Welcome to this charming three-bedroom, one-bath home, perfectly situated mid-block on a quiet residential street on a generous .32-acre lot. Offering endless potential, this home is ready for you to make it your very own. Inside, you'll find a bright eat-in kitchen, a comfortable living room, and a convenient one-car attached garage. A pull-down attic provides ample storage, while natural gas heating, gas cooking, and air conditioning add to the home's everyday comfort and efficiency. Step outside to a rear patio railing with direct access to the garage, overlooking a spacious backyard complete with a shed and greenhouse—perfect for gardening enthusiasts, outdoor entertaining, or simply relaxing in your own private oasis. Ideally located just 3 miles from the LIRR, this home offers easy access to commuting, shopping, dining, parks, and all the amenities the area has to offer. Whether you're a first-time buyer, downsizing, or looking for a home to personalize, this is an incredible opportunity to create the home of your dreams. Come See for Yourself and Fall in Love....
For sale
$489,000
1142 Bay Shore Avenue, Bay Shore, NY 11706
3beds
800sqft
Single Family Residence, Residential
Built in 1957
0.32 Acres Lot
$-- Zestimate®
$611/sqft
$-- HOA
What's special
Spacious backyardOne-car attached garageGas cookingAir conditioningNatural gas heatingBright eat-in kitchen
- 15 days |
- 1,758 |
- 139 |
Likely to sell faster than
Zillow last checked:
Listing updated:
Listed by:
Douglas Elliman Real Estate 631-549-4400,
Kelley J. Taylor
Source: OneKey® MLS as distributed by MLS GRID,MLS#: 1017147
Facts & features
Interior
Bedrooms & bathrooms
- Bedrooms: 3
- Bathrooms: 1
- Full bathrooms: 1
Primary bedroom
- Description: Double Door Closet
- Level: First
Bedroom 2
- Description: Closet
- Level: First
Bedroom 3
- Description: Closet
- Level: First
Bathroom 1
- Description: Full Bathroom with Tub/Shower
- Level: First
Kitchen
- Description: Eat In Kitchen with access to backyard.
- Level: First
Living room
- Description: Adjacent to Eat In Kitchen
- Level: First
Heating
- Ducts, Natural Gas
Cooling
- Wall/Window Unit(s)
Appliances
- Included: Dryer, Oven, Refrigerator, Washer
- Laundry: In Hall
Features
- First Floor Bedroom, First Floor Full Bath, Eat-in Kitchen, Master Downstairs
- Flooring: Carpet, Laminate
- Attic: Full,Pull Stairs
- Has fireplace: No
Interior area
- Total structure area: 1,396
- Total interior livable area: 800 sqft
Property
Parking
- Total spaces: 1
- Parking features: Driveway, Garage, Garage Door Opener
- Garage spaces: 1
- Has uncovered spaces: Yes
Features
- Levels: One
- Patio & porch: Patio
- Exterior features: Mailbox
Lot
- Size: 0.32 Acres
- Features: Interior Lot, Level, Private
Details
- Parcel number: 0500264000200045000
- Special conditions: None
Construction
Type & style
- Home type: SingleFamily
- Architectural style: Ranch
- Property subtype: Single Family Residence, Residential
Materials
- Vinyl Siding
- Foundation: Slab
Condition
- Year built: 1957
Utilities & green energy
- Sewer: Cesspool
- Water: Public
- Utilities for property: Electricity Connected, Trash Collection Public, Underground Utilities, Water Connected
Community & HOA
HOA
- Has HOA: No
Location
- Region: Bay Shore
Financial & listing details
- Price per square foot: $611/sqft
- Tax assessed value: $24,100
- Annual tax amount: $6,717
- Date on market: 7/9/2026
- Cumulative days on market: 15 days
- Listing agreement: Exclusive Right To Sell
- Electric utility on property: Yes
Estimated market value
Not available
Estimated sales range
Not available
Not available
Price history
| Date | Event | Price |
|---|---|---|
| 7/9/2026 | Listed for sale | $489,000+130.7%$611/sqft |
Source:  OneKey® MLS as distributed by MLS GRID #1017147 Report a problem OneKey® MLS as distributed by MLS GRID #1017147 Report a problem | ||
| 4/20/2016 | Sold | $212,000$265/sqft |
Source: OneKey® MLS as distributed by MLS GRID #L2823471 Report a problem | ||
| 1/22/2016 | Listed for sale | $212,000$265/sqft |
Source: Meg Smith & Associates #2823471 Report a problem | ||
Public tax history
| Year | Property taxes | Tax assessment |
|---|---|---|
| 2025 | -- | $24,100 |
| 2024 | -- | $24,100 |
| 2023 | -- | $24,100 |
| 2022 | -- | $24,100 |
| 2021 | -- | $24,100 |
| 2020 | -- | $24,100 |
| 2019 | -- | $24,100 |
| 2018 | -- | $24,100 |
| 2017 | $4,996 | $24,100 |
| 2016 | -- | $24,100 -5.5% |
| 2015 | -- | $25,500 |
| 2014 | -- | $25,500 |
| 2013 | -- | $25,500 |
| 2012 | -- | $25,500 -15.1% |
| 2011 | -- | $30,050 |
| 2010 | -- | $30,050 |
| 2009 | -- | $30,050 |
| 2008 | -- | $30,050 |
| 2007 | $4,482 +18.4% | $30,050 |
| 2005 | $3,786 +3.7% | $30,050 |
| 2004 | $3,653 +2.3% | $30,050 |
| 2003 | $3,572 +2.5% | $30,050 |
| 2002 | $3,486 | $30,050 |
| 2001 | -- | $30,050 |
| 2000 | $3,994 | $30,050 |
Find assessor info on the county website
Monthly payment
Climate risks
Neighborhood: 11706
Nearby schools
GreatSchools rating
- 5/10Southwest Elementary SchoolGrades: K-5Distance: 0.4 mi
- 4/10West Middle SchoolGrades: 6-8Distance: 0.6 mi
- 4/10Brentwood High SchoolGrades: 9-12Distance: 2.7 mi
Schools provided by the listing agent
- Elementary: Southwest Elementary School
- Middle: West Middle School
- High: Brentwood High School
Source: OneKey® MLS as distributed by MLS GRID. This data may not be complete. We recommend contacting the local school district to confirm school assignments for this home.
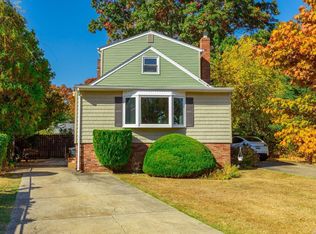
- $580,0003 bd2 ba-- sqft1140 Bay Shore Ave, Bay Shore, NY 11706Sold
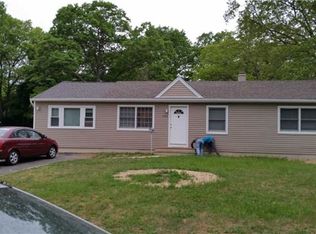
- $545,7003 bd1 ba1.3k sqft1144 Bay Shore Ave, Bay Shore, NY 11706Off Market
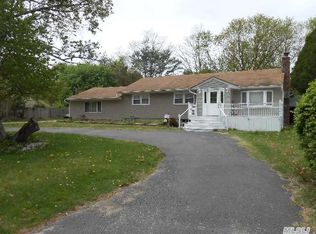
- $672,1004 bd2 ba-- sqft1138 Bay Shore Ave, Bay Shore, NY 11706Off Market
- $645,200-- bd-- ba-- sqft1146 Bay Shore Ave, Bay Shore, NY 11706Off Market
- $681,1003 bd3 ba-- sqft1141 Ocean Ave, Bay Shore, NY 11706Off Market
- $639,300-- bd-- ba-- sqft1143 Ocean Ave, Bay Shore, NY 11706Off Market
- $668,9004 bd2 ba2k sqft1139 Ocean Ave, Bay Shore, NY 11706Off Market
- $628,900-- bd-- ba-- sqft1141 Bay Shore Ave, Bay Shore, NY 11706Off Market
A local agent can set up tours, give advice and negotiate with sellers.
Similar homes
- $525,0003 bd1 ba800 sqft70 E Lakeland Street, Bay Shore, NY 11706For Sale

 MLS ID #1007871, Susan Cavanagh, Listing by: Exit Family Realty. OneKey® MLS as distributed by MLS GRID
 - $515,0003 bd2 ba1.1k sqft249 Bay Shore Road, Bay Shore, NY 11706For Sale
 MLS ID #1029489, Dionicio A. Neblett, Listing by: Panache Realty Co. OneKey® MLS as distributed by MLS GRID
 - $595,0003 bd1 ba800 sqft1016 Howells Road, Bay Shore, NY 11706For Sale
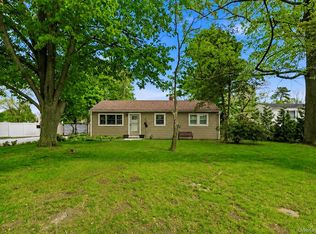 MLS ID #979652, Oscar M. Salazar Sorto, Listing by: ARVY Realty. OneKey® MLS as distributed by MLS GRID
 - $465,0002 bd1 ba627 sqft193 Manhattan Avenue, West Babylon, NY 11704For Sale
 MLS ID #1006811, Cindy DiBiasi, Listing by: Douglas Elliman Real Estate. OneKey® MLS as distributed by MLS GRID
 - $599,9994 bd2 ba1.1k sqft1440 Lombardy Boulevard, Bay Shore, NY 11706For SaleMLS ID #1021372, John P. Tiburzi, Listing by: Signature Premier Properties. OneKey® MLS as distributed by MLS GRID
- $599,0003 bd1 ba1.1k sqft1097 Carll Drive, Bay Shore, NY 11706For SaleMLS ID #965017, Etan Hakimi, Listing by: Mitra Hakimi Realty Group LLC. OneKey® MLS as distributed by MLS GRID
- $499,0003 bd1 ba1k sqft16 Arlington Avenue, Wyandanch, NY 11798For SaleMLS ID #1011732, Christopher Kocaj, Listing by: Douglas Elliman Real Estate. OneKey® MLS as distributed by MLS GRID
- $549,9993 bd2 ba1k sqft3 Colony Drive, West Sayville, NY 11796For SaleMLS ID #1026400, Eric Peskin, Listing by: Signature Premier Properties. OneKey® MLS as distributed by MLS GRID
- $549,0002 bd1 ba678 sqft15 Saint Johns Place, West Babylon, NY 11704For SaleMLS ID #1016115, Naline Persaud-Bacchus, Listing by: Douglas Elliman Real Estate. OneKey® MLS as distributed by MLS GRID
- $529,0003 bd1 ba924 sqft675 Little East Neck Road, West Babylon, NY 11704For SaleMLS ID #997630, Lynett McGrath, Listing by: Realty Connect USA LLC. OneKey® MLS as distributed by MLS GRID
- $489,9884 bd1 ba1.1k sqft48 Marshall Drive, Selden, NY 11784For SaleMLS ID #1022095, Geris Hernandez, Listing by: Signature Premier Properties. OneKey® MLS as distributed by MLS GRID
- $559,9993 bd1 ba828 sqft3414 Great Neck Road, Amityville, NY 11701For SaleMLS ID #1016284, Virdell Dixon, Listing by: Keller Williams Hudson Valley. OneKey® MLS as distributed by MLS GRID
- $499,9993 bd1 ba1.1k sqft18 Blossom Avenue, Holtsville, NY 11742For SaleMLS ID #982337, Thony Revelo, Listing by: BLT Minimax Realty Inc. OneKey® MLS as distributed by MLS GRID
- $475,0002 bd2 ba861 sqft561 Chestnut Street, Lindenhurst, NY 11757For SaleMLS ID #1007199, William ODonnell, Listing by: Keller Williams Realty Elite. OneKey® MLS as distributed by MLS GRID
- $499,0003 bd2 ba1k sqft36 Lakeview Court, Ronkonkoma, NY 11779For SaleMLS ID #1010620, Joseph Donofrio, Listing by: Douglas Elliman Real Estate. OneKey® MLS as distributed by MLS GRID
- $595,0003 bd1 ba1.1k sqft10 Brian Drive, East Islip, NY 11730For SaleMLS ID #1017918, Annette Mina, Listing by: Douglas Elliman Real Estate. OneKey® MLS as distributed by MLS GRID
- $499,9002 bd1 ba720 sqft9 McGaw Avenue, Lake Grove, NY 11755For SaleMLS ID #1017116, Margaret Tsoukaris, Listing by: Realty Connect USA LI. OneKey® MLS as distributed by MLS GRID
- $599,0002 bd1 ba931 sqft256 W 4th Street, Deer Park, NY 11729For SaleMLS ID #1011522, Maria Caifa, Listing by: Coldwell Banker American Homes. OneKey® MLS as distributed by MLS GRID
- $500,0003 bd1 ba1k sqft390 Blue Point Road, Farmingville, NY 11738For SaleMLS ID #1017790, Peter C. Grosso CBR, Listing by: RE/MAX Integrity Leaders. OneKey® MLS as distributed by MLS GRID
- $650,0004 bd2 ba1.1k sqft14 Urn Court, Brentwood, NY 11717For SaleMLS ID #1016852, Peter C. Grosso CBR, Listing by: RE/MAX Integrity Leaders. OneKey® MLS as distributed by MLS GRID
