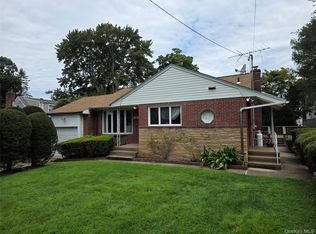
Desirable Cold Spring Terrace location. South Huntington SD #13. Truly turn-key home on .31 acre featuring a brand new roof (Dec 2025), premium Charter Oak siding, gutters, & 2 fully remodeled baths (all Jan 2026). Featuring hardwood floors, granite countertops, stainless appliances, Anderson and Alpha windows, and sliding doors to a fully fenced yard with a brick patio. Updated 150-amp electric, central AC, and cobblestone lined driveway. Completely move-in ready. Won't last! 5 minutes to Cold Spring Harbor train station, Huntington Village, Northern State Parkway and Walt Whitman Mall! 2026 Taxes with STAR $9665.52
For sale
$799,900
13 Longford Street, Huntington, NY 11743
3beds
1,700sqft
Single Family Residence, Residential
Built in 1954
0.31 Acres Lot
$-- Zestimate®
$471/sqft
$-- HOA
What's special
Central acFully fenced yardBrick patioCobblestone lined drivewayStainless appliancesAnderson and alpha windowsPremium charter oak siding
- 16 days
- 3,654
- 186
Likely to sell faster than
Zillow last checked:
Listing updated:
Listed by:
BH&G R E Realty Connect 631-881-5160,
Peter S. Demidovich CRB SFR SRES 516-983-5109
Source: OneKey® MLS as distributed by MLS GRID,MLS#: 1032549
Facts & features
Interior
Bedrooms & bathrooms
- Bedrooms: 3
- Bathrooms: 3
- Full bathrooms: 2
- 1/2 bathrooms: 1
Heating
- Baseboard, Hot Water
Cooling
- Central Air
Appliances
- Included: Dishwasher, Dryer, Microwave, Oven, Refrigerator, Stainless Steel Appliance(s), Washer
- Laundry: Laundry Room
Features
- Open Kitchen
- Flooring: Carpet, Hardwood, Tile
- Basement: Partial,Unfinished
- Attic: Pull Stairs
- Has fireplace: No
Interior area
- Total structure area: 1,700
- Total interior livable area: 1,700 sqft
Video & virtual tour
Property
Parking
- Total spaces: 4
- Parking features: Driveway, Garage, Off Street, On Street
- Garage spaces: 1
- Has uncovered spaces: Yes
Features
- Levels: Multi/Split,Three Or More
- Patio & porch: Patio
- Fencing: Back Yard,Fenced
Lot
- Size: 0.31 Acres
Details
- Parcel number: 0400192000100007000
- Special conditions: None
Construction
Type & style
- Home type: SingleFamily
- Property subtype: Single Family Residence, Residential
Materials
- Vinyl Siding
- Foundation: Concrete Perimeter
Condition
- Actual,Updated/Remodeled
- Year built: 1954
Utilities & green energy
- Sewer: Cesspool
- Water: Public
- Utilities for property: Cable Available, Electricity Connected, Water Connected
Community & HOA
Community
- Subdivision: Cold Spring Terrace
HOA
- Has HOA: No
Location
- Region: Huntington
Financial & listing details
- Price per square foot: $471/sqft
- Tax assessed value: $2,300
- Annual tax amount: $10,524
- Date on market: 8/18/2026
- Cumulative days on market: 17 days
- Listing agreement: Exclusive Right To Sell
- Electric utility on property: Yes
Estimated market value
Not available
Estimated sales range
Not available
Not available
Price history
| Date | Event | Price |
|---|---|---|
| 8/18/2026 | Listed for sale | $799,900$471/sqft |
Source:  OneKey® MLS as distributed by MLS GRID #1032549 Report a problem OneKey® MLS as distributed by MLS GRID #1032549 Report a problem | ||
Public tax history
| Year | Property taxes | Tax assessment |
|---|---|---|
| 2025 | -- | $2,300 |
| 2024 | -- | $2,300 |
| 2023 | -- | $2,300 |
| 2022 | -- | $2,300 |
| 2021 | -- | $2,300 |
| 2020 | -- | $2,300 |
| 2019 | -- | $2,300 |
| 2018 | -- | $2,300 |
| 2017 | $7,921 | $2,300 |
| 2016 | -- | $2,300 |
| 2015 | -- | $2,300 |
| 2014 | -- | $2,300 |
| 2013 | -- | $2,300 |
| 2012 | -- | $2,300 |
| 2011 | -- | $2,300 |
| 2010 | -- | $2,300 -16.4% |
| 2009 | -- | $2,750 |
| 2008 | -- | $2,750 |
| 2007 | $6,924 +13% | $2,750 |
| 2005 | $6,125 +7.1% | $2,750 |
| 2004 | $5,718 +7.9% | $2,750 |
| 2003 | $5,302 +6.3% | $2,750 |
| 2002 | $4,989 +2.4% | $2,750 |
| 2001 | $4,870 -0.9% | $2,750 |
| 2000 | $4,914 | $2,750 |
Find assessor info on the county website
Monthly payment
Climate risks
Neighborhood: 11743
Nearby schools
Schools provided by the listing agent
- Elementary: Oakwood Primary Center
- Middle: Henry L Stimson Middle School
- High: Walt Whitman High School
Source: OneKey® MLS as distributed by MLS GRID. This data may not be complete. We recommend contacting the local school district to confirm school assignments for this home.
Similar homes
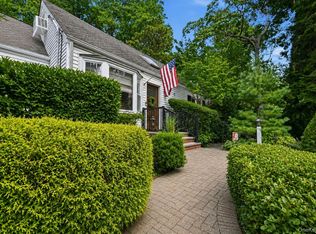
- $699,0003 bd1 ba1.5k sqft42 Sheridan Street, Huntington, NY 11743For Sale
 MLS ID #1045146, Edward A. Pirro, Listing by: Island Advantage Realty LLC. OneKey® MLS as distributed by MLS GRID
 - $789,0004 bd2 ba1.4k sqft19 South Lane, Huntington, NY 11743For Sale
 MLS ID #1044891, Annie V. Meneses E-PRO SFR SRS, Listing by: BH&G R E Realty Connect. OneKey® MLS as distributed by MLS GRID
 - $899,0004 bd2 ba2k sqft40 Cliftwood Drive, Huntington, NY 11743For Sale
 MLS ID #1046300, Donna Spinoso Gelb CBR, Listing by: Compass Greater NY LLC. OneKey® MLS as distributed by MLS GRID
 - $--3 bd2 ba1.8k sqft37 Browning Dr, Greenlawn, NY 11740Auction
 Xome
Xome - $849,0003 bd2 ba1.8k sqft34 Gristmill Lane, Huntington, NY 11743For SaleMLS ID #1037824, Kevin Collins, Listing by: Signature Premier Properties. OneKey® MLS as distributed by MLS GRID
- $899,0003 bd2 ba1.6k sqft194 W Neck Road, Huntington, NY 11743For SaleMLS ID #1039742, Cody Buchalter, Listing by: Michael Alexander Properties. OneKey® MLS as distributed by MLS GRID
- $849,0004 bd2 ba2k sqft36 Briarwood Drive, Huntington, NY 11743For SaleMLS ID #1041323, Karen G. Amereno CBR, Listing by: Douglas Elliman Real Estate. OneKey® MLS as distributed by MLS GRID
- $759,0003 bd2 ba1.6k sqft17 Sea Ridge Court, Huntington, NY 11743For SaleMLS ID #1042767, Amy E. Girimonti, Listing by: Howard Hanna Coach. OneKey® MLS as distributed by MLS GRID
- $879,0003 bd2 ba1.7k sqft73 Maple Place, Huntington, NY 11743For SaleMLS ID #1038123, Edie F. Esposito, Listing by: Daniel Gale Sothebys Intl Rlty. OneKey® MLS as distributed by MLS GRID
- $899,9994 bd4 ba1.7k sqft128 Crooked Hill Road, Huntington, NY 11743For SaleMLS ID #1028198, Joseph Donofrio, Listing by: Douglas Elliman Real Estate. OneKey® MLS as distributed by MLS GRID
- $809,0004 bd2 ba2.2k sqft43 Fort Hill Road, Huntington, NY 11743For SaleMLS ID #975222, Kyongsook Lee, Listing by: Promise Realty LLC. OneKey® MLS as distributed by MLS GRID
- $749,9994 bd2 ba1.6k sqft34 Glenna Little Trail, Huntington, NY 11743For SaleMLS ID #1032810, German Nielsen, Listing by: Newman Realty Inc. OneKey® MLS as distributed by MLS GRID
- $899,0004 bd2 ba1.5k sqft101 W 11th Street, Huntington Station, NY 11746For SaleMLS ID #1038660, Kimberly Padilla Maravilla, Listing by: OverSouth LLC. OneKey® MLS as distributed by MLS GRID
- $950,0004 bd2 ba2k sqft39 Virginia Avenue, Huntington, NY 11743For SaleMLS ID #1001489, Thomas S. Hennerty, Listing by: Thomas S. Hennerty. OneKey® MLS as distributed by MLS GRID
- $899,0003 bd2 ba1.8k sqft39 Potter Lane, Halesite, NY 11743For SaleMLS ID #1038159, Alexander Olivieri, Listing by: Compass Greater NY LLC. OneKey® MLS as distributed by MLS GRID
- $828,0003 bd2 ba1.7k sqft49 Munson Court, Melville, NY 11747For SaleMLS ID #1030949, Regi J. Eapen, Listing by: North Star Home Services Inc. OneKey® MLS as distributed by MLS GRID
- $800,0005 bd2 ba2.2k sqft12 7th Avenue N, Huntington Station, NY 11746For SaleMLS ID #1001499, Thomas S. Hennerty, Listing by: Thomas S. Hennerty. OneKey® MLS as distributed by MLS GRID
- $759,9003 bd2 ba1.4k sqft10 Woodland Lane, Huntington, NY 11743For SaleMLS ID #938221, Debra A. Mangogna, Listing by: RE/MAX Integrity Leaders. OneKey® MLS as distributed by MLS GRID
- $899,9993 bd2 ba1.9k sqft27 Osage Drive, Huntington Station, NY 11746For SaleMLS ID #1044208, Joseph W. Descovich, Listing by: Signature Premier Properties. OneKey® MLS as distributed by MLS GRID
