Stunning Fully Renovated Hi-Ranch in the Heart of Hicksville.. Welcome to this beautifully renovated, move-in ready 6-bedroom, 3-bath hi-ranch, ideally situated in the heart of Hicksville. Set on a 7,310 sq ft lot with approximately 2,350 sq ft of thoughtfully designed living space, this home showcases modern finishes and quality upgrades throughout—delivering an exceptional blend of style, comfort, and versatility. The sun-filled open-concept layout creates a warm and inviting atmosphere, featuring two spacious living areas that provide flexibility for both everyday living and entertaining. The updated eat-in kitchen is designed with both function and style in mind, providing ample cabinetry and space for gatherings, while the formal dining area serves as the perfect setting for hosting. The home’s flexible layout is ideal for extended living arrangements or a potential mother-daughter setup (with proper permits), with each level providing privacy and independent functionality to accommodate a variety of lifestyle needs. Additional highlights include generously sized bedrooms, updated bathrooms, a 4-car driveway, solar panels for energy efficiency and long-term savings, and ample outdoor space perfect for relaxation or entertaining. A rare opportunity to own a fully updated, versatile home in a prime Hicksville location boasting outstanding comfort, convenience, and value.
For sale
$965,000
226 Princess Street, Hicksville, NY 11801
6beds
2,350sqft
Single Family Residence, Residential
Built in 1974
7,310 Square Feet Lot
$-- Zestimate®
$411/sqft
$-- HOA
What's special
Generously sized bedroomsSun-filled open-concept layoutFormal dining areaUpdated bathroomsUpdated eat-in kitchen
- 30 days
- 2,883
- 147
Likely to sell faster than
Zillow last checked:
Listing updated:
Listed by:
JAGGI Real Estate 516-440-4509,
Rahul Jaggi 516-996-3633,
Amanpreet Kaur 718-730-0194,
JAGGI Real Estate
Source: OneKey® MLS as distributed by MLS GRID,MLS#: 1043734
Facts & features
Interior
Bedrooms & bathrooms
- Bedrooms: 6
- Bathrooms: 3
- Full bathrooms: 3
Other
- Description: Entry Foyer, Living Room, Formal Dining Room, Kitchen, Master Bed, 2 Bedrooms, 1 Bath
- Level: First
Other
- Description: Living Room, 3 Bedrooms, 2 Baths, Laundry Area
- Level: Second
Heating
- Natural Gas
Cooling
- None
Appliances
- Included: Dishwasher, Microwave, Refrigerator, Stainless Steel Appliance(s)
- Laundry: Other
Features
- First Floor Bedroom, First Floor Full Bath, Eat-in Kitchen, Formal Dining, Open Floorplan
- Flooring: Hardwood
- Windows: New Windows
- Basement: None
- Attic: Full
- Has fireplace: No
- Fireplace features: None
Interior area
- Total structure area: 2,350
- Total interior livable area: 2,350 sqft
Property
Parking
- Total spaces: 4
- Parking features: Driveway, Private
- Has uncovered spaces: Yes
Features
- Levels: Two
- Fencing: Fenced,Full
Lot
- Size: 7,310 Square Feet
- Features: Corner Lot
Details
- Parcel number: 2489114010000830
- Special conditions: None
Construction
Type & style
- Home type: SingleFamily
- Architectural style: Hi Ranch
- Property subtype: Single Family Residence, Residential
Materials
- Frame
Condition
- Updated/Remodeled
- Year built: 1974
Utilities & green energy
- Sewer: Public Sewer
- Water: Public
- Utilities for property: See Remarks
Community & HOA
HOA
- Has HOA: No
Location
- Region: Hicksville
Financial & listing details
- Price per square foot: $411/sqft
- Tax assessed value: $589
- Annual tax amount: $12,750
- Date on market: 9/21/2026
- Cumulative days on market: 140 days
- Listing agreement: Exclusive Right To Sell
Estimated market value
Not available
Estimated sales range
Not available
Not available
Price history
| Date | Event | Price |
|---|---|---|
| 9/21/2026 | Listed for sale | $965,000-2%$411/sqft |
Source:  OneKey® MLS as distributed by MLS GRID #1043734 Report a problem OneKey® MLS as distributed by MLS GRID #1043734 Report a problem | ||
| 8/20/2026 | Listing removed | $985,000$419/sqft |
Source: OneKey® MLS as distributed by MLS GRID #1018043 Report a problem | ||
| 6/25/2026 | Listed for sale | $985,000-1.5%$419/sqft |
Source: OneKey® MLS as distributed by MLS GRID #1018043 Report a problem | ||
| 6/23/2026 | Listing removed | $999,999$426/sqft |
Source: OneKey® MLS as distributed by MLS GRID #992671 Report a problem | ||
| 5/1/2026 | Listed for sale | $999,999+56.7%$426/sqft |
Source: OneKey® MLS as distributed by MLS GRID #992671 Report a problem | ||
| 2/11/2023 | Listing removed | -- |
Source: Zillow Rentals Report a problem | ||
| 2/8/2023 | Listed for rent | $2,900$1/sqft |
Source: Zillow Rentals Report a problem | ||
| 5/21/2022 | Listing removed | -- |
Source: Zillow Rental Manager Report a problem | ||
| 5/7/2022 | Listed for rent | $2,900$1/sqft |
Source: Zillow Rental Manager Report a problem | ||
| 11/17/2017 | Listing removed | $638,000+2.9%$271/sqft |
Source: Realty Connect USA LLC #10375181 Report a problem | ||
| 6/1/2017 | Sold | $620,000-2.8%$264/sqft |
Source: OneKey® MLS as distributed by MLS GRID #L2919685 Report a problem | ||
| 3/8/2017 | Listed for sale | $638,000+82.3%$271/sqft |
Source: Realty Connect USA LLC #2919685 Report a problem | ||
| 2/15/2017 | Sold | $350,000-46.1%$149/sqft |
Source: OneKey® MLS as distributed by MLS GRID #L2836233 Report a problem | ||
| 2/7/2017 | Price change | $649,000-1.5%$276/sqft |
Source: Progressive Realty Grp USA Inc #2904508 Report a problem | ||
| 1/4/2017 | Listed for sale | $659,000+131.2%$280/sqft |
Source: Progressive Realty Grp USA Inc #2904508 Report a problem | ||
| 10/12/2016 | Sold | $285,000-28.7%$121/sqft |
Source: Public Record Report a problem | ||
| 3/18/2016 | Listing removed | $400,000$170/sqft |
Source: Listing Pro Realty Services #2836233 Report a problem | ||
| 3/16/2016 | Listed for sale | $400,000$170/sqft |
Source: Listing Pro Realty Services #2836233 Report a problem | ||
Public tax history
| Year | Property taxes | Tax assessment |
|---|---|---|
| 2024 | -- | $563 -4.4% |
| 2023 | -- | $589 |
| 2022 | -- | $589 |
| 2021 | $14,252 -2.2% | -- |
| 2020 | $14,576 +11.7% | $1,011 |
| 2019 | $13,049 | $1,011 |
| 2018 | $13,049 +3.5% | $1,011 |
| 2017 | $12,610 +5.5% | $1,011 |
| 2016 | $11,952 +159.8% | $1,011 |
| 2015 | $4,600 +6% | $1,011 |
| 2013 | $4,340 +9.2% | $1,011 |
| 2012 | $3,975 -17.9% | $1,011 |
| 2011 | $4,842 +4.5% | $1,011 -6.3% |
| 2010 | $4,632 | $1,079 -17% |
| 2009 | -- | $1,300 +0.8% |
| 2008 | -- | $1,290 +0.9% |
| 2006 | -- | $1,279 -39.5% |
| 2005 | -- | $2,114 -42.1% |
| 2004 | -- | $3,653 |
| 2003 | -- | $3,653 -49.7% |
| 2002 | -- | $7,260 |
| 2001 | -- | $7,260 |
| 2000 | -- | $7,260 |
Find assessor info on the county website
Monthly payment
Climate risks
Neighborhood: 11801
Nearby schools
Schools provided by the listing agent
- Elementary: Burns Avenue School
- Middle: Hicksville Middle School
- High: Hicksville High School
Source: OneKey® MLS as distributed by MLS GRID. This data may not be complete. We recommend contacting the local school district to confirm school assignments for this home.

Similar homes
- $899,0003 bd3 ba1.7k sqft7 Primrose Avenue, Hicksville, NY 11801For Sale
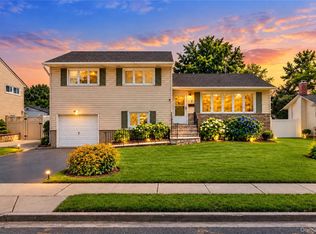
 MLS ID #1055888, Md Kabir H. Munshi, Listing by: Exit Realty Prime. OneKey® MLS as distributed by MLS GRID
 - $1,000,0004 bd3 ba2k sqft16 Salem Road, Hicksville, NY 11801For Sale
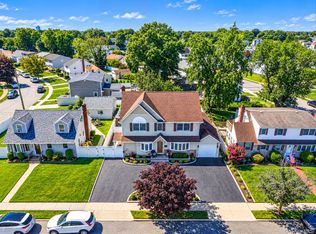 MLS ID #1048114, Karen L. Roth, Listing by: RE/MAX Integrity Leaders. OneKey® MLS as distributed by MLS GRID
 - $875,0004 bd3 ba2k sqft20 Howard Street, Hicksville, NY 11801For Sale
 MLS ID #1057599, Rahul Jaggi, Listing by: JAGGI Real Estate. OneKey® MLS as distributed by MLS GRID
 - $1,019,9994 bd3 ba1.9k sqft165 Wilfred Boulevard, Hicksville, NY 11801For Sale
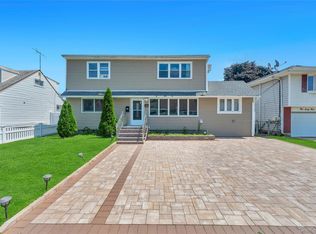 MLS ID #1027631, Gursatinder Kaur, Listing by: National Real Estate Agency. OneKey® MLS as distributed by MLS GRID
 - $929,9994 bd2 ba2k sqft5 Edward Avenue, Hicksville, NY 11801For SaleMLS ID #1060698, Saif Millwala, Listing by: Property Professionals Realty. OneKey® MLS as distributed by MLS GRID
- $869,9993 bd3 ba1.3k sqft15 Harding Avenue, Hicksville, NY 11801For SaleMLS ID #1058713, Jaswinder Singh, Listing by: BH&G R E Realty Connect. OneKey® MLS as distributed by MLS GRID
- $850,0004 bd3 ba1.6k sqft15 Farm Lane, Hicksville, NY 11801For SaleMLS ID #1043474, Rahul Jaggi, Listing by: JAGGI Real Estate. OneKey® MLS as distributed by MLS GRID
- $999,0004 bd3 ba2.2k sqft61 Cheshire Road, Bethpage, NY 11714For SaleMLS ID #1058668, Rahul Jaggi, Listing by: JAGGI Real Estate. OneKey® MLS as distributed by MLS GRID
- $1,099,9983 bd3 ba1.9k sqft52 Voorhis Drive, Old Bethpage, NY 11804For SaleMLS ID #1048008, Holly Gottlieb ABR SRES, Listing by: Goldilocks Real Estate. OneKey® MLS as distributed by MLS GRID
- $1,100,0003 bd3 ba1.9k sqft698 Edgewood Drive, Westbury, NY 11590For SaleMLS ID #1050757, Madalyn Kussoy, Listing by: Coldwell Banker American Homes. OneKey® MLS as distributed by MLS GRID
- $999,9905 bd2 ba2.3k sqft25 Kellogg Place, South Huntington, NY 11746For SaleMLS ID #1042558, Carlos Benitez, Listing by: Handsome Real Estate Inc. OneKey® MLS as distributed by MLS GRID
- $709,9994 bd2 ba1.5k sqft156 Shelter Lane, Levittown, NY 11756For SaleMLS ID #1065158, Gagandeep S. Manuja, Listing by: BH&G R E Realty Connect. OneKey® MLS as distributed by MLS GRID
- $999,9996 bd5 ba2.5k sqft2331 Neptune Avenue, Seaford, NY 11783For SaleMLS ID #1049160, Gilberto Flores, Listing by: Real Broker NY LLC. OneKey® MLS as distributed by MLS GRID
- $1,249,0004 bd3 ba1.8k sqft244 Halsey Avenue, Jericho, NY 11753For SaleMLS ID #1051312, Jennifer Levy, Listing by: Daniel Gale Sothebys Intl Rlty. OneKey® MLS as distributed by MLS GRID
- $960,0004 bd3 ba1.9k sqft2919 Bond Drive, Merrick, NY 11566For SaleMLS ID #1053980, Cathy Stone CBR, Listing by: Douglas Elliman Real Estate. OneKey® MLS as distributed by MLS GRID
- $999,0003 bd3 ba1.6k sqft115 Woody Lane, Woodbury, NY 11797For SaleMLS ID #1037907, Steven Shaughnessy, Listing by: Charles Rutenberg Realty Inc. OneKey® MLS as distributed by MLS GRID
- $949,0004 bd2 ba1.9k sqft115 S 11th Street, New Hyde Park, NY 11040For SaleMLS ID #1057486, Panagiota Papazaharias PSA, Listing by: Redfin Real Estate. OneKey® MLS as distributed by MLS GRID
- $799,0004 bd3 ba2k sqft4027 Jean Avenue, Bethpage, NY 11714For SaleMLS ID #1059430, Rahul Jaggi, Listing by: JAGGI Real Estate. OneKey® MLS as distributed by MLS GRID
- $699,0006 bd4 ba2.2k sqft430 Violet Street, Massapequa Park, NY 11762For SaleMLS ID #1063004, Marie T. Salerno, Listing by: Douglas Elliman Real Estate. OneKey® MLS as distributed by MLS GRID
- $699,9995 bd2 ba1.5k sqft44 Sunset Avenue, Farmingdale, NY 11735For SaleMLS ID #1043151, Martina Scheben, Listing by: Coldwell Banker American Homes. OneKey® MLS as distributed by MLS GRID
