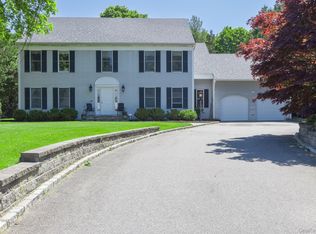
21 Astor Ave Is Located In The Heart Of Saint James Within The Desirable Smithtown School District. This Custom Built And Architecturally Appealing 6 Bedroom, 3.5 Bath Colonial Is Only 25 Years Young & Sits On 3/4 Of An Acre. A Charming Open Front Porch Greets You Before You Enter The Large 2 Story Foyer With Grand Staircase & A Motorized Chandelier. A Bright Formal Living Room Awaits Your Guests Before You Sit Down For A Meal In The Formal Dining Room Featuring A Tray Ceiling. Lovely Hardwood Floors Throughout The Home. The Spacious Custom Kitchen With Island Has Plenty Of Room For A Dining Table And Is Open To The Family Room With Wood Burning Fireplace. There Is Also A Large Enclosed Porch For More Entertaining Space That Leads To The Rear Yard. You And Your House Guests Or In-Laws Will Appreciate The Privacy Of The 1st Floor Guest Quarters With Full Bath & Separate Entrance Complete With Mud Room And Drop Off Station Or This Could Easily Double As A Home Office. The 2nd Level Has 5 Bedrooms, A Full Bath, Laundry Room, And A Large Private En-Suite With Gas Fireplace, Walk-In Closet, And Full Bath With Tub And Separate Shower Stall. If The 4,147 Square Feet Of Living Space Wasn't Enough For You, Then Maybe The Full Finished Basement With A Home Pub & Half Bath Will Help! Wait! Theres More!! Attached 2 Car Garage, Inground Pool, & BONUS Fully Equipped Pool House With CAC & Heat! An Incredible Value For This Much House! Gas Line In Street. Projected ARV $2,300,000 Owner Motivated. Let’s Talk!
For sale
$1,599,000
21 Astor Avenue, Saint James, NY 11780
6beds
4,147sqft
Single Family Residence, Residential
Built in 2001
0.75 Acres Lot
$-- Zestimate®
$386/sqft
$-- HOA
What's special
- 202 days |
- 834 |
- 36 |
Zillow last checked:
Listing updated:
Listed by:
Sailing Home Realty of L I LLC 516-377-4760,
Frank Pignataro CBR 516-652-4233
Source: OneKey® MLS as distributed by MLS GRID,MLS#: 948811
Facts & features
Interior
Bedrooms & bathrooms
- Bedrooms: 6
- Bathrooms: 4
- Full bathrooms: 3
- 1/2 bathrooms: 1
Heating
- Oil, Radiant Floor
Cooling
- Central Air
Appliances
- Included: Dishwasher, Gas Range, Microwave, Range, Refrigerator, Washer, Oil Water Heater
- Laundry: Washer/Dryer Hookup
Features
- First Floor Bedroom, First Floor Full Bath, Cathedral Ceiling(s), Crown Molding, Eat-in Kitchen, Entrance Foyer, Formal Dining, Granite Counters, High Ceilings, In-Law Floorplan, Kitchen Island, Open Kitchen, Primary Bathroom, Recessed Lighting, Tray Ceiling(s), Walk-In Closet(s), Wet Bar
- Flooring: Ceramic Tile, Hardwood
- Basement: Finished,Full
- Attic: Full,Pull Stairs,Unfinished
- Number of fireplaces: 2
- Fireplace features: Bedroom, Family Room
Interior area
- Total structure area: 4,629
- Total interior livable area: 4,147 sqft
Property
Parking
- Total spaces: 2
- Parking features: Driveway, Garage, Off Street, Private
- Garage spaces: 2
- Has uncovered spaces: Yes
Features
- Levels: Two
- Patio & porch: Patio, Porch
- Has private pool: Yes
- Pool features: In Ground, Vinyl
Lot
- Size: 0.75 Acres
Details
- Additional structures: Cabana, Pool House
- Parcel number: 0800087000100004001
- Special conditions: None
Construction
Type & style
- Home type: SingleFamily
- Architectural style: Colonial
- Property subtype: Single Family Residence, Residential
Materials
- Frame, Wood Siding
Condition
- Actual
- Year built: 2001
Utilities & green energy
- Sewer: Cesspool
- Water: Public
- Utilities for property: Electricity Connected, Propane, See Remarks, Water Connected
Community & HOA
HOA
- Has HOA: No
Location
- Region: Saint James
Financial & listing details
- Price per square foot: $386/sqft
- Tax assessed value: $9,340
- Annual tax amount: $27,522
- Date on market: 1/14/2026
- Cumulative days on market: 195 days
- Listing agreement: Exclusive Right To Sell
- Listing terms: Cash,Conventional,VA
- Exclusions: Dining Room Chandelier & Sconces
- Electric utility on property: Yes
Estimated market value
Not available
Estimated sales range
Not available
Not available
Price history
| Date | Event | Price |
|---|---|---|
| 3/3/2026 | Price change | $1,599,000-3%$386/sqft |
Source:  OneKey® MLS as distributed by MLS GRID #948811 Report a problem OneKey® MLS as distributed by MLS GRID #948811 Report a problem | ||
| 2/4/2026 | Price change | $1,649,000-2.9%$398/sqft |
Source: OneKey® MLS as distributed by MLS GRID #948811 Report a problem | ||
| 1/14/2026 | Listed for sale | $1,699,000+9.6%$410/sqft |
Source: OneKey® MLS as distributed by MLS GRID #948811 Report a problem | ||
| 5/19/2023 | Sold | $1,550,000$374/sqft |
Source: Public Record Report a problem | ||
| 7/7/2022 | Sold | $1,550,000+3.3%$374/sqft |
Source: OneKey® MLS as distributed by MLS GRID #L3384740 Report a problem | ||
| 4/9/2022 | Pending sale | $1,500,000$362/sqft |
Source: OneKey® MLS as distributed by MLS GRID #3384740 Report a problem | ||
| 3/22/2022 | Listed for sale | $1,500,000+62.2%$362/sqft |
Source: OneKey® MLS as distributed by MLS GRID #3384740 Report a problem | ||
| 9/13/2017 | Sold | $925,000-3.6%$223/sqft |
Source: OneKey® MLS as distributed by MLS GRID #L2950749 Report a problem | ||
| 4/6/2007 | Sold | $960,000$231/sqft |
Source: Public Record Report a problem | ||
Public tax history
| Year | Property taxes | Tax assessment |
|---|---|---|
| 2025 | -- | $9,340 |
| 2024 | -- | $9,340 |
| 2023 | -- | $9,340 |
| 2022 | -- | $9,340 +1.1% |
| 2021 | -- | $9,240 |
| 2020 | -- | $9,240 |
| 2019 | -- | $9,240 |
| 2018 | -- | $9,240 |
| 2017 | $19,334 | $9,240 |
| 2016 | -- | $9,240 |
| 2015 | -- | $9,240 |
| 2014 | -- | $9,240 |
| 2013 | -- | $9,240 -9.3% |
| 2012 | -- | $10,190 |
| 2011 | -- | $10,190 -3.2% |
| 2010 | -- | $10,528 |
| 2009 | -- | $10,528 |
| 2008 | -- | $10,528 |
| 2007 | $19,906 +5.8% | $10,528 -15.8% |
| 2005 | $18,812 +7.4% | $12,500 |
| 2004 | $17,516 -9.2% | $12,500 -15.3% |
| 2003 | $19,293 | $14,755 |
Find assessor info on the county website
Monthly payment
Climate risks
Neighborhood: 11780
Nearby schools
GreatSchools rating
- 9/10Mills Pond Elementary SchoolGrades: K-5Distance: 0.4 mi
- 6/10Great Hollow Middle SchoolGrades: 6-8Distance: 2.1 mi
- 10/10Smithtown High School EastGrades: 9-12Distance: 1 mi
Schools provided by the listing agent
- Elementary: Mills Pond Elementary School
- Middle: Nesaquake Middle School
- High: Smithtown High School-East
Source: OneKey® MLS as distributed by MLS GRID. This data may not be complete. We recommend contacting the local school district to confirm school assignments for this home.
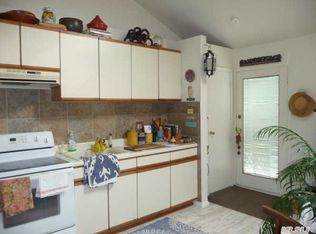
- $675,3001 bd1 ba-- sqft25 Astor Ave, Saint James, NY 11780Off Market
- $840,5003 bd3 ba1.8k sqft19 Astor Ave, Saint James, NY 11780Off Market
- $779,100-- bd-- ba-- sqft27 Astor Ave, Saint James, NY 11780Off Market
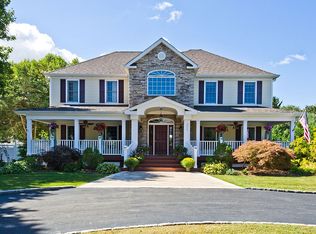
- $1,630,8005 bd5 ba4k sqft202 Cambon Ave, Saint James, NY 11780Off Market
- $713,2003 bd1 ba-- sqft24 Astor Ave, Saint James, NY 11780Off Market
- $833,400-- bd-- ba-- sqft17 Astor Ave, Saint James, NY 11780Off Market
- $897,0004 bd3 ba1.4k sqft206 Cambon Ave, Saint James, NY 11780Off Market
- $1,435,2004 bd5 ba4.5k sqft20 Astor Ave, Saint James, NY 11780Off Market
A local agent can set up tours, give advice and negotiate with sellers.
Similar homes
- $1,599,0008 bd5 ba4.6k sqft15-17 Park Woods Lane, Kings Park, NY 11754For Sale
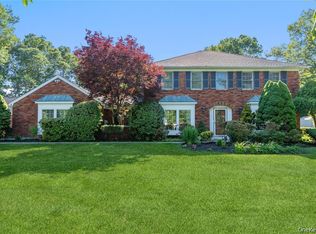
 MLS ID #1029810, Mia Kaiser SRES SRS, Listing by: Signature Premier Properties. OneKey® MLS as distributed by MLS GRID
 - $1,599,9996 bd5 ba3.7k sqft15 Stillwater Road, Saint James, NY 11780For Sale
 MLS ID #1021330, Devang Patel SRES, Listing by: Douglas Elliman Real Estate. OneKey® MLS as distributed by MLS GRID
 - $990,0004 bd3 ba2.2k sqft4 Patricks Way, Saint James, NY 11780For Sale
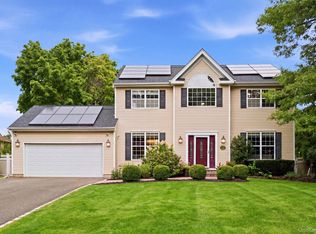 MLS ID #1028829, Jessica L. Stanco AHWD PSA, Listing by: Howard Hanna Coach. OneKey® MLS as distributed by MLS GRID
 - $1,095,0004 bd3 ba3k sqft41 Astor Avenue, Saint James, NY 11780For Sale
 MLS ID #1001456, Marianne J. Koke, Listing by: Daniel Gale Sothebys Intl Rlty. OneKey® MLS as distributed by MLS GRID
 - $1,489,9994 bd4 ba2.9k sqft21 Wilderness Road, Nissequogue, NY 11780For SaleMLS ID #1027742, Jennifer Keenan, Listing by: Serhant East End LLC. OneKey® MLS as distributed by MLS GRID
- $1,499,9996 bd4 ba4k sqft10 Burham Drive, Smithtown, NY 11787For SaleMLS ID #1021652, Muharem L. Hasan, Listing by: Weichert Realtors. OneKey® MLS as distributed by MLS GRID
- $1,599,0005 bd4 ba4.5k sqft48 Colby Drive, Dix Hills, NY 11746For SaleMLS ID #1029331, Elena M. Galluzzo, Listing by: Compass Greater NY LLC. OneKey® MLS as distributed by MLS GRID
- $1,688,0005 bd6 ba5.1k sqft8 China Lane, East Setauket, NY 11733For SaleMLS ID #989027, Yan Wong, Listing by: Modern Realty and Management. OneKey® MLS as distributed by MLS GRID
- $1,549,0004 bd3 ba2.8k sqft6 Averly Place, Smithtown, NY 11787For SaleMLS ID #1014247, Rob J. Scarito, Listing by: Douglas Elliman Real Estate. OneKey® MLS as distributed by MLS GRID
- $1,650,0006 bd4 ba5.5k sqft33 Meadow Farm Road, East Islip, NY 11730For SaleMLS ID #1021152, Jeanne De Frisco CBR, Listing by: James A Netter Real Estate Inc. OneKey® MLS as distributed by MLS GRID
- $990,0004 bd3 ba2.4k sqft19 Eckernkamp Drive, Smithtown, NY 11787For SaleMLS ID #1029417, Michelle Wright SFR, Listing by: Signature Premier Properties. OneKey® MLS as distributed by MLS GRID
- $1,499,0005 bd4 ba3.1k sqft10 Ashley Loop, Northport, NY 11768For SaleMLS ID #962549, Manuel A. Rivera Jr, Listing by: OverSouth LLC. OneKey® MLS as distributed by MLS GRID
- $1,259,0005 bd5 ba3.4k sqft4 Penn Court, East Setauket, NY 11733For SaleMLS ID #1007197, Kiki Liu, Listing by: Signature Premier Properties. OneKey® MLS as distributed by MLS GRID
- $1,550,0004 bd4 ba2.9k sqft34 Ketchum Court, East Northport, NY 11731For SaleMLS ID #1001805, Janet C. Pushee, Listing by: Coldwell Banker American Homes. OneKey® MLS as distributed by MLS GRID
- $1,288,0004 bd3 ba3.2k sqft20 Hancock Court, South Setauket, NY 11720For SaleMLS ID #1016509, Debra Sudaley, Listing by: The Agency Northshore NY. OneKey® MLS as distributed by MLS GRID
- $1,749,0004 bd4 ba3.4k sqft134 Sandy Hollow Road, Northport, NY 11768For SaleMLS ID #1023019, Lauryn Koke CBR, Listing by: Daniel Gale Sothebys Intl Rlty. OneKey® MLS as distributed by MLS GRID
- $1,499,0006 bd5 ba5.4k sqft8 Penn Drive, Dix Hills, NY 11746For SaleMLS ID #1022708, Ivana Nastro, Listing by: Signature Premier Properties. OneKey® MLS as distributed by MLS GRID
- $1,250,0005 bd4 ba2.7k sqft2 Three Pond Road, Smithtown, NY 11787For SaleMLS ID #975603, Lyssa Gugliotta CBR E-PRO, Listing by: Howard Hanna Coach. OneKey® MLS as distributed by MLS GRID
- $1,089,0004 bd3 ba3.1k sqft10 Chapel Hill Road, Lake Grove, NY 11755For SaleMLS ID #1018331, Kerrilynn Prokop, Listing by: Signature Premier Properties. OneKey® MLS as distributed by MLS GRID
- $1,750,0005 bd4 ba4k sqft193 Pidgeon Hill Road, South Huntington, NY 11746For SaleMLS ID #1017489, Michael Giordano, Listing by: Hedgestone Homes LLC. OneKey® MLS as distributed by MLS GRID
