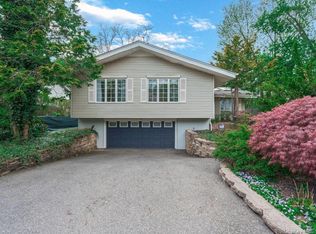
Flower Hill Find! 4-bedroom, 2-bath expanded Ranch, Roslyn School District, low taxes. Features include: Spacious living room, formal dining room, hardwood floors, bay window, wood-burning fireplace, eat-in kitchen, and full basement. Port Washington train sticker. Close to the Americana shopping center, fine dining, and public transportation.
For sale
$1,388,000
2 Crabtree Lane, Roslyn, NY 11576
4beds
2,076sqft
Single Family Residence, Residential
Built in 1948
8,470 Square Feet Lot
$-- Zestimate®
$669/sqft
$-- HOA
What's special
Full basementWood-burning fireplaceFormal dining roomBay windowHardwood floorsEat-in kitchen
- 65 days |
- 2,293 |
- 74 |
Zillow last checked:
Listing updated:
Listed by:
Compass Greater NY LLC 516-517-4751,
Michelle N. Cohen 516-384-6648
Source: OneKey® MLS as distributed by MLS GRID,MLS#: 1014585
Facts & features
Interior
Bedrooms & bathrooms
- Bedrooms: 4
- Bathrooms: 2
- Full bathrooms: 2
Primary bedroom
- Description: Spacious Primary Suite with Good Closet Space, Ceiling Fan, and Access to a deck.
- Level: Second
Bedroom 2
- Description: Bedroom with Good Closet Space
- Level: Second
Bathroom 1
- Description: Full Bath
- Level: First
Bathroom 3
- Description: Skylit Bath with High Ceiling
- Level: Second
Other
- Description: Entry Foyer
- Level: First
Other
- Description: Off the kitchen is an enclosed breezeway.
- Level: First
Other
- Description: Skylit Hallway with High Ceilings, and Linen Closet.
- Level: Second
Other
- Description: Bedroom/Office/Den
- Level: First
Basement
- Description: Full, Large, Unfinished Basement with Storage, Utilities, and Laundry area.
- Level: Basement
Dining room
- Description: Formal Dining Room with Crown Moldings and Hardwood Floors.
- Level: First
Family room
- Description: Family Room/Bedroom with Cathedral Ceilings, and a Palladium Window.
- Level: First
Kitchen
- Description: Lovely Eat-In Kitchen, Ample Counter Space, Stainless-Steel Appliances, Recessed Lighting and Sliding Glass Doors to the Exterior.
- Level: First
Living room
- Description: Formal Living Room with Wood-Burning Fireplace, Crown Moldings, and Bay Window.
- Level: First
Heating
- Hot Air, Natural Gas
Cooling
- Multi Units
Appliances
- Included: Cooktop, Dishwasher, Dryer, Gas Cooktop, Gas Oven, Microwave, Oven, Refrigerator, Stainless Steel Appliance(s), Washer, Gas Water Heater
- Laundry: Laundry Room
Features
- First Floor Bedroom, First Floor Full Bath, Cathedral Ceiling(s), Ceiling Fan(s), Crown Molding, Eat-in Kitchen, Entrance Foyer, Formal Dining, His and Hers Closets, Marble Counters, Open Floorplan, Pantry, Recessed Lighting, Storage
- Flooring: Hardwood, Tile
- Windows: Bay Window(s), Blinds, Double Pane Windows, Drapes, Oversized Windows, Screens, Skylight(s), Wood Frames
- Basement: Full,Storage Space,Unfinished
- Attic: Partial
- Number of fireplaces: 1
- Fireplace features: Living Room
Interior area
- Total structure area: 2,076
- Total interior livable area: 2,076 sqft
Video & virtual tour
Property
Parking
- Total spaces: 1
- Parking features: Driveway
- Garage spaces: 1
- Has uncovered spaces: Yes
Features
- Levels: Tri-Level
- Patio & porch: Patio
- Exterior features: Mailbox
- Has view: Yes
- View description: Neighborhood
Lot
- Size: 8,470 Square Feet
- Features: Back Yard, Corner Lot, Front Yard, Landscaped, Level, Near Golf Course, Near Public Transit, Near School, Near Shops
Details
- Parcel number: 2207060531701220
- Special conditions: None
Construction
Type & style
- Home type: SingleFamily
- Architectural style: Exp Ranch
- Property subtype: Single Family Residence, Residential
Materials
- Brick, Stone, Vinyl Siding
Condition
- Year built: 1948
Utilities & green energy
- Sewer: Cesspool
- Water: Public
- Utilities for property: Cable Connected, Electricity Connected, Natural Gas Connected, Trash Collection Public
Community & HOA
HOA
- Has HOA: No
Location
- Region: Roslyn
Financial & listing details
- Price per square foot: $669/sqft
- Tax assessed value: $748
- Annual tax amount: $16,462
- Date on market: 6/24/2026
- Cumulative days on market: 63 days
- Listing agreement: Exclusive Right To Sell
- Exclusions: Dining Room Chandelier
- Electric utility on property: Yes
Estimated market value
Not available
Estimated sales range
Not available
Not available
Price history
| Date | Event | Price |
|---|---|---|
| 6/24/2026 | Listed for sale | $1,388,000$669/sqft |
Source:  OneKey® MLS as distributed by MLS GRID #1014585 Report a problem OneKey® MLS as distributed by MLS GRID #1014585 Report a problem | ||
Public tax history
| Year | Property taxes | Tax assessment |
|---|---|---|
| 2024 | -- | $716 -0.7% |
| 2023 | -- | $721 -2.6% |
| 2022 | -- | $740 |
| 2021 | $15,282 +9.2% | -- |
| 2020 | $14,000 +20.8% | $1,021 |
| 2019 | $11,587 | $1,021 |
| 2018 | $11,587 +2.7% | $1,021 |
| 2017 | $11,277 +4% | $1,021 |
| 2016 | $10,841 +361.9% | $1,021 -5% |
| 2015 | $2,347 +4.8% | $1,075 |
| 2013 | $2,240 -3.3% | $1,075 -9.1% |
| 2012 | $2,317 -71.8% | $1,182 -8.5% |
| 2011 | $8,213 +2.4% | $1,292 -3.9% |
| 2010 | $8,022 | $1,344 -26.2% |
| 2009 | -- | $1,821 +0.5% |
| 2008 | -- | $1,812 -4.7% |
| 2006 | -- | $1,901 -34% |
| 2005 | -- | $2,880 -41.6% |
| 2004 | -- | $4,934 |
| 2003 | -- | $4,934 -43.4% |
| 2002 | -- | $8,710 |
| 2001 | -- | $8,710 |
| 2000 | -- | $8,710 |
Find assessor info on the county website
Monthly payment
Climate risks
Neighborhood: 11576
Nearby schools
GreatSchools rating
- NARoslyn Heights Elementary SchoolGrades: K-1,11Distance: 1.2 mi
- 10/10Roslyn Middle SchoolGrades: 6-8Distance: 1.9 mi
- 9/10Roslyn High SchoolGrades: 9-12Distance: 1.4 mi
Schools provided by the listing agent
- Elementary: Harbor Hill School
- Middle: Roslyn Middle School
- High: Roslyn High School
Source: OneKey® MLS as distributed by MLS GRID. This data may not be complete. We recommend contacting the local school district to confirm school assignments for this home.
- $2,390,5005 bd6 ba3.8k sqft16 Ridge Dr W, Roslyn, NY 11576Off Market
- $1,499,0005 bd6 ba3.8k sqft16 Ridge Dr W, Roslyn, NY 11576Off Market

- $2,955,8005 bd5 ba4.9k sqft4 Crabtree Ln, Roslyn, NY 11576Off Market
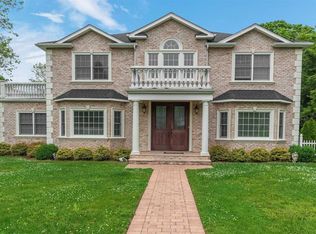
- $2,230,5005 bd4 ba3.2k sqft1 Crabtree Ln, Roslyn, NY 11576Off Market
- $1,055,300-- bd2 ba1.4k sqft10 Ridge Dr W, Roslyn, NY 11576Off Market
- $930,0004 bd3 ba2.3k sqft19 Ridge Dr W, Roslyn, NY 11576Off Market
- $1,478,800-- bd3 ba2.3k sqft19 Ridge Dr W, Roslyn, NY 11576Off Market
- $2,294,6005 bd4 ba4k sqft3 Crabtree Ln, Roslyn, NY 11576Off Market
A local agent can set up tours, give advice and negotiate with sellers.
Similar homes
- $1,299,0003 bd3 ba1.5k sqft19 Ridge Drive E, Roslyn, NY 11576For Sale

 MLS ID #914169, Ran S. Cho, Listing by: Integrity Core Realty. OneKey® MLS as distributed by MLS GRID
 - $1,348,0004 bd3 ba2.1k sqft20 RAMSEY Road, Great Neck, NY 11023For Sale
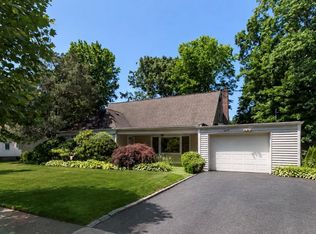 MLS ID #1021666, Edna Mashaal, Listing by: Edna Mashaal Realty LLC. OneKey® MLS as distributed by MLS GRID
 - $1,288,0003 bd2 ba1.6k sqft3 Fishermans Drive, Port Washington, NY 11050For Sale
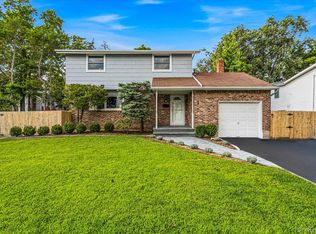 MLS ID #1037828, Carol Arnold, Listing by: Daniel Gale Sothebys Intl Rlty. OneKey® MLS as distributed by MLS GRID
 - $1,699,0004 bd3 ba1.6k sqft69 Roger Drive, Port Washington, NY 11050For Sale
 MLS ID #1014098, Andrew Wu AHWD MRP, Listing by: EXP Realty. OneKey® MLS as distributed by MLS GRID
 - $1,699,0004 bd3 ba1.6k sqft69 Roger Drive, North Hempstead, NY 11050For SaleMLS ID #1014098, Andrew Wu AHWD MRP, Listing by: EXP Realty. eXp Realty
- $1,499,0004 bd3 ba2.1k sqft219 KIlburn Road, Garden City, NY 11530For SaleMLS ID #1001849, Patricia M. Aprigliano ABR, Listing by: Howard Hanna Coach. OneKey® MLS as distributed by MLS GRID
- $1,175,0004 bd3 ba2k sqft11 Laurie Place, Glen Cove, NY 11542For SaleMLS ID #1037259, MaryAnn I. Clara, Listing by: Douglas Elliman Real Estate. OneKey® MLS as distributed by MLS GRID
- $1,399,0004 bd3 ba2k sqft38-11 205th Street, Bayside, NY 11361For SaleMLS ID #998737, Giuseppe Gregorio, Listing by: NY Space Finders Inc. OneKey® MLS as distributed by MLS GRID
- $1,290,0005 bd3 ba3k sqft6 Village Drive, Jericho, NY 11753For SaleMLS ID #1030525, Enna Zhang, Listing by: Welhome Realty Inc. OneKey® MLS as distributed by MLS GRID
- $1,168,0003 bd1 ba1.1k sqft163 Elm Street, Roslyn Heights, NY 11577For SaleMLS ID #993520, Michelle N. Cohen, Listing by: Compass Greater NY LLC. OneKey® MLS as distributed by MLS GRID
- $1,499,0004 bd3 ba2.9k sqft58 Reeve Road, Rockville Centre, NY 11570For SaleMLS ID #1029237, Sandra Asip CBR, Listing by: Howard Hanna Coach. OneKey® MLS as distributed by MLS GRID
- $1,488,0004 bd4 ba3k sqft15 Eagle Rock Hill, Centerport, NY 11721For SaleMLS ID #1039788, Allegra L. Cottone, Listing by: OverSouth LLC. OneKey® MLS as distributed by MLS GRID
- $1,588,0003 bd2 ba1.7k sqft126 Hampshire Road, Great Neck, NY 11023For SaleMLS ID #1031662, Raya Namdar, Listing by: S Sharf Realty Inc. OneKey® MLS as distributed by MLS GRID
- $1,188,0004 bd2 ba1.6k sqft4311 Westmoreland Street, Little Neck, NY 11363For SaleMLS ID #987724, Christopher Lew, Listing by: North Star Home Services Inc. OneKey® MLS as distributed by MLS GRID
- $1,398,0005 bd4 ba1.7k sqft8026 217th St, Queens Village, NY 11427ActiveMLS ID #S1837194, Patsy Tiu, Listing by: INTEGRITY CORE REALTY. StreetEasy
- $1,475,0004 bd3 ba2.4k sqft27 Meadowlark Road, Rye Brook, NY 10573For SaleMLS ID #1029861, April Gasparino, Listing by: King Merritt Realty. OneKey® MLS as distributed by MLS GRID
- $949,9994 bd2 ba1.3k sqft43 Scott Street, New Hyde Park, NY 11040For SaleMLS ID #1036788, Ayelet H. Navy, Listing by: FIRST FLAG Realty Inc. OneKey® MLS as distributed by MLS GRID
- $1,480,0005 bd4 ba2.3k sqft32 Middle Lane, Jericho, NY 11753For SaleMLS ID #962802, Jessica Y. Liu CBR, Listing by: Compass Greater NY LLC. OneKey® MLS as distributed by MLS GRID
- $1,180,0003 bd3 ba2.2k sqft34 Windsor Gate Drive, New Hyde Park, NY 11040For SaleMLS ID #1030803, Rina Aghalarpour, Listing by: Keller Williams Rty Gold Coast. OneKey® MLS as distributed by MLS GRID
- $1,495,0004 bd4 ba2k sqft8507 Avon Street, Jamaica Estates, NY 11432For SaleMLS ID #1018903, Benjamin Timlichman, Listing by: Keller Williams Rlty Landmark. OneKey® MLS as distributed by MLS GRID
