Welcome to this beautifully maintained 3-bedroom, 2.5-bath condominium in the sought after Harbor View community in Port Washington. Thoughtfully designed for comfortable living, this home offers a spacious and inviting layout with abundant natural light throughout. The bright eat-in kitchen features a cozy breakfast area, and sliding glass doors that opens to a private outdoor sitting space-perfect for enjoying your morning coffee or relaxing with a good book. The first floor boasts an open-concept living and dining area, creating an ideal setting for both everyday living and entertaining. A centrally located staircase leading to the second level, where you'll find two generously sized bedrooms, a versatile office or loft area, and a full bath that provides comfortable accommodations for family and guests. Conveniently located on the main level, the primary suite, offers two spacious walk-in closets and a luxurious en-suite bathroom complete with a soaking tub, separate shower, and ample space to unwind. Enjoy the exceptional lifestyle Harbor View offers, with beautifully maintained grounds with luxury amenities, walking distance to the Harbor Links golf course and Bar Beach. Port Washington is a prime location close to LIRR, shopping, dining, parks and all that North Shore has to offer.
Coming soon 07/28
$1,299,000
123 Links Court, Port Washington, NY 11050
3beds
2,160sqft
Condominium, Residential
Built in 2005
-- sqft lot
$-- Zestimate®
$601/sqft
$599/mo HOA
What's special
- 3 days |
- 657 |
- 26 |
Zillow last checked:
Listing updated:
Listed by:
Evelyn Richards Inc 516-313-0892,
Maria Giacalone 516-318-0488
Source: OneKey® MLS as distributed by MLS GRID,MLS#: 1027930
Facts & features
Interior
Bedrooms & bathrooms
- Bedrooms: 3
- Bathrooms: 3
- Full bathrooms: 2
- 1/2 bathrooms: 1
Heating
- Baseboard, Natural Gas
Cooling
- Central Air
Appliances
- Included: Dishwasher, Dryer, Freezer, Gas Oven, Gas Range, Microwave, Refrigerator, Stainless Steel Appliance(s), Washer
- Laundry: Laundry Room
Features
- First Floor Bedroom, Central Vacuum, Eat-in Kitchen, Formal Dining, Granite Counters, Kitchen Island, Open Floorplan, Primary Bathroom, Walk-In Closet(s)
- Basement: Crawl Space
- Attic: None
- Has fireplace: No
- Common walls with other units/homes: End Unit
Interior area
- Total structure area: 2,160
- Total interior livable area: 2,160 sqft
Property
Parking
- Total spaces: 2
- Parking features: Garage
- Garage spaces: 2
Features
- Levels: Two
- Pool features: Community, Indoor, Outdoor Pool, Pool/Spa Combo
Lot
- Size: 2,430 Square Feet
Details
- Parcel number: 2289060910000290
- Special conditions: None
Construction
Type & style
- Home type: Condo
- Property subtype: Condominium, Residential
- Attached to another structure: Yes
Materials
- Stone, Vinyl Siding
Condition
- Year built: 2005
Details
- Builder model: Elm
Utilities & green energy
- Sewer: Public Sewer
- Water: Public
- Utilities for property: Cable Available, Electricity Available, Natural Gas Connected, Trash Collection Private, Water Connected
Community & HOA
Community
- Security: Fire Alarm, Gated Community, Smoke Detector(s)
- Senior community: Yes
HOA
- Has HOA: Yes
- Amenities included: Clubhouse, Fitness Center, Gated, Maintenance Grounds, Pool, Recreation Facilities, Snow Removal, Trash
- Services included: Common Area Maintenance, Maintenance Grounds, Pool Service, Snow Removal, Trash
- HOA fee: $599 monthly
Location
- Region: Port Washington
Financial & listing details
- Price per square foot: $601/sqft
- Tax assessed value: $792,000
- Annual tax amount: $18,749
- Date on market: 7/28/2026
- Listing agreement: Exclusive Right To Sell
- Electric utility on property: Yes
Estimated market value
Not available
Estimated sales range
Not available
Not available
Price history
| Date | Event | Price |
|---|---|---|
| 5/8/2008 | Sold | $1,018,000+56.6%$471/sqft |
Source: Public Record Report a problem | ||
| 9/20/2005 | Sold | $649,900$301/sqft |
Source: Public Record Report a problem | ||
Public tax history
| Year | Property taxes | Tax assessment |
|---|---|---|
| 2024 | -- | $792 -3.8% |
| 2023 | -- | $823 -3.7% |
| 2022 | -- | $855 |
| 2021 | $18,136 +5.7% | -- |
| 2020 | $17,159 +10.2% | $1,295 -2.6% |
| 2019 | $15,576 | $1,329 |
| 2018 | $15,576 +4.9% | $1,329 |
| 2017 | $14,844 +3% | $1,329 |
| 2016 | $14,411 +129.9% | $1,329 -15% |
| 2015 | $6,268 +5.9% | $1,564 |
| 2013 | $5,917 +8.6% | $1,564 |
| 2012 | $5,449 -32.2% | $1,564 -3% |
| 2011 | $8,041 -7.6% | $1,612 -13.6% |
| 2010 | $8,699 | $1,866 +4.7% |
| 2009 | -- | $1,782 +5.9% |
| 2008 | -- | $1,682 -3.6% |
| 2006 | -- | $1,744 +28.5% |
| 2005 | -- | $1,357 +6% |
| 2004 | -- | $1,280 -44.9% |
| 2003 | -- | $2,324 +103.9% |
| 2002 | -- | $1,140 |
| 2001 | -- | $1,140 |
Find assessor info on the county website
Monthly payment
Climate risks
Neighborhood: 11050
Nearby schools
GreatSchools rating
- 10/10John J Daly Elementary SchoolGrades: PK-5Distance: 2.1 mi
- 9/10Carrie Palmer Weber Middle SchoolGrades: 6-8Distance: 0.9 mi
- 10/10Paul D Schreiber Senior High SchoolGrades: 9-12Distance: 0.8 mi
Schools provided by the listing agent
- Elementary: Guggenheim Elementary School
- Middle: Carrie Palmer Weber Middle School
- High: Paul D Schreiber Senio High School
Source: OneKey® MLS as distributed by MLS GRID. This data may not be complete. We recommend contacting the local school district to confirm school assignments for this home.
- $1,488,1003 bd3 ba2.5k sqft119 Links Ct, Port Washington, NY 11050Off Market
- $1,283,20027 Acres115 Links Ct, Port Washington, NY 11050Off Market

- $1,350,0004 bd4 ba3.4k sqft161 Harbor View Dr, Port Washington, NY 11050Sold

- $1,583,5004 bd3 ba3.4k sqft159 Harbor View Dr, Port Washington, NY 11050Off Market
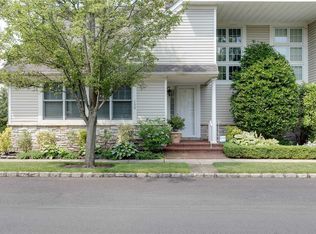
- $1,914,200-- bd3 ba3.5k sqft2 South Overlook, Port Washington, NY 11050Off Market
- $1,607,2003 bd4 ba3.4k sqft165 Harbor View Dr, Port Washington, NY 11050Off Market
- $1,779,000-- bd3 ba3.4k sqft120 Links Ct, Port Washington, NY 11050Off Market
- $1,872,8004 bd4 ba3.5k sqft110 Links Ct, Port Washington, NY 11050Off Market
A local agent can set up tours, give advice and negotiate with sellers.
Similar homes
- $1,199,0003 bd3 ba2k sqft31 Orchard Farm Road, Port Washington, NY 11050For Sale
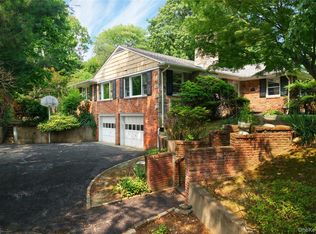
 MLS ID #1026008, Alana Mitnick Benjamin, Listing by: Compass Greater NY LLC. OneKey® MLS as distributed by MLS GRID
 - $1,249,0003 bd3 ba1.8k sqft24 Crescent Road, Port Washington, NY 11050For Sale
 MLS ID #1017286, Kathleen M. Collins GRI, Listing by: Daniel Gale Sothebys Intl Rlty. OneKey® MLS as distributed by MLS GRID
 - $999,9993 bd3 ba1.7k sqft14 Jefferson Street, Port Washington, NY 11050For Sale
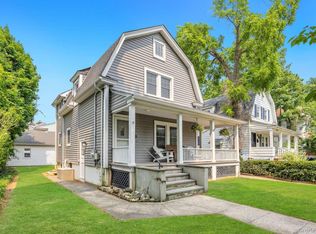 MLS ID #1028217, Qizhan Jack Yao, Listing by: RealMart Realty LLC. OneKey® MLS as distributed by MLS GRID
 - $1,378,0004 bd4 ba2.2k sqft93 Beacon Hill Road, Port Washington, NY 11050For Sale
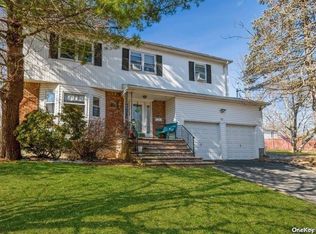 MLS ID #1024223, Marian Nayroze, Listing by: Property Professionals Realty. OneKey® MLS as distributed by MLS GRID
 - $1,425,0003 bd3 ba2.1k sqft17 Monfort Road, Port Washington, NY 11050For SaleMLS ID #1020503, Heidi Karagianis SRES, Listing by: Daniel Gale Sothebys Intl Rlty. OneKey® MLS as distributed by MLS GRID
- $999,0003 bd2 ba1.2k sqft48 Hillview Avenue, Port Washington, NY 11050For SaleMLS ID #1029287, Maggie Keats CBR, Listing by: Douglas Elliman Real Estate. OneKey® MLS as distributed by MLS GRID
- $1,299,0004 bd3 ba2k sqft75 Maple Street, Roslyn Heights, NY 11577For SaleMLS ID #1028732, Melanie J. Cogan, Listing by: Compass Greater NY LLC. OneKey® MLS as distributed by MLS GRID
- $1,475,0003 bd3 ba2.3k sqft21 Mackey Avenue, Port Washington, NY 11050For SaleMLS ID #991755, Darren R. Mansell, Listing by: Papillon Homes Inc. OneKey® MLS as distributed by MLS GRID
- $1,325,0002 bd2 ba1.9k sqft244 Estates Terrace S, Manhasset, NY 11030For SaleMLS ID #1023207, Mark Leventhal, Listing by: Compass Greater NY LLC. OneKey® MLS as distributed by MLS GRID
- $1,388,0004 bd3 ba2.6k sqft48 Orchard Beach Boulevard, Port Washington, NY 11050For SaleMLS ID #1005746, Lisa Tai, Listing by: Keystone Realty USA Corp. OneKey® MLS as distributed by MLS GRID
- $969,0002 bd2 ba1.2k sqft87 Pond View Drive, Port Washington, NY 11050For SaleMLS ID #1005874, Karen B. Morrison CBR, Listing by: Daniel Gale Sothebys Intl Rlty. OneKey® MLS as distributed by MLS GRID
- $1,175,0003 bd2 ba1.4k sqft21 S Washington Street, Port Washington, NY 11050For SaleMLS ID #990068, Eva L. Lee, Listing by: Douglas Elliman Real Estate. OneKey® MLS as distributed by MLS GRID
- $999,0005 bd2 ba1.7k sqft120 Glenwood Road, Glenwood Landing, NY 11547For SaleMLS ID #1029568, Hui Chen, Listing by: Prospes Real Estate Corp. OneKey® MLS as distributed by MLS GRID
- $1,290,0004 bd2 ba2k sqft11 Mary Lane, Greenvale, NY 11548For SaleMLS ID #1021581, Derek J. Greene, Listing by: Greene Realty Group. OneKey® MLS as distributed by MLS GRID
- $1,899,0003 bd4 ba2k sqft16 Cherrywood Lane, Flower Hill, NY 11050For SaleMLS ID #1009018, Melanie J. Cogan, Listing by: Compass Greater NY LLC. OneKey® MLS as distributed by MLS GRID
- $1,350,0002 bd3 ba1.4k sqft100 Garvies Point Road #1102, Glen Cove, NY 11542For SaleMLS ID #1026042, Elyse B. Saltsberg E-PRO, Listing by: Douglas Elliman Real Estate. OneKey® MLS as distributed by MLS GRID
- $1,699,0004 bd3 ba1.6k sqft69 Roger Drive, Port Washington, NY 11050For SaleMLS ID #1014098, Andrew Wu AHWD MRP, Listing by: EXP Realty. OneKey® MLS as distributed by MLS GRID
- $1,699,0004 bd3 ba1.6k sqft69 Roger Drive, North Hempstead, NY 11050For SaleMLS ID #1014098, Andrew Wu AHWD MRP, Listing by: EXP Realty. eXp Realty
- $1,388,0004 bd2 ba2k sqft2 Crabtree Lane, Roslyn, NY 11576For SaleMLS ID #1014585, Michelle N. Cohen, Listing by: Compass Greater NY LLC. OneKey® MLS as distributed by MLS GRID
- $1,550,0003 bd3 ba2.4k sqft71 Knollwood Road, Roslyn, NY 11576For SaleMLS ID #996852, Shahla Oheb, Listing by: Daniel Gale Sothebys Intl Rlty. OneKey® MLS as distributed by MLS GRID
