Welcome to 16 Cherrywood Lane, a beautifully updated 3-bedroom, 3.5-bath split-level residence set on a sprawling .40-acre property. Filled with natural light, this exceptional home showcases sun-drenched interiors, hardwood floors throughout, and thoughtfully curated updates that blend timeless style with modern comfort.
Designed for both everyday living and effortless entertaining, the versatile floor plan offers generous living spaces and an inviting flow from room to room. The recently remodeled primary bath and full hall bath have been tastefully updated, while the well-appointed kitchen is equipped with high-end appliances, gas cooking, and quality finishes.
Step outside to a newer deck overlooking the beautifully landscaped grounds, creating the perfect setting for outdoor dining, relaxing, or entertaining guests. The expansive property offers privacy and lush surroundings. Located within the highly regarded Roslyn School District. The home also includes access to a Port Washington train parking sticker, offering added commuter convenience.
Pending
Price cut: $50K (7/30)
$1,849,000
16 Cherrywood Lane, Flower Hill, NY 11050
3beds
2,062sqft
Single Family Residence, Residential
Built in 1956
0.39 Acres Lot
$-- Zestimate®
$897/sqft
$-- HOA
What's special
Quality finishesSun-drenched interiorsFilled with natural lightHardwood floors throughoutHigh-end appliancesGas cookingWell-appointed kitchen
- 68 days |
- 2,423 |
- 89 |
Zillow last checked:
Listing updated:
Listed by:
Compass Greater NY LLC 516-200-1098,
Melanie J. Cogan 516-319-1623,
Dori Prussian 516-551-9518,
Compass Greater NY LLC
Source: OneKey® MLS as distributed by MLS GRID,MLS#: 1009018
Facts & features
Interior
Bedrooms & bathrooms
- Bedrooms: 3
- Bathrooms: 4
- Full bathrooms: 3
- 1/2 bathrooms: 1
Heating
- Hot Water
Cooling
- Central Air
Appliances
- Included: Dishwasher, Dryer, Gas Cooktop, Gas Oven
- Laundry: In Basement
Features
- Crown Molding, Double Vanity, Eat-in Kitchen, Entrance Foyer, Formal Dining, Granite Counters, Kitchen Island, Primary Bathroom, Storage, Wet Bar
- Flooring: Hardwood
- Basement: Partial
- Attic: Unfinished
- Number of fireplaces: 1
- Fireplace features: Family Room
Interior area
- Total structure area: 2,062
- Total interior livable area: 2,062 sqft
Property
Parking
- Total spaces: 2
- Parking features: Driveway
- Garage spaces: 2
- Has uncovered spaces: Yes
Features
- Levels: Multi/Split
- Patio & porch: Deck
- Has view: Yes
- View description: Neighborhood
Lot
- Size: 0.39 Acres
- Features: Landscaped, Level
Details
- Parcel number: 2207060780000080
- Special conditions: None
Construction
Type & style
- Home type: SingleFamily
- Property subtype: Single Family Residence, Residential
Materials
- Brick
Condition
- Year built: 1956
Utilities & green energy
- Sewer: Cesspool
- Water: Public
- Utilities for property: Electricity Connected, Natural Gas Connected, Trash Collection Public, Water Connected
Community & HOA
HOA
- Has HOA: No
Location
- Region: Port Washington
Financial & listing details
- Price per square foot: $897/sqft
- Tax assessed value: $1,093
- Annual tax amount: $24,265
- Date on market: 6/4/2026
- Cumulative days on market: 68 days
- Listing agreement: Exclusive Right To Sell
- Exclusions: Dining Room Chandelier
- Electric utility on property: Yes
Estimated market value
Not available
Estimated sales range
Not available
Not available
Price history
| Date | Event | Price |
|---|---|---|
| 8/7/2026 | Pending sale | $1,849,000$897/sqft |
Source:  OneKey® MLS as distributed by MLS GRID #1009018 Report a problem OneKey® MLS as distributed by MLS GRID #1009018 Report a problem | ||
| 7/30/2026 | Price change | $1,849,000-2.6%$897/sqft |
Source: OneKey® MLS as distributed by MLS GRID #1009018 Report a problem | ||
| 6/5/2026 | Listed for sale | $1,899,000+91.8%$921/sqft |
Source: OneKey® MLS as distributed by MLS GRID #1009018 Report a problem | ||
| 5/18/2005 | Sold | $990,000+58.4%$480/sqft |
Source: Public Record Report a problem | ||
| 12/27/2001 | Sold | $625,000+7.8%$303/sqft |
Source: Public Record Report a problem | ||
| 8/23/2000 | Sold | $580,000$281/sqft |
Source: Public Record Report a problem | ||
Public tax history
| Year | Property taxes | Tax assessment |
|---|---|---|
| 2024 | -- | $1,087 +5.9% |
| 2023 | -- | $1,026 -3% |
| 2022 | -- | $1,058 |
| 2021 | $19,680 +9.1% | -- |
| 2020 | $18,045 +9.1% | $1,316 |
| 2019 | $16,546 | $1,316 |
| 2018 | $16,546 +11.1% | $1,316 |
| 2017 | $14,890 +3.8% | $1,316 |
| 2016 | $14,341 +399.2% | $1,316 |
| 2015 | $2,873 +4.8% | $1,316 |
| 2013 | $2,743 -23.4% | $1,316 -27.9% |
| 2012 | $3,579 -71.8% | $1,826 -4.1% |
| 2011 | $12,676 +0.6% | $1,905 -5.4% |
| 2010 | $12,597 | $2,013 -10.8% |
| 2009 | -- | $2,257 -7.3% |
| 2008 | -- | $2,434 +6% |
| 2006 | -- | $2,297 -60.2% |
| 2005 | -- | $5,770 -8.1% |
| 2004 | -- | $6,278 -4.8% |
| 2003 | -- | $6,596 -45% |
| 2002 | -- | $12,000 |
| 2001 | -- | $12,000 |
| 2000 | -- | $12,000 |
Find assessor info on the county website
Monthly payment
Climate risks
Neighborhood: 11050
Nearby schools
GreatSchools rating
- NARoslyn Heights Elementary SchoolGrades: K-1,11Distance: 1.5 mi
- 10/10Roslyn Middle SchoolGrades: 6-8Distance: 2.2 mi
- 9/10Roslyn High SchoolGrades: 9-12Distance: 1.6 mi
Schools provided by the listing agent
- Elementary: Harbor Hill School
- Middle: Roslyn Middle School
- High: Roslyn High School
Source: OneKey® MLS as distributed by MLS GRID. This data may not be complete. We recommend contacting the local school district to confirm school assignments for this home.
- $---- bd-- ba-- sqft16 Cherrywood Ln, Pt Washington, NY 11050Off Market
- $1,885,400-- bd2 ba2k sqft8 Wood Valley Ln, Port Washington, NY 11050Off Market
- $1,500,0003 bd2 ba-- sqft15 Cherrywood Ln, Port Washington, NY 11050Off Market

- $1,526,500-- bd2 ba2k sqft10 Cherrywood Ln, Port Washington, NY 11050Off Market
- $---- bd-- ba-- sqft10 Cherrywood Ln, Pt Washington, NY 11050Off Market
- $2,055,8004 bd3 ba3.6k sqft12 Valley Rd, Port Washington, NY 11050Off Market
- $1,683,3004 bd3 ba-- sqft12 Wood Valley Ln, Pt Washington, NY 11050Off Market
- $1,391,6003 bd2 ba2k sqft15 Cherry Wood Ln, Port Washington, NY 11050Off Market
A local agent can set up tours, give advice and negotiate with sellers.
Similar homes
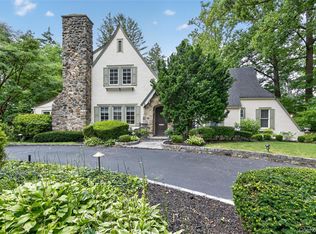
- $2,098,0004 bd4 ba2.7k sqft112 The Intervale, Roslyn Estates, NY 11576For Sale

 MLS ID #998111, Ronit Berman CBR, Listing by: Daniel Gale Sothebys Intl Rlty. OneKey® MLS as distributed by MLS GRID
 - $1,949,0004 bd5 ba2.2k sqft45 Cedar Drive, Great Neck, NY 11021For Sale
 MLS ID #1035287, Doris Zilkha, Listing by: Daniel Gale Sothebys Intl Rlty. OneKey® MLS as distributed by MLS GRID
 - $1,898,0003 bd4 ba2.1k sqft6 Brookbridge Road, Great Neck, NY 11021For Sale
 MLS ID #1031199, Janet Kashani, Listing by: LAFFEY REAL ESTATE. OneKey® MLS as distributed by MLS GRID
 - $1,649,0005 bd4 ba2.4k sqft186 N Stratford, Roslyn Heights, NY 11577For Sale
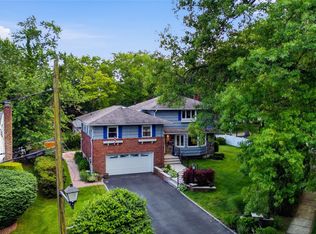 MLS ID #1013501, Irene Nictas CBR, Listing by: Daniel Gale Sothebys Intl Rlty. OneKey® MLS as distributed by MLS GRID
 - $1,798,0005 bd4 ba3k sqft1059 Denton Avenue, Manhasset Hills, NY 11040For SaleMLS ID #1011857, Sandy Chen, Listing by: E Realty International Corp. OneKey® MLS as distributed by MLS GRID
- $1,985,0004 bd3 ba2.7k sqft17 Sinclair Martin Drive, Roslyn, NY 11576For SaleMLS ID #1009238, Marco Gomez, Listing by: EXP Realty. OneKey® MLS as distributed by MLS GRID
- $1,799,9994 bd3 ba2.6k sqft29 Garfield Place, Roslyn Heights, NY 11577New ConstructionMLS ID #1015170, Ryan Porcasi, Listing by: Fave Realty Inc. OneKey® MLS as distributed by MLS GRID
- $1,688,0003 bd2 ba2.1k sqft26 Oaks Hunt Road, Great Neck, NY 11020For SaleMLS ID #1023591, Ying Xu, Listing by: P R O Links Realty Inc. OneKey® MLS as distributed by MLS GRID
- $1,780,0003 bd3 ba2.8k sqft1001 Mill Crk, Roslyn, NY 11576For SaleMLS ID #1001422, Jing Sun, Listing by: Douglas Elliman. Douglas Elliman
- $1,780,0003 bd3 ba2.8k sqft1001 Mill Creek N, Roslyn, NY 11576For SaleMLS ID #1001422, Jing Sun, Listing by: Douglas Elliman Real Estate. OneKey® MLS as distributed by MLS GRID
- $1,680,0004 bd3 ba2k sqft31 Edgemere Drive, Searingtown, NY 11507For SaleMLS ID #989412, Kuan Y. Akoon, Listing by: NY Best Homes Realty. OneKey® MLS as distributed by MLS GRID
- $1,890,0004 bd4 ba2k sqft1108 Post Road, Scarsdale, NY 10583For SaleMLS ID #1032104, Robin Levine, Listing by: Julia B Fee Sothebys Int. Rlty. OneKey® MLS as distributed by MLS GRID
- $1,488,0005 bd3 ba2.3k sqft73 Parkway Drive, Roslyn Heights, NY 11577For SaleMLS ID #1031556, Elena Barayev, Listing by: Exit Realty First Choice. OneKey® MLS as distributed by MLS GRID
- $1,980,0005 bd3 ba2.8k sqft77 Merrivale Road, Great Neck, NY 11020For SaleMLS ID #992434, Baimei Wan, Listing by: Winzone Realty Inc. OneKey® MLS as distributed by MLS GRID
- $1,788,0005 bd4 ba2.7k sqft25 Artisan Avenue, Huntington, NY 11743For SaleMLS ID #1029987, Vitaly Isaacs, Listing by: Magic Of Great Neck Realty Inc. OneKey® MLS as distributed by MLS GRID
- $1,528,0004 bd3 ba2.4k sqft8 Yates Lane, Jericho, NY 11753For SaleMLS ID #1031767, Tim Lau, Listing by: Daniel Gale Sothebys Intl Rlty. OneKey® MLS as distributed by MLS GRID
- $1,849,0004 bd3 ba2.9k sqft1566 Pebble Lane, Hewlett, NY 11557For SaleMLS ID #1004939, Asya Bangiyeva, Listing by: Coldwell Banker American Homes. OneKey® MLS as distributed by MLS GRID
- $1,599,0004 bd4 ba2.8k sqft5 Pony Circle #5, Roslyn Heights, NY 11577For SaleMLS ID #989933, Marilyn N. Fox CBR, Listing by: Daniel Gale Sothebys Intl Rlty. OneKey® MLS as distributed by MLS GRID
- $1,150,0003 bd3 ba1.5k sqft111 Altamont Avenue, Sea Cliff, NY 11579For SaleMLS ID #1033087, Samantha Lordi, Listing by: Compass Greater NY LLC. OneKey® MLS as distributed by MLS GRID
- $1,888,0004 bd3 ba2.1k sqft146-24 Bayside Avenue, Flushing, NY 11354For SaleMLS ID #1012654, Po Wei Tair, Listing by: RE/MAX 1st Choice. OneKey® MLS as distributed by MLS GRID
