Skip main navigation
Sold for $1,350,000
  • $1,350,000

    161 Harbor View Drive, Port Washington, NY 11050

    4beds
    3,452sqft
    Condominium, Residential
    Built in 2002
    -- sqft lot
    $1,438,200 Zestimate®
    $391/sqft
    $7,965 Estimated rent

    Home value

    $1,438,200

    $1.29M - $1.60M

    $7,965/mo

    Zestimate® history
    Loading
    Loading...

    Owner options

    List your home for rent

    $7,965/mo

    Rent Zestimate®

    Find your next renter with Zillow Rental Manager. Plus, with online applications, you can quickly screen prospective tenants – for free.

    Learn more

    $7,965/mo

    Rent Zestimate®

    Refinance and save

    $9,552/mo

    Est. payment

    Refinancing to a lower rate could help reduce your monthly payments and save thousands over the life of the loan.

    See today's rates

    $9,552/mo

    Est. payment

    Explore your selling options

    Work with a Zillow partner agent

    Leverage their expertise and Zillow's premium Showcase listings to get your home seen by more buyers.

    Get started

    List with your own agent

    Get your home in front of millions of buyers by listing it on Zillow.

    Learn how to do it

    Sell it yourself

    Take full control of how buyers see your home on Zillow by listing For Sale by Owner (FSBO).

    List your home

    What's special

    Cozy wood-burning fireplaceOffice spaceWalk-out patioFirst-floor primary suiteOpen light-filled layoutHigh ceilingsLarge center island
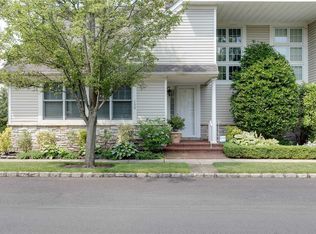
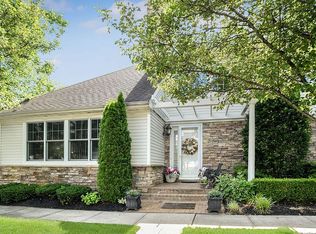
    Major price reduction!! Don’t miss this rare opportunity to own a beautifully maintained semi-detached townhouse in a highly desirable 55+ golf course community. This expansive 4-bedroom, 3.5-bath home offers high ceilings and an open, light-filled layout. Features include a first-floor primary suite with en suite bath, additional office space, and a spacious eat-in kitchen with granite countertops, large center island, and direct access to a walk-out patio—perfect for indoor-outdoor living. Enjoy a cozy wood-burning fireplace, generous room sizes, and ample storage throughout. Community amenities include a clubhouse, gym, indoor pool & spa, outdoor pool, park, and access to the golf course. Ideal for those seeking low-maintenance luxury living with space, comfort, and resort-style convenience!

    Zillow last checked:

    Listing updated:

    Listed by:

    Mitra Mirjani 516-498-1800,

    Selective Properties Inc 516-498-1800,

    Nicole Adhami 516-652-0633,

    Selective Properties Inc

    Bought with:

    Joann Lee, 31LE0512972

    Good Choice Realty & Mgmt Corp

    Source: OneKey® MLS as distributed by MLS GRID,MLS#: 868733MLS Logo

    Facts & features

    Interior

    Bedrooms & bathrooms
    • Bedrooms: 4
    • Bathrooms: 4
    • Full bathrooms: 3
    • 1/2 bathrooms: 1
    Primary bedroom
    • Description: First floor, large primary suite
    • Level: First
    Bedroom 2
    • Description: Large bedroom with en suite bathroom
    • Level: Second
    Bedroom 3
    • Description: Third bedroom
    • Level: Second
    Bedroom 4
    • Description: Fourth bedroom
    • Level: Second
    Primary bathroom
    • Description: First floor, en suite primary bathroom featuring a shower and separate tub
    • Level: First
    Bathroom 2
    • Description: Powder room
    • Level: First
    Bathroom 3
    • Description: Full bathroom
    • Level: Second
    Bathroom 4
    • Description: Full bathroom
    • Level: Second
    Other
    • Description: Entry Foyer
    • Level: First
    Den
    • Description: Bright and open den featuring a wood burning fireplace and high vaulted ceiling
    • Level: First
    Dining room
    • Description: Dining room with high ceilings
    • Level: First
    Kitchen
    • Description: Large eat in kitchen with center Island an opening to dining room and great room
    • Level: First
    Laundry
    • Description: Laundry room
    • Level: First
    Loft
    • Description: Second floor loft area
    • Level: Second
    Office
    • Description: Office located off of the primary bedroom
    • Level: First
    Heating
    • Has Heating (Unspecified Type)
    Cooling
    • Central Air
    Appliances
    • Included: Dishwasher, Dryer, Gas Cooktop, Gas Oven, Gas Range, Microwave, Oven, Range, Refrigerator, Washer
    • Laundry: Washer/Dryer Hookup
    Features
    • First Floor Bedroom, First Floor Full Bath, Cathedral Ceiling(s), Ceiling Fan(s), Chandelier, Dry Bar, Eat-in Kitchen, Entrance Foyer, Formal Dining, Granite Counters, Kitchen Island, Primary Bathroom, Master Downstairs, Open Kitchen, Recessed Lighting
    • Attic: None
    • Number of fireplaces: 1
    • Fireplace features: Family Room, Living Room, Wood Burning
    • Common walls with other units/homes: 1 Common Wall,End Unit,No One Above,No One Below
    Interior area
    • Total structure area: 3,452
    • Total interior livable area: 3,452 sqft

    Property

    Parking
    • Total spaces: 2
    • Parking features: Garage
    • Garage spaces: 2
    Features
    • Patio & porch: Patio
    • Pool features: Community, Indoor, Outdoor Pool
    Lot
    • Size: 4,500 Square Feet
    • Features: Corner Lot, Near Golf Course
    Details
    • Parcel number: 2289060910000310
    • Special conditions: None

    Construction

    Type & style
    • Home type: Condo
    • Property subtype: Condominium, Residential
    • Attached to another structure: Yes
    Condition
    • Updated/Remodeled
    • Year built: 2002

    Utilities & green energy

    • Sewer: Public Sewer
    • Water: Public
    • Utilities for property: Electricity Connected, Natural Gas Connected, Trash Collection Public, Water Connected

    Community & HOA

    Community
    • Security: Gated Community, Security Gate, Security System
    • Senior community: Yes
    HOA
    • Has HOA: Yes
    • Amenities included: Clubhouse, Fitness Center, Gated, Landscaping, Lounge, Maintenance, Maintenance Grounds, Park, Pool, Recreation Facilities, Security, Snow Removal, Spa/Hot Tub, Trash
    • Services included: Common Area Maintenance, Maintenance Structure, Maintenance Grounds, Other, Pool Service, Snow Removal, Trash
    • HOA fee: $685 monthly
    Location
    • Region: Port Washington

    Financial & listing details

    • Price per square foot: $391/sqft
    • Tax assessed value: $1,045
    • Annual tax amount: $22,948
    • Date on market: 5/30/2025
    • Cumulative days on market: 95 days
    • Listing agreement: Exclusive Right To Sell
    • Electric utility on property: Yes

    Price history

    DateEventPrice
    10/1/2025Sold$1,350,000-3.2%$391/sqft
    Source: OneKey® MLS as distributed by MLS GRID #868733 Report a problem
    9/2/2025Pending sale$1,395,000$404/sqft
    Source: OneKey® MLS as distributed by MLS GRID #868733 Report a problem
    7/25/2025Price change$1,395,000-6.7%$404/sqft
    Source: OneKey® MLS as distributed by MLS GRID #868733 Report a problem
    6/26/2025Price change$1,495,000-6.6%$433/sqft
    Source: OneKey® MLS as distributed by MLS GRID #868733 Report a problem
    5/30/2025Listed for sale$1,600,000-3%$463/sqft
    Source: OneKey® MLS as distributed by MLS GRID #868733 Report a problem
    4/10/2025Listing removed$1,650,000$478/sqft
    Source: OneKey® MLS as distributed by MLS GRID #817484 Report a problem
    2/24/2025Price change$1,650,000-8.3%$478/sqft
    Source: OneKey® MLS as distributed by MLS GRID #817484 Report a problem
    1/31/2025Listed for sale$1,799,000+188.8%$521/sqft
    Source: OneKey® MLS as distributed by MLS GRID #817484 Report a problem
    8/16/2002Sold$623,000$180/sqft
    Source: Public Record Report a problem

    Public tax history

    YearProperty taxesTax assessment
    2024-- $1,045
    2023-- $1,045 +1%
    2022-- $1,035
    2021$16,326 -13.9%--
    2020$18,966 +8.1%$1,610 -5.8%
    2019$17,546 $1,710
    2018$17,546 +2.4%$1,710
    2017$17,128 +4.2%$1,710
    2016$16,434 +182.7%$1,710 -4%
    2015$5,812 +2%$1,782 -3.7%
    2013$5,699 -10%$1,850 -15.3%
    2012$6,329 -44.5%$2,183 -8.6%
    2011$11,406 +0%$2,389 -7.2%
    2010$11,403 $2,573 -7.1%
    2009-- $2,771 +6%
    2008-- $2,615 +6%
    2006-- $2,467 -38.8%
    2005-- $4,028 -45.8%
    2004-- $7,436 +6%
    2003-- $7,015 +387.2%
    2002-- $1,440
    2001-- $1,440
    Find assessor info on the county website

    Neighborhood: 11050

    Nearby schools

    GreatSchools rating
    Schools provided by the listing agent
    • Elementary: South Salem Elementary School
    • Middle: Carrie Palmer Weber Middle School
    • High: Paul D Schreiber Senio High School

    Source: OneKey® MLS as distributed by MLS GRID. This data may not be complete. We recommend contacting the local school district to confirm school assignments for this home.

    Get a cash offer in 3 minutes
    Find out how much your home could sell for in as little as 3 minutes with a no-obligation cash offer.
    Estimated market value
    $1,438,200
    Get a cash offer in 3 minutes
    Find out how much your home could sell for in as little as 3 minutes with a no-obligation cash offer.
    Estimated market value
    $1,438,200