UNIQUE most sought-after Port Washington, town of sailboats, sea breezes, beach and Parks:( Sands port preserve, Manorhaven beach park and Bar beach). Beautiful modern uniquely designed South Facing decorated with crescent windows and balcony. Main floor has 2 large bedroom, Wood burning fireplace, Large living room and Large dining room, Main bathroom has walk in shower and half bath for guest. Brick patio, and washer/ dryer. Built in Glass kitchen cabinets.
Upper level has 1 large and 1 medium bedroom that fits queen bed and desk. Balcony with huge walk out windows.
Shared storage in waterproofed basement separate entrance outside. French drained and extra bath.
Special Energy green-- Solar panels for 6 -8 months of free electricity. EV charger in back, NEw roof and stucco 1 year old. New Hot water boiler (2021 and 26).
Parking-- fits 2 cars in each driveway (front and back)
Beach - Manorhaven beach park is less then 3 mins walk with gazebos, outdoor swimming pool, fenced playground for young ones. Volleyball and tennis courts and a skateboard playground.
For sale
$1,388,000
48 Orchard Beach Boulevard, Port Washington, NY 11050
4beds
2,602sqft
Duplex, Multi Family
Built in 1928
-- sqft lot
$-- Zestimate®
$533/sqft
$-- HOA
What's special
Wood burning fireplaceBrick patioLarge dining roomEv charger in back
- 13 days |
- 1,149 |
- 29 |
Likely to sell faster than
Zillow last checked:
Listing updated:
Listed by:
Keystone Realty USA Corp 631-261-2800,
Lisa Tai
Source: OneKey® MLS as distributed by MLS GRID,MLS#: 1005746
Facts & features
Interior
Bedrooms & bathrooms
- Bedrooms: 4
- Bathrooms: 3
- Full bathrooms: 3
Heating
- Baseboard, Electric, ENERGY STAR Qualified Equipment, Hot Water, Solar
Cooling
- Central Air, Electric, ENERGY STAR Qualified Equipment, Wall/Window Unit(s)
Appliances
- Laundry: Washer/Dryer Hookup, In Basement, In Unit
Features
- First Floor Bedroom, First Floor Full Bath, Built-in Features, Ceiling Fan(s), Eat-in Kitchen, Formal Dining, Granite Counters, Original Details, Pantry, Primary Bathroom, Master Downstairs, Quartz/Quartzite Counters, Recessed Lighting, Smart Thermostat, Storage
- Flooring: Wood
- Doors: ENERGY STAR Qualified Doors
- Windows: Bay Window(s), Double Pane Windows, ENERGY STAR Qualified Windows
- Basement: Common,Finished,Full,Walk-Out Access
- Attic: Unfinished
- Number of fireplaces: 1
- Fireplace features: Living Room, Wood Burning
Interior area
- Total structure area: 2,602
- Total interior livable area: 2,602 sqft
Property
Parking
- Total spaces: 2
- Parking features: Driveway, Private
- Carport spaces: 2
- Has uncovered spaces: Yes
Accessibility
- Accessibility features: Grip-Accessible Features
Features
- Pool features: Community
- Fencing: Back Yard
- Has view: Yes
- View description: Open
- Waterfront features: Beach Access, Beach Front, Ocean Access, Water Access
- Frontage length: 1 block
Lot
- Size: 4,928 Square Feet
Details
- Parcel number: 2221040630003840
- Special conditions: None
Construction
Type & style
- Home type: MultiFamily
- Architectural style: Contemporary
- Property subtype: Duplex, Multi Family
Materials
- Stucco
- Foundation: Slab
Condition
- Actual
- Year built: 1928
Utilities & green energy
- Gas: Separate Gas Meters: 2
- Sewer: Public Sewer
- Water: Public
- Utilities for property: Cable Available, Electricity Connected, Natural Gas Connected, Phone Available, Sewer Connected, Trash Collection Public, Water Available, Water Connected
Green energy
- Energy generation: Solar
Community & HOA
Community
- Security: Fire Alarm, Smoke Detector(s)
Location
- Region: Port Washington
Financial & listing details
- Price per square foot: $533/sqft
- Tax assessed value: $728
- Annual tax amount: $13,752
- Date on market: 7/13/2026
- Cumulative days on market: 13 days
- Listing agreement: Exclusive Agency
- Listing terms: Conventional
- Electric utility on property: Yes
Estimated market value
Not available
Estimated sales range
Not available
Not available
Price history
| Date | Event | Price |
|---|---|---|
| 7/13/2026 | Listed for sale | $1,388,000+108.7%$533/sqft |
Source:  OneKey® MLS as distributed by MLS GRID #1005746 Report a problem OneKey® MLS as distributed by MLS GRID #1005746 Report a problem | ||
| 3/24/2021 | Listing removed | -- |
Source: Owner Report a problem | ||
| 3/1/2020 | Listing removed | $2,850$1/sqft |
Source: Owner Report a problem | ||
| 2/23/2020 | Price change | $2,850-1.7%$1/sqft |
Source: Owner Report a problem | ||
| 2/11/2020 | Price change | $2,900+1.8%$1/sqft |
Source: Owner Report a problem | ||
| 12/6/2019 | Price change | $2,850-1.7%$1/sqft |
Source: Douglas Elliman Real Estate #3179666 Report a problem | ||
| 11/5/2019 | Listed for rent | $2,900-3.3%$1/sqft |
Source: Owner Report a problem | ||
| 9/21/2019 | Listing removed | $3,000$1/sqft |
Source: Owner Report a problem | ||
| 9/18/2019 | Price change | $3,000-6.1%$1/sqft |
Source: Owner Report a problem | ||
| 8/21/2019 | Price change | $3,195+3.1%$1/sqft |
Source: Owner Report a problem | ||
| 8/18/2019 | Listed for rent | $3,100+10.9%$1/sqft |
Source: Owner Report a problem | ||
| 1/31/2015 | Listing removed | $2,795$1/sqft |
Source: Owner Report a problem | ||
| 12/31/2014 | Listed for rent | $2,795+7.5%$1/sqft |
Source: Owner Report a problem | ||
| 10/10/2014 | Sold | $665,000-4.9%$256/sqft |
Source: OneKey® MLS as distributed by MLS GRID #L2689793 Report a problem | ||
| 7/12/2014 | Listed for sale | $699,000$269/sqft |
Source: Douglas Elliman Real Estate #2689747 Report a problem | ||
| 6/28/2012 | Listing removed | $699,000$269/sqft |
Source: Prudential Douglas Elliman Real Estate #2496197 Report a problem | ||
| 6/21/2012 | Listing removed | $2,600$1/sqft |
Source: Prudential Douglas Elliman Real Estate #2488573 Report a problem | ||
| 6/1/2012 | Listed for sale | $699,000+103.2%$269/sqft |
Source: Prudential Douglas Elliman Real Estate #2496197 Report a problem | ||
| 4/23/2012 | Listed for rent | $2,600$1/sqft |
Source: Prudential Douglas Elliman Real Estate #2488573 Report a problem | ||
| 8/26/1997 | Sold | $344,000$132/sqft |
Source: Public Record Report a problem | ||
Public tax history
| Year | Property taxes | Tax assessment |
|---|---|---|
| 2024 | -- | $724 -0.5% |
| 2023 | -- | $728 |
| 2022 | -- | $728 |
| 2021 | $9,860 -5.4% | -- |
| 2020 | $10,418 +4.2% | $980 -8.7% |
| 2019 | $9,997 | $1,073 +1% |
| 2018 | $9,997 +0.7% | $1,062 -3.5% |
| 2017 | $9,924 +3.9% | $1,100 |
| 2016 | $9,555 +308.8% | $1,100 |
| 2015 | $2,337 +4.9% | $1,100 |
| 2013 | $2,229 -9.4% | $1,100 -14.9% |
| 2012 | $2,459 -60.8% | $1,292 |
| 2011 | $6,268 -1.6% | $1,292 -8.5% |
| 2010 | $6,370 | $1,412 -13.5% |
| 2009 | -- | $1,632 -3.2% |
| 2008 | -- | $1,686 -3% |
| 2006 | -- | $1,738 -36.9% |
| 2005 | -- | $2,753 -43.9% |
| 2004 | -- | $4,910 |
| 2003 | -- | $4,910 -39.5% |
| 2002 | -- | $8,120 |
| 2001 | -- | $8,120 |
| 2000 | -- | $8,120 |
Find assessor info on the county website
Monthly payment
Climate risks
Neighborhood: Manorhaven
Nearby schools
GreatSchools rating
- 5/10Manorhaven Elementary SchoolGrades: K-5Distance: 0.8 mi
- 9/10Carrie Palmer Weber Middle SchoolGrades: 6-8Distance: 2.2 mi
- 10/10Paul D Schreiber Senior High SchoolGrades: 9-12Distance: 2.2 mi
Schools provided by the listing agent
- Elementary: Guggenheim Elementary School
- Middle: Carrie Palmer Weber Middle School
- High: Paul D Schreiber Senio High School
Source: OneKey® MLS as distributed by MLS GRID. This data may not be complete. We recommend contacting the local school district to confirm school assignments for this home.
- $--2 bd3 ba-- sqft48 Orchard Beach Blvd FLOOR 1, Pt Washington, NY 11050Off Market

- $1,134,500-- bd2 ba1.9k sqft54 Orchard Beach Blvd, Port Washington, NY 11050Off Market
- $856,100-- bd1 ba1k sqft37 Marwood Rd S, Port Washington, NY 11050Off Market
- $---- bd-- ba-- sqft36 Marwood Rd S, Pt Washington, NY 11050Off Market
- $1,214,200-- bd5 ba2.3k sqft56 A&b Orchard Bch, Port Washington, NY 11050Off Market
- $1,381,4004 bd5 ba3.1k sqft50 Orchard Beach Blvd, Port Washington, NY 11050Off Market
- $18,000-- bd-- ba-- sqft50 Orchard Beach Blvd, Port Washington, NY 11050Off Market
- $596,6002 bd1 ba740 sqft42 Norwood Rd, Port Washington, NY 11050Off Market
A local agent can set up tours, give advice and negotiate with sellers.
Similar homes
- $1,378,0004 bd4 ba2.2k sqft93 Beacon Hill Road, Port Washington, NY 11050For Sale
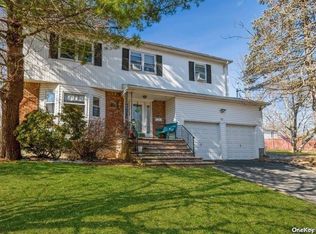
 MLS ID #1024223, Marian Nayroze, Listing by: Property Professionals Realty. OneKey® MLS as distributed by MLS GRID
 - $1,425,0003 bd3 ba2.1k sqft17 Monfort Road, Port Washington, NY 11050For Sale
 MLS ID #1020503, Heidi Karagianis SRES, Listing by: Daniel Gale Sothebys Intl Rlty. OneKey® MLS as distributed by MLS GRID
 - $1,249,0003 bd3 ba1.8k sqft24 Crescent Road, Port Washington, NY 11050For Sale
 MLS ID #1017286, Kathleen M. Collins GRI, Listing by: Daniel Gale Sothebys Intl Rlty. OneKey® MLS as distributed by MLS GRID
 - $1,199,0003 bd3 ba2k sqft31 Orchard Farm Road, Port Washington, NY 11050For Sale
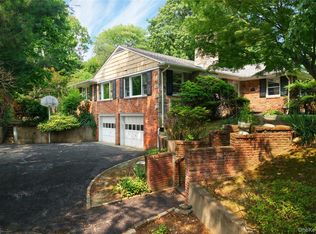 MLS ID #1026008, Alana Mitnick Benjamin, Listing by: Compass Greater NY LLC. OneKey® MLS as distributed by MLS GRID
 - $1,475,0003 bd3 ba2.3k sqft21 Mackey Avenue, Port Washington, NY 11050For SaleMLS ID #991755, Darren R. Mansell, Listing by: Papillon Homes Inc. OneKey® MLS as distributed by MLS GRID
- $1,699,0004 bd3 ba1.6k sqft69 Roger Drive, Port Washington, NY 11050For SaleMLS ID #1014098, Andrew Wu AHWD MRP, Listing by: EXP Realty. OneKey® MLS as distributed by MLS GRID
- $1,699,0004 bd3 ba1.6k sqft69 Roger Drive, North Hempstead, NY 11050For SaleMLS ID #1014098, Andrew Wu AHWD MRP, Listing by: EXP Realty. eXp Realty
- $1,398,0004 bd3 ba2.1k sqft20 RAMSEY Road, Great Neck, NY 11023For SaleMLS ID #1021666, Edna Mashaal, Listing by: Edna Mashaal Realty LLC. OneKey® MLS as distributed by MLS GRID
- $950,0003 bd2 ba1.3k sqft34 Irma Avenue, Port Washington, NY 11050For SaleMLS ID #1028233, Greg J. Hovsepian, Listing by: Keller Williams Rty Gold Coast. OneKey® MLS as distributed by MLS GRID
- $999,9993 bd3 ba1.7k sqft14 Jefferson Street, Port Washington, NY 11050For SaleMLS ID #1028217, Qizhan Jack Yao, Listing by: RealMart Realty LLC. OneKey® MLS as distributed by MLS GRID
- $1,679,0004 bd3 ba2.4k sqft4 Waring Drive, Manhasset, NY 11030For SaleMLS ID #1028393, Phyllis Realmuto, Listing by: Daniel Gale Sothebys Intl Rlty. OneKey® MLS as distributed by MLS GRID
- $1,388,0004 bd2 ba2k sqft2 Crabtree Lane, Roslyn, NY 11576For SaleMLS ID #1014585, Michelle N. Cohen, Listing by: Compass Greater NY LLC. OneKey® MLS as distributed by MLS GRID
- $939,0004 bd2 ba1.3k sqft54 Edgewood Road, Port Washington, NY 11050For SaleMLS ID #1022294, Francesca Morrocu Blass SFR, Listing by: Daniel Gale Sothebys Intl Rlty. OneKey® MLS as distributed by MLS GRID
- $1,825,0004 bd5 ba2.7k sqft25 Lewis Lane, Port Washington, NY 11050For SaleMLS ID #1016236, Ines I. De La Rocha, Listing by: Douglas Elliman Real Estate. OneKey® MLS as distributed by MLS GRID
- $1,390,0004 bd3 ba2.2k sqft1 Wood Road, Great Neck, NY 11024For SaleMLS ID #1014083, Shibao Li, Listing by: LW 21 LLC. OneKey® MLS as distributed by MLS GRID
- $1,599,0004 bd3 ba1.9k sqft21 Oxford Boulevard, Great Neck, NY 11023For SaleMLS ID #1025457, Edward Sabetay, Listing by: Edify Real Estate. OneKey® MLS as distributed by MLS GRID
- $1,788,0003 bd3 ba2.9k sqft18 Crescent Road, Great Neck, NY 11021For SaleMLS ID #1029513, Gail Holman, Listing by: Compass Greater NY LLC. OneKey® MLS as distributed by MLS GRID
- $1,388,0004 bd3 ba2k sqft2 Pickwood Lane, Great Neck, NY 11024For SaleMLS ID #973845, Mariam Nazarian SRES, Listing by: Integrity Core Realty. OneKey® MLS as distributed by MLS GRID
- $1,395,0004 bd3 ba1.9k sqft23 Hartley Road, Great Neck, NY 11023For SaleMLS ID #975814, Irene Sarraf, Listing by: Daniel Gale Sothebys Intl Rlty. OneKey® MLS as distributed by MLS GRID
- $1,375,0004 bd2 ba1.5k sqft9 Winding Way, Sea Cliff, NY 11579For SaleMLS ID #991457, Kristie Y. Paget Werz, Listing by: Douglas Elliman Real Estate. OneKey® MLS as distributed by MLS GRID
