The dream of open bayfront living awaits you in the exclusive private community of Copiague Harbor! This home is located on a 100x130 lot (1/3 acre) property with unobstructed views of the Great South Bay. Enjoy year-round breathtaking sunrises and sunsets from your home and backyard. This open-concept 2/3 bedroom ranch-style home offers the best in first-floor living, featuring a spacious living area with a double-sided wood-burning fireplace, two full baths, a dining area that was originally the third bedroom, a beautiful eat-in kitchen equipped with stainless steel appliances, and an office area with sliders to the yard.
Your paradise awaits in the gorgeous backyard, featuring a deck that spans the full length of the house, perfect for entertaining. Additional amenities include a new bulkhead, new vinyl siding, laundry room, central air conditioning, a water filtration system, an updated roof (2015), a 2 Car garage, a circular driveway, and an outdoor shed. and a 200 Amp electric service. Enjoy the exclusive community beach and boating available to residents of Copiague Harbor to join.
For sale
Price cut: $100K (6/11)
$1,099,999
65 Shore Drive S, Copiague, NY 11726
2beds
1,582sqft
Single Family Residence, Residential
Built in 1980
0.3 Acres Lot
$-- Zestimate®
$695/sqft
$17/mo HOA
What's special
- 112 days |
- 1,348 |
- 48 |
Zillow last checked:
Listing updated:
Listed by:
Home and Hearth of Long Island 516-544-4200,
Susan Hartmann 516-857-4021
Source: OneKey® MLS as distributed by MLS GRID,MLS#: 980487
Facts & features
Interior
Bedrooms & bathrooms
- Bedrooms: 2
- Bathrooms: 2
- Full bathrooms: 2
Heating
- Electric
Cooling
- Central Air, Electric
Appliances
- Included: Dishwasher, Dryer, Electric Oven, Microwave, Refrigerator, Stainless Steel Appliance(s), Washer
- Laundry: Laundry Room
Features
- First Floor Bedroom, First Floor Full Bath
- Flooring: Ceramic Tile
- Windows: Bay Window(s), Blinds, Double Pane Windows, Skylight(s)
- Attic: Crawl
- Number of fireplaces: 1
- Fireplace features: Living Room, Wood Burning
Interior area
- Total structure area: 1,582
- Total interior livable area: 1,582 sqft
Property
Parking
- Total spaces: 6
- Parking features: Attached
- Garage spaces: 2
Features
- Levels: One
- Fencing: Back Yard
- On waterfront: Yes
- Waterfront features: Bayfront, Beach Access, Bulkhead, Water Access, Waterfront
Lot
- Size: 0.3 Acres
Details
- Additional structures: Shed(s)
- Parcel number: 0100185000200044028
- Special conditions: None
Construction
Type & style
- Home type: SingleFamily
- Architectural style: Ranch
- Property subtype: Single Family Residence, Residential
Materials
- Vinyl Siding
Condition
- Year built: 1980
Utilities & green energy
- Sewer: Public Sewer
- Water: Public
- Utilities for property: Electricity Connected, Natural Gas Available
Community & HOA
Community
- Subdivision: Copiague Harbor
HOA
- Has HOA: Yes
- Services included: Other
- HOA fee: $200 annually
Location
- Region: Copiague
Financial & listing details
- Price per square foot: $695/sqft
- Tax assessed value: $5,190
- Annual tax amount: $18,079
- Date on market: 4/8/2026
- Cumulative days on market: 108 days
- Listing agreement: Exclusive Right To Sell
- Electric utility on property: Yes
Estimated market value
Not available
Estimated sales range
Not available
Not available
Price history
| Date | Event | Price |
|---|---|---|
| 6/11/2026 | Price change | $1,099,999-8.3%$695/sqft |
Source:  OneKey® MLS as distributed by MLS GRID #980487 Report a problem OneKey® MLS as distributed by MLS GRID #980487 Report a problem | ||
| 4/8/2026 | Listed for sale | $1,200,000$759/sqft |
Source: OneKey® MLS as distributed by MLS GRID #980487 Report a problem | ||
| 4/3/2026 | Listing removed | $1,200,000$759/sqft |
Source: OneKey® MLS as distributed by MLS GRID #978637 Report a problem | ||
| 4/1/2026 | Listed for sale | $1,200,000+46.3%$759/sqft |
Source: OneKey® MLS as distributed by MLS GRID #978637 Report a problem | ||
| 3/25/2004 | Sold | $820,000+36.7%$518/sqft |
Source: Public Record Report a problem | ||
| 11/21/2002 | Sold | $600,000+55.8%$379/sqft |
Source: Public Record Report a problem | ||
| 9/3/1999 | Sold | $385,000+8.5%$243/sqft |
Source: Public Record Report a problem | ||
| 6/13/1996 | Sold | $355,000$224/sqft |
Source: Public Record Report a problem | ||
Public tax history
| Year | Property taxes | Tax assessment |
|---|---|---|
| 2025 | -- | $5,190 |
| 2024 | -- | $5,190 |
| 2023 | -- | $5,190 |
| 2022 | -- | $5,190 |
| 2021 | -- | $5,190 |
| 2020 | -- | $5,190 |
| 2019 | -- | $5,190 |
| 2018 | -- | $5,190 |
| 2017 | $16,067 | $5,190 |
| 2016 | -- | $5,190 |
| 2015 | -- | $5,190 |
| 2014 | -- | $5,190 |
| 2013 | -- | $5,190 |
| 2012 | -- | $5,190 |
| 2011 | -- | $5,190 |
| 2010 | -- | $5,190 |
| 2009 | -- | $5,190 |
| 2008 | -- | $5,190 |
| 2007 | $11,805 +3.4% | $5,190 |
| 2005 | $11,415 +7.5% | $5,190 |
| 2004 | $10,620 +5.9% | $5,190 |
| 2003 | $10,026 +3.1% | $5,190 |
| 2002 | $9,725 | $5,190 |
| 2001 | -- | $5,190 |
| 2000 | $8,078 | $5,190 |
Find assessor info on the county website
Monthly payment
Climate risks
Neighborhood: Great Neck
Nearby schools
GreatSchools rating
- 8/10Susan E Wiley SchoolGrades: K-5Distance: 1.5 mi
- 4/10Copiague Middle SchoolGrades: 6-8Distance: 2.3 mi
- 5/10Walter G O Connell Copiague High SchoolGrades: 9-12Distance: 2.3 mi
Schools provided by the listing agent
- Elementary: Susan E Wiley School
- Middle: Copiague Middle School
- High: Walter G O'Connell Copiague High Sch
Source: OneKey® MLS as distributed by MLS GRID. This data may not be complete. We recommend contacting the local school district to confirm school assignments for this home.
- $1,105,1004 bd2 ba-- sqft67 Shore Dr S, Copiague, NY 11726Off Market
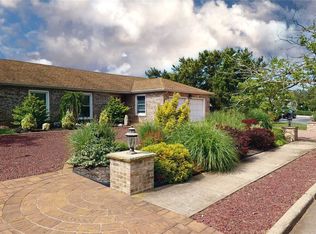
- $906,100-- bd-- ba-- sqft63 Shore Dr S, Copiague, NY 11726Off Market
- $749,000-- bd-- ba-- sqft56 Shore Dr S, Copiague, NY 11726Off Market
- $1,070,400-- bd-- ba-- sqft69 Shore Dr S, Copiague, NY 11726Off Market
- $1,106,5002 bd2 ba-- sqft61 Shore Dr S, Copiague, NY 11726Off Market
- $1,020,8004 bd3 ba3.6k sqft58 Shore Dr S, Copiague, NY 11726Off Market
- $757,400-- bd-- ba-- sqft54 Shore Dr S, Copiague, NY 11726Off Market
- $943,5004 bd3 ba4k sqft60 Shore Dr S, Copiague, NY 11726Off Market
A local agent can set up tours, give advice and negotiate with sellers.
Similar homes
- $749,9004 bd2 ba1.7k sqft272 Baylawn Avenue, Copiague, NY 11726For Sale

 MLS ID #1030302, Dalia Krolewicz, Listing by: ERealty Advisors Inc. OneKey® MLS as distributed by MLS GRID
 - $1,130,0003 bd2 ba1.5k sqft73 E Beach Promenade, Lindenhurst, NY 11757For Sale
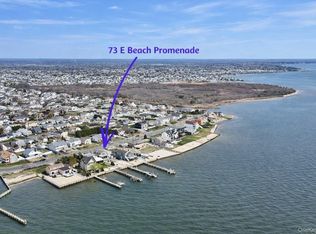 MLS ID #981960, Kwang Hyun Han SFR, Listing by: Keller Williams Rty Gold Coast. OneKey® MLS as distributed by MLS GRID
 - $859,0003 bd3 ba2.3k sqft540 Scudder Avenue, Copiague, NY 11726For Sale
 MLS ID #1018332, Laurie A. Riechert, Listing by: Signature Premier Properties. OneKey® MLS as distributed by MLS GRID
 - $899,0004 bd3 ba1.9k sqft142 E Shore Drive, Massapequa, NY 11758For Sale
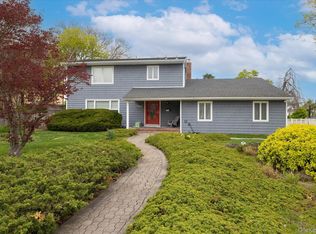 MLS ID #991435, Katharine O'Hara, Listing by: Signature Premier Properties. OneKey® MLS as distributed by MLS GRID
 - $619,0004 bd2 ba1.4k sqft253 E Riviera Drive, Lindenhurst, NY 11757For SaleMLS ID #991270, Jonathan Riechert, Listing by: Signature Premier Properties. OneKey® MLS as distributed by MLS GRID
- $869,0003 bd3 ba1.4k sqft34 Cape Road, Amityville, NY 11701For SaleMLS ID #1012844, Rosemarie Bozza RENE, Listing by: Above Board Real Estate Inc. OneKey® MLS as distributed by MLS GRID
- $929,9994 bd3 ba2k sqft9 Florgate Road, Farmingdale, NY 11735For SaleMLS ID #1028373, Katelyn A. Montrony, Listing by: EXP Realty. OneKey® MLS as distributed by MLS GRID
- $949,9993 bd2 ba1.8k sqft4 Jerold Street, Plainview, NY 11803For SaleMLS ID #1024441, David L. Cohen, Listing by: Corcoran SRG Residential. OneKey® MLS as distributed by MLS GRID
- $825,0004 bd2 ba1.8k sqft794 Pecan Street, Lindenhurst, NY 11757For SaleMLS ID #977636, John Maloney, Listing by: Exit Realty Island Elite. OneKey® MLS as distributed by MLS GRID
- $1,099,9994 bd3 ba2.2k sqft17 Lower Road, Smithtown, NY 11787For SaleMLS ID #1014077, Janet M. Foley, Listing by: Daniel Gale Sothebys Intl Rlty. OneKey® MLS as distributed by MLS GRID
- $999,9994 bd3 ba1.6k sqft316 Scranton Ave, Lynbrook, NY 11563For Sale By Owner
- $739,9993 bd2 ba1.6k sqft34 1st Avenue, Farmingdale, NY 11735For SaleMLS ID #1020868, Maria Mizzi, Listing by: Weichert Realtors Performance. OneKey® MLS as distributed by MLS GRID
- $599,0002 bd2 ba1.2k sqft206 Anchor Court, Copiague, NY 11726For SaleMLS ID #1004792, Phoebe Altman, Listing by: Douglas Elliman Real Estate. OneKey® MLS as distributed by MLS GRID
- $979,0003 bd2 ba2.1k sqft25 Linden Lane, Merrick, NY 11566For SaleMLS ID #1007936, Elaine Richheimer, Listing by: Douglas Elliman Real Estate. OneKey® MLS as distributed by MLS GRID
- $849,0003 bd3 ba1.9k sqft129 Gleeland Street, Deer Park, NY 11729For SaleMLS ID #1007714, Elena M. Galluzzo, Listing by: Compass Greater NY LLC. OneKey® MLS as distributed by MLS GRID
- $799,9953 bd3 ba2k sqft117 Gordon Place, Freeport, NY 11520For SaleMLS ID #1029360, Natania S. Yow, Listing by: HomeSmart CrossIsland. OneKey® MLS as distributed by MLS GRID
- $829,0004 bd2 ba2k sqft34 Seabreeze Road, Massapequa, NY 11758For SaleMLS ID #989679, Melinda Brooks Pesso, Listing by: Corcoran SRG Residential. OneKey® MLS as distributed by MLS GRID
- $849,9994 bd2 ba1.5k sqft49 Eugene Drive, Kings Park, NY 11754For SaleMLS ID #1029185, Heather N. Malone CBR, Listing by: Howard Hanna Coach. OneKey® MLS as distributed by MLS GRID
- $949,0003 bd3 ba1.8k sqft10 Dorset Lane, Rockville Centre, NY 11570For SaleMLS ID #1023780, Lumnije Kacic, Listing by: EXIT Realty Private Client. OneKey® MLS as distributed by MLS GRID
- $994,9993 bd4 ba2.1k sqft42 Shady Lane, Huntington, NY 11743For SaleMLS ID #997444, Michelle Stabile, Listing by: Oversouth LLC. OneKey® MLS as distributed by MLS GRID
