Three bedroom, 2 full bath expanded cape, by dead end, on a lovely large property (50 X 185. Very close to schools, houses of worship, stores and public transportation. Hardwood floor, Fireplace in the Den and nice open floor plan on the first floor. Deck out the back for entertaining. Second floor is dormered with 3 bedrooms and another full bathroom. In original condition.
For sale
Price cut: $19K (9/16)
$579,990
140 Texas Street, Lindenhurst, NY 11757
3beds
1,517sqft
Single Family Residence, Residential
Built in 1962
9,250 Square Feet Lot
$-- Zestimate®
$382/sqft
$-- HOA
What's special
Fireplace in the denSecond floor is dormeredThree bedroomHardwood floor
- 145 days
- 1,204
- 67
Zillow last checked:
Listing updated:
Listed by:
Call Murf Real Estate Co Inc 631-226-8080,
Mary Ann Murphy GRI
Source: OneKey® MLS as distributed by MLS GRID,MLS#: 1001370
Facts & features
Interior
Bedrooms & bathrooms
- Bedrooms: 3
- Bathrooms: 2
- Full bathrooms: 2
Bathroom 2
- Description: 3 Bedrooms- 1 full Bathroom
- Level: Second
Kitchen
- Description: entrance-eat in Kitchen-Livingroom-Den- full bathroom
- Level: First
Heating
- Oil
Cooling
- Multi Units
Appliances
- Included: Oven, Range, Refrigerator, Washer
- Laundry: Washer/Dryer Hookup
Features
- First Floor Full Bath
- Flooring: Hardwood
- Basement: Crawl Space
- Attic: Dormer
- Number of fireplaces: 1
- Fireplace features: Family Room
Interior area
- Total structure area: 1,517
- Total interior livable area: 1,517 sqft
Property
Parking
- Total spaces: 4
- Parking features: Driveway, Off Street
- Has uncovered spaces: Yes
Accessibility
- Accessibility features: Accessible Full Bath, Accessible Hallway(s), Accessible Kitchen
Features
- Levels: Two
Lot
- Size: 9,250 Square Feet
- Dimensions: 9,250
- Features: Back Yard, Cleared, Front Yard, Garden
Details
- Parcel number: 0103015000200100000
- Special conditions: None
Construction
Type & style
- Home type: SingleFamily
- Architectural style: Exp Cape
- Property subtype: Single Family Residence, Residential
Materials
- Shingle Siding
Condition
- Year built: 1962
Utilities & green energy
- Sewer: Public Sewer
- Water: Public
- Utilities for property: Cable Available, Electricity Available, Electricity Connected, Natural Gas Available, Phone Available, Trash Collection Public, Water Available, Water Connected
Community & HOA
HOA
- Has HOA: No
Location
- Region: Lindenhurst
Financial & listing details
- Price per square foot: $382/sqft
- Tax assessed value: $2,770
- Annual tax amount: $11,055
- Date on market: 5/18/2026
- Cumulative days on market: 146 days
- Listing agreement: Exclusive Right To Sell
- Electric utility on property: Yes
Estimated market value
Not available
Estimated sales range
Not available
Not available
Price history
| Date | Event | Price |
|---|---|---|
| 9/16/2026 | Price change | $579,990-3.2%$382/sqft |
Source:  OneKey® MLS as distributed by MLS GRID #1001370 Report a problem OneKey® MLS as distributed by MLS GRID #1001370 Report a problem | ||
| 8/28/2026 | Price change | $599,000-4.2%$395/sqft |
Source: OneKey® MLS as distributed by MLS GRID #1001370 Report a problem | ||
| 8/6/2026 | Price change | $625,000-2.3%$412/sqft |
Source: OneKey® MLS as distributed by MLS GRID #1001370 Report a problem | ||
| 7/13/2026 | Price change | $640,000-1.5%$422/sqft |
Source: OneKey® MLS as distributed by MLS GRID #1001370 Report a problem | ||
| 6/25/2026 | Price change | $650,000-3.7%$428/sqft |
Source: OneKey® MLS as distributed by MLS GRID #1001370 Report a problem | ||
| 6/9/2026 | Price change | $675,000-3.4%$445/sqft |
Source: OneKey® MLS as distributed by MLS GRID #1001370 Report a problem | ||
| 5/18/2026 | Listed for sale | $699,000$461/sqft |
Source: OneKey® MLS as distributed by MLS GRID #1001370 Report a problem | ||
Public tax history
| Year | Property taxes | Tax assessment |
|---|---|---|
| 2025 | -- | $2,770 |
| 2024 | -- | $2,770 |
| 2023 | -- | $2,770 |
| 2022 | -- | $2,770 |
| 2021 | -- | $2,770 |
| 2020 | -- | $2,770 |
| 2019 | -- | $2,770 |
| 2018 | -- | $2,770 |
| 2017 | $8,411 | $2,770 |
| 2016 | -- | $2,770 |
| 2015 | -- | $2,770 |
| 2014 | -- | $2,770 |
| 2013 | -- | $2,770 |
| 2012 | -- | $2,770 |
| 2011 | -- | $2,770 |
| 2010 | -- | $2,770 |
| 2009 | -- | $2,770 |
| 2008 | -- | $2,770 |
| 2007 | $6,530 +46.6% | $2,770 |
| 2005 | $4,455 +10% | $2,770 |
| 2004 | $4,051 +6% | $2,770 |
| 2003 | $3,823 +3.4% | $2,770 |
| 2002 | $3,697 | $2,770 |
| 2001 | -- | $2,770 |
| 2000 | $3,792 | $2,770 |
Find assessor info on the county website
Monthly payment
Climate risks
Neighborhood: 11757
Nearby schools
Schools provided by the listing agent
- Elementary: Alleghany Avenue School
- Middle: Lindenhurst Middle School
- High: Lindenhurst Senior High School
Source: OneKey® MLS as distributed by MLS GRID. This data may not be complete. We recommend contacting the local school district to confirm school assignments for this home.

Similar homes
- $674,9903 bd1 ba2k sqft59 FARMERS Avenue, Lindenhurst, NY 11757For Sale

 MLS ID #1032633, Anna T. Tambasco, Listing by: Advantage + Realty Corp. OneKey® MLS as distributed by MLS GRID
 - $549,0003 bd2 ba1.4k sqft4 Patton Street, Brentwood, NY 11717For Sale
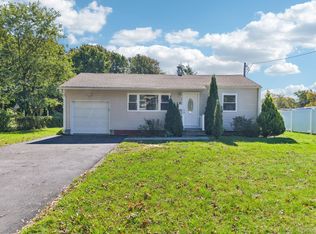 MLS ID #1056918, Tara J. Wright, Listing by: Howard Hanna Coach. OneKey® MLS as distributed by MLS GRID
 - $589,0004 bd2 ba1.5k sqft24 Washington Avenue, Amityville, NY 11701For Sale
 MLS ID #1043157, Garth C. Muirhead, Listing by: Keller Williams Points North. OneKey® MLS as distributed by MLS GRID
 - $619,0003 bd2 ba1.6k sqft330 Florida Avenue, Copiague, NY 11726For Sale
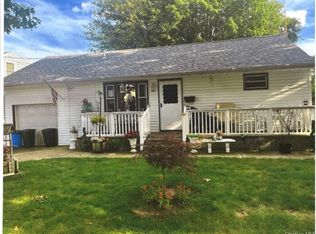 MLS ID #1045491, Anthony Tufariello, Listing by: Exit Realty All Pro. OneKey® MLS as distributed by MLS GRID
 - $590,0003 bd2 ba1.4k sqft1013 Merriam Road, Bay Shore, NY 11706For SaleMLS ID #999675, Amelia A. Vasquez ABR PSA SRS, Listing by: Exit Realty Achieve. OneKey® MLS as distributed by MLS GRID
- $545,0005 bd4 ba1.7k sqft44 Lafayette Avenue, Amityville, NY 11701For SaleMLS ID #1041014, Oneyda E. Gallardo CBR, Listing by: Empire Home Realty of L I Inc. OneKey® MLS as distributed by MLS GRID
- $599,0003 bd1 ba1.3k sqft1556 N Gardiner Drive, Bay Shore, NY 11706For SaleMLS ID #1046781, Hayes Cohen, Listing by: Signature Premier Properties. OneKey® MLS as distributed by MLS GRID
- $589,0002 bd1 ba950 sqft354 Beachview Street, Copiague, NY 11726For SaleMLS ID #1056924, Leandro Firpo, Listing by: Keystone Realty USA Corp. OneKey® MLS as distributed by MLS GRID
- $629,0003 bd2 ba1k sqft28 Pleasant Avenue, Farmingdale, NY 11735For SaleMLS ID #1045429, Georgia Westcott, Listing by: Signature Premier Properties. OneKey® MLS as distributed by MLS GRID
- $599,0003 bd1 ba1k sqft11 Tell Avenue, Deer Park, NY 11729For SaleMLS ID #1056151, Geralda Desir, Listing by: Goldcrest Realty Group LLC. OneKey® MLS as distributed by MLS GRID
- $555,0003 bd2 ba960 sqft1612 N Gardiner Drive, Bay Shore, NY 11706For SaleMLS ID #1037951, Luis M. Cordero, Listing by: Connections Realty. OneKey® MLS as distributed by MLS GRID
- $775,0003 bd2 ba1.4k sqft32 Nearwater Avenue, Massapequa, NY 11758For SaleMLS ID #920781, Mary Ann Murphy GRI, Listing by: Call Murf Real Estate Co Inc. OneKey® MLS as distributed by MLS GRID
- $599,9993 bd4 ba2k sqft8 Mayflower Court, Brentwood, NY 11717For SaleMLS ID #1058199, Altiman Howlett, Listing by: Dream Select Realty Corp. OneKey® MLS as distributed by MLS GRID
- $665,0004 bd2 ba1.2k sqft62 Bernard Street, Massapequa, NY 11758For SaleMLS ID #1037693, Deborah Munro, Listing by: BERKSHIRE HATHAWAY. OneKey® MLS as distributed by MLS GRID
- $660,0004 bd2 ba1.7k sqft8 Lion Lane, North Babylon, NY 11703For SaleMLS ID #979562, Lisa Scott, Listing by: Charles Rutenberg Realty Inc. OneKey® MLS as distributed by MLS GRID
- $599,9993 bd1 ba1.2k sqft2467 New York Avenue, Melville, NY 11747For SaleMLS ID #1036640, Himanshoo H. Sanghvi CBR, Listing by: Raj Devi Real Estate Inc. OneKey® MLS as distributed by MLS GRID
- $675,0005 bd2 ba2k sqft84 N 17th Street, Wheatley Heights, NY 11798For SaleMLS ID #1054531, Reba S. MacDonald CBR SFR, Listing by: Signature Premier Properties. OneKey® MLS as distributed by MLS GRID
- $599,9994 bd1 ba1.3k sqft671 Lowell Street, Westbury, NY 11590For SaleMLS ID #1051663, Nazim K. Mohamed, Listing by: Affordable Realty Corp. OneKey® MLS as distributed by MLS GRID
- $549,0003 bd2 ba1.5k sqft14 Shorehaven Boulevard, Ronkonkoma, NY 11779For SaleMLS ID #1021480, Renee Steinberg, Listing by: RE/MAX Signature Real Estate. OneKey® MLS as distributed by MLS GRID
- $649,9995 bd3 ba1.7k sqft126 Claywood Drive, Brentwood, NY 11717For SaleMLS ID #1058896, Josue Sandoval, Listing by: BH&G R E Realty Connect. OneKey® MLS as distributed by MLS GRID
