Spacious High Ranch With Many Recent Updates. There are 5 Bedrooms Total, One Bonus Room, 2 Bathrooms, Newly Renovated Eat-in Kitchen With An Island & Open View Of Comfortable Living Room. Beautiful Hardwood Floors Throughout Upper Level. Lower Level Has 2 Large Bedrooms, Den, Bonus Room & An Outside Entrance. Great Home For Extended Family, With Proper Permits. Interior Freshly Painted, Cesspool Was Installed Within Last Few Years (2-3). The Blacktop Driveway And Walkways Are In Progress, Will Be Completed Soon. Very Nice Plot Enclosed By PVC Fencing For Privacy. Convenient Location Walking Distance To Long Island Rail Road, Bus Stop And Shopping. Short Distance To Parks, Beaches, Highways, Schools And Most Amenities. Professional Photos To Follow Including Lower Level!
Pending
Price increase: $21K (7/14)
$680,000
84 N 17th Street, Wheatley Heights, NY 11798
5beds
2,016sqft
Single Family Residence, Residential
Built in 1978
7,500 Square Feet Lot
$-- Zestimate®
$337/sqft
$-- HOA
What's special
Bonus roomOne bonus room
- 34 days |
- 303 |
- 3 |
Zillow last checked:
Listing updated:
Listed by:
Signature Premier Properties 631-673-3900,
Reba S. MacDonald CBR SFR 631-871-2066
Source: OneKey® MLS as distributed by MLS GRID,MLS#: 1019496
Facts & features
Interior
Bedrooms & bathrooms
- Bedrooms: 5
- Bathrooms: 2
- Full bathrooms: 2
Bedroom 1
- Description: Master Bedroom
- Level: Second
Bedroom 2
- Level: Second
Bedroom 3
- Level: Second
Bedroom 4
- Description: Large Bedroom
- Level: First
Bedroom 5
- Description: Large Bedroom
- Level: First
Bathroom 1
- Level: Second
Bathroom 2
- Level: First
Other
- Level: Second
Bonus room
- Level: First
Den
- Description: Separate Outside Entrance
- Level: First
Kitchen
- Description: Renovated Eat-In Kitchen
- Level: Second
Heating
- Oil
Cooling
- None
Appliances
- Included: Electric Oven, Electric Range, Refrigerator
Features
- Eat-in Kitchen, In-Law Floorplan, Kitchen Island
- Flooring: Ceramic Tile, Wood
- Attic: Full,Unfinished
- Has fireplace: No
Interior area
- Total structure area: 2,016
- Total interior livable area: 2,016 sqft
Property
Parking
- Total spaces: 2
- Parking features: Driveway
- Has uncovered spaces: Yes
Features
- Exterior features: Mailbox
Lot
- Size: 7,500 Square Feet
- Dimensions: 75 x 100
- Features: Back Yard, Cleared, Front Yard, Level, Near Public Transit, Near Shops, Private
Details
- Parcel number: 0100039000200110004
- Special conditions: None
Construction
Type & style
- Home type: SingleFamily
- Architectural style: Hi Ranch
- Property subtype: Single Family Residence, Residential
Materials
- Vinyl Siding
Condition
- Year built: 1978
Utilities & green energy
- Sewer: Cesspool
- Water: Public
- Utilities for property: Electricity Connected, Phone Available, Trash Collection Public, Water Connected
Community & HOA
HOA
- Has HOA: No
Location
- Region: Wheatley Heights
Financial & listing details
- Price per square foot: $337/sqft
- Tax assessed value: $2,630
- Annual tax amount: $11,707
- Date on market: 6/28/2026
- Cumulative days on market: 35 days
- Listing agreement: Exclusive Right To Sell
- Electric utility on property: Yes
Estimated market value
Not available
Estimated sales range
Not available
Not available
Price history
| Date | Event | Price |
|---|---|---|
| 7/14/2026 | Pending sale | $680,000+3.2%$337/sqft |
Source:  OneKey® MLS as distributed by MLS GRID #1019496 Report a problem OneKey® MLS as distributed by MLS GRID #1019496 Report a problem | ||
| 6/29/2026 | Listed for sale | $659,000+57.3%$327/sqft |
Source: OneKey® MLS as distributed by MLS GRID #1019496 Report a problem | ||
| 6/17/2019 | Listing removed | $2,400$1/sqft |
Source: Tribe Realty #3137909 Report a problem | ||
| 6/13/2019 | Listed for rent | $2,400$1/sqft |
Source: Tribe Realty #3137909 Report a problem | ||
| 6/10/2019 | Listing removed | $419,000$208/sqft |
Source: Charles Rutenberg Realty Inc #3126477 Report a problem | ||
| 5/8/2019 | Listed for sale | $419,000+115.9%$208/sqft |
Source: Charles Rutenberg Realty Inc #3126477 Report a problem | ||
| 4/14/2018 | Listing removed | $194,100$96/sqft |
Source: REALHome Services and Solutions Report a problem | ||
| 3/29/2018 | Listed for sale | $194,100$96/sqft |
Source: REALHome Services and Solutions Report a problem | ||
| 1/18/2018 | Listing removed | $194,100$96/sqft |
Source: REALHome Services and Solutions Report a problem | ||
| 12/23/2017 | Listed for sale | $194,100$96/sqft |
Source: REALHome Services and Solutions Report a problem | ||
| 11/3/2017 | Listing removed | $194,100$96/sqft |
Source: REALHome Services and Solutions Report a problem | ||
| 10/19/2017 | Listed for sale | $194,100$96/sqft |
Source: REALHome Services and Solutions Report a problem | ||
| 9/14/2017 | Listing removed | $194,100$96/sqft |
Source: REALHome Services and Solutions Report a problem | ||
| 8/22/2017 | Price change | $194,100-5%$96/sqft |
Source: REALHome Services and Solutions Report a problem | ||
| 7/22/2017 | Price change | $204,300-5%$101/sqft |
Source: REALHome Services and Solutions Report a problem | ||
| 6/15/2017 | Price change | $215,000-5%$107/sqft |
Source: REALHome Services and Solutions Report a problem | ||
| 4/26/2017 | Listed for sale | $226,310+45162%$112/sqft |
Source: REALHome Services and Solutions Report a problem | ||
| 4/5/2017 | Sold | $500-99.6% |
Source: Public Record Report a problem | ||
| 12/20/2001 | Sold | $118,000$59/sqft |
Source: Public Record Report a problem | ||
Public tax history
| Year | Property taxes | Tax assessment |
|---|---|---|
| 2025 | -- | $2,630 |
| 2024 | -- | $2,630 |
| 2023 | -- | $2,630 |
| 2022 | -- | $2,630 |
| 2021 | -- | $2,630 |
| 2020 | -- | $2,630 |
| 2019 | -- | $2,630 |
| 2018 | -- | $2,630 |
| 2017 | $9,692 | $2,630 |
| 2016 | -- | $2,630 |
| 2015 | -- | $2,630 |
| 2014 | -- | $2,630 |
| 2013 | -- | $2,630 +6.5% |
| 2012 | -- | $2,470 |
| 2011 | -- | $2,470 |
| 2010 | -- | $2,470 |
| 2009 | -- | $2,470 |
| 2008 | -- | $2,470 |
| 2007 | $5,010 +20.7% | $2,470 |
| 2005 | $4,152 +5.4% | $2,470 |
| 2004 | $3,940 +6.1% | $2,470 |
| 2003 | $3,712 -17.9% | $2,470 |
| 2002 | $4,523 | $2,470 |
| 2001 | -- | $2,470 |
| 2000 | $3,776 | $2,470 |
Find assessor info on the county website
Monthly payment
Climate risks
Neighborhood: 11798
Nearby schools
GreatSchools rating
- 1/10Martin Luther King Elementary SchoolGrades: 3-5Distance: 0.8 mi
- 3/10Milton L Olive Middle SchoolGrades: 6-8Distance: 0.9 mi
- 2/10Wyandanch Memorial High SchoolGrades: 9-12Distance: 1 mi
Schools provided by the listing agent
- Elementary: La Francis Hardiman Elementary Sch
- Middle: Milton L Olive Middle School
- High: Wyandanch Memorial High School
Source: OneKey® MLS as distributed by MLS GRID. This data may not be complete. We recommend contacting the local school district to confirm school assignments for this home.
- $471,100-- bd-- ba-- sqft82 N 17th St, Wheatley Heights, NY 11798Off Market
- $680,3005 bd2 ba2.2k sqft86 N 17th St, Wheatley Heights, NY 11798Off Market
- $645,0004 bd3 ba-- sqft93 N 18th St, Wyandanch, NY 11798For Sale By Owner

- $507,500-- bd-- ba-- sqft80 N 17th St, Wheatley Heights, NY 11798Off Market
- $520,0004 bd2 ba1.7k sqft97 N 18th St, Wyandanch, NY 11798Sold
- $679,6004 bd3 ba-- sqft91 N 18th St, Wyandanch, NY 11798Off Market
- $485,0004 bd1 ba1.3k sqft85 N 17th St, Wyandanch, NY 11798Sold
- $457,900-- bd-- ba-- sqft83 N 17th St, Wheatley Heights, NY 11798Off Market
A local agent can set up tours, give advice and negotiate with sellers.
Similar homes
- $699,9906 bd2 ba2k sqft91 Washington Avenue, Wyandanch, NY 11798For Sale

 MLS ID #1013052, Richard Parisi C2EX, Listing by: Century 21 Parisi Realty. OneKey® MLS as distributed by MLS GRID
 - $689,0003 bd2 ba1.9k sqft537 Lakeway Drive, West Babylon, NY 11704For Sale
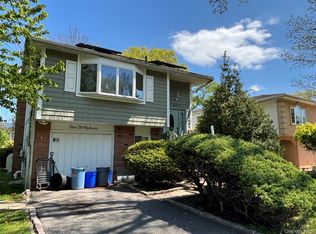 MLS ID #1023307, Joseph M. Lovaglio, Listing by: J D S North Shore Realty Inc. OneKey® MLS as distributed by MLS GRID
 - $670,0004 bd2 ba1.7k sqft8 Lion Lane, North Babylon, NY 11703For Sale
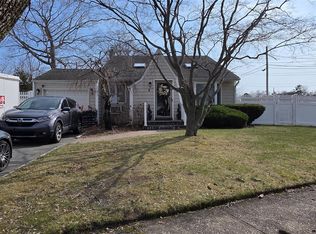 MLS ID #979562, Lisa Scott, Listing by: Charles Rutenberg Realty Inc. OneKey® MLS as distributed by MLS GRID
 - $775,0005 bd2 ba2k sqft54 17th Street, West Babylon, NY 11704For Sale
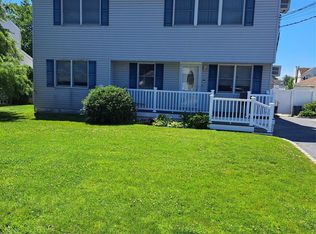 MLS ID #1017374, Paul W. Pekurney, Listing by: Charles Rutenberg Realty Inc. OneKey® MLS as distributed by MLS GRID
 - $679,0004 bd2 ba1.2k sqft1340 Manor Lane, Bay Shore, NY 11706For SaleMLS ID #1023634, Christine G. Jansson, Listing by: Realty Maintained LLC. OneKey® MLS as distributed by MLS GRID
- $775,0005 bd2 ba1.8k sqft276 N Lewis Avenue, Lindenhurst, NY 11757For SaleMLS ID #1029546, Marianne Lappas CBR, Listing by: Signature Premier Properties. OneKey® MLS as distributed by MLS GRID
- $730,0005 bd2 ba1.9k sqft41 Fig Street, Central Islip, NY 11722For SaleMLS ID #1023022, Maria E. Mejia-Martinez, Listing by: EXP Realty. OneKey® MLS as distributed by MLS GRID
- $699,0003 bd2 ba1.6k sqft121 W Lake Drive, Lindenhurst, NY 11757For SaleMLS ID #1017892, Tina Williams, Listing by: New Island Realty. OneKey® MLS as distributed by MLS GRID
- $725,0006 bd3 ba2.3k sqft18 Cyprus Avenue, Brentwood, NY 11717For SaleMLS ID #1018431, Juan D. Garcia, Listing by: Maya Real Estate. OneKey® MLS as distributed by MLS GRID
- $799,9996 bd2 ba1.9k sqft75 Fillmore Ave, Deer Park, NY 11729For SaleMLS ID #502522, Jeffrey Joseph, Listing by: Brooklyn Real Property, Inc. BNYMLS
- $769,9994 bd2 ba2.1k sqft381 N Clinton Avenue, Lindenhurst, NY 11757For SaleMLS ID #1019140, Christine G. Jansson, Listing by: Realty Maintained LLC. OneKey® MLS as distributed by MLS GRID
- $610,0003 bd2 ba1.6k sqft49 Noble Street, North Babylon, NY 11703For SaleMLS ID #1025541, Garth C. Muirhead, Listing by: Keller Williams Points North. OneKey® MLS as distributed by MLS GRID
- $694,9994 bd2 ba3k sqft53 Coolidge Avenue, Amity Harbor, NY 11701For SaleMLS ID #989722, Anna T. Tambasco, Listing by: Realty By Design Inc. OneKey® MLS as distributed by MLS GRID
- $640,0003 bd2 ba1.5k sqft140 Texas Street, Lindenhurst, NY 11757For SaleMLS ID #1001370, Mary Ann Murphy GRI, Listing by: Call Murf Real Estate Co Inc. OneKey® MLS as distributed by MLS GRID
- $670,0005 bd3 ba1k sqft412 37th Street #1 Family House, Lindenhurst, NY 11757For SaleMLS ID #909203, Abdul Mohammad, Listing by: NewMoon Realty Inc. OneKey® MLS as distributed by MLS GRID
- $595,9994 bd2 ba1.2k sqft452 N Monroe Avenue, Lindenhurst, NY 11757For SaleMLS ID #1019332, Jennifer R. Gromus SFR, Listing by: Leading Edge R E Services. OneKey® MLS as distributed by MLS GRID
- $639,9993 bd2 ba2k sqft1 Grendon Lane, Farmingville, NY 11738For SaleMLS ID #1032807, Nandini Bhuchar, Listing by: Coldwell Banker American Homes. OneKey® MLS as distributed by MLS GRID
- $749,0003 bd2 ba1.8k sqft385 Garden Street, West Islip, NY 11795For SaleMLS ID #994942, Christine Reilly, Listing by: RE/MAX Best. OneKey® MLS as distributed by MLS GRID
- $770,0003 bd2 ba1.3k sqft211 4th Avenue, West Babylon, NY 11704For SaleMLS ID #1020169, Jaclyn D'Amico, Listing by: Signature Premier Properties. OneKey® MLS as distributed by MLS GRID
- $599,9993 bd3 ba1.2k sqft60 Center Avenue, Bay Shore, NY 11706For SaleMLS ID #1032226, Maliza Correa, Listing by: HomeSmart Dynamic Realty. OneKey® MLS as distributed by MLS GRID
