Opportunity Awaits on Tree-Lined Coddington Avenue in Schuylerville, Bronx.
Set on a desirable residential block, this 3-bedroom, 1-bath A-frame offers a chance to restore or reimagine a home with character. Once the treasured backdrop for gatherings and everyday living, it is now ready for its next chapter.
The property requires full renovation and is well-suited for investors or end users seeking to customize. Located in an R4A zoning district, there may be potential for a two-family conversion with proper architectural plans and approvals. The lot measures approximately 26’ x 125’ (per tax records) and includes a detached garage, narrow driveway, and a full basement with walkout access to the backyard. It is conveniently located near shopping and transportation.
Sold strictly AS-IS. All-cash or renovation loan offers preferred.
Discover the potential of 2931 Coddington Avenue.
Pending
$499,000
2931 Coddington Avenue, Bronx, NY 10461
3beds
1,428sqft
Single Family Residence, Residential
Built in 1920
3,115 Square Feet Lot
$-- Zestimate®
$349/sqft
$-- HOA
What's special
Detached garageNarrow driveway
- 75 days |
- 90 |
- 1 |
Likely to sell faster than
Zillow last checked:
Listing updated:
Listed by:
Howard Hanna Rand Realty 845-735-3700,
Sharon G. Burke 845-548-2490
Source: OneKey® MLS as distributed by MLS GRID,MLS#: 988178
Facts & features
Interior
Bedrooms & bathrooms
- Bedrooms: 3
- Bathrooms: 1
- Full bathrooms: 1
Bedroom 1
- Description: Bedroom 1
- Level: Second
Bedroom 2
- Description: Bedroom 2
- Level: Second
Bedroom 3
- Description: Bedroom 3
- Level: Second
Bathroom 1
- Description: Full Bathroom requires renovation
- Level: Second
Basement
- Description: Not finished walkout to backyard
- Level: Basement
Bonus room
- Description: Front all season room filled with windows and radiator heat
- Level: First
Dining room
- Description: Dining Room with chandelier
- Level: First
Kitchen
- Description: Not updated fits small table
- Level: First
Living room
- Description: Open to the dining room with glass doors to the enclosed all season sun room.
- Level: First
Heating
- Oil
Cooling
- None
Appliances
- Included: Range
Features
- Open Floorplan, Original Details
- Flooring: Carpet, Hardwood
- Basement: Full,Unfinished,Walk-Out Access
- Attic: Scuttle
- Has fireplace: No
Interior area
- Total structure area: 1,428
- Total interior livable area: 1,428 sqft
Property
Parking
- Total spaces: 3
- Parking features: Detached, Driveway
- Garage spaces: 2
- Has uncovered spaces: Yes
Features
- Levels: Two
Lot
- Size: 3,115 Square Feet
Details
- Parcel number: 053900028
- Special conditions: None
Construction
Type & style
- Home type: SingleFamily
- Architectural style: A-Frame
- Property subtype: Single Family Residence, Residential
Materials
- Unknown
Condition
- Year built: 1920
Utilities & green energy
- Sewer: Public Sewer
- Water: Public
- Utilities for property: Electricity Connected, Sewer Connected, Water Connected
Community & HOA
HOA
- Has HOA: No
Location
- Region: Bronx
Financial & listing details
- Price per square foot: $349/sqft
- Tax assessed value: $41,760
- Annual tax amount: $5,921
- Date on market: 4/23/2026
- Cumulative days on market: 61 days
- Listing agreement: Exclusive Right To Sell
- Electric utility on property: Yes
Estimated market value
Not available
Estimated sales range
Not available
Not available
Price history
| Date | Event | Price |
|---|---|---|
| 5/9/2026 | Pending sale | $499,000$349/sqft |
Source:  OneKey® MLS as distributed by MLS GRID #988178 Report a problem OneKey® MLS as distributed by MLS GRID #988178 Report a problem | ||
| 4/29/2026 | Listing removed | $499,000$349/sqft |
Source: OneKey® MLS as distributed by MLS GRID #988178 Report a problem | ||
| 4/23/2026 | Listed for sale | $499,000$349/sqft |
Source: OneKey® MLS as distributed by MLS GRID #988178 Report a problem | ||
Public tax history
| Year | Property taxes | Tax assessment |
|---|---|---|
| 2025 | $6,581 +6% | $41,760 -1% |
| 2024 | $6,208 +4.8% | $42,180 +5.6% |
| 2023 | $5,922 | $39,960 +5.4% |
| 2022 | -- | $37,920 +7.8% |
| 2021 | -- | $35,160 -0.3% |
| 2020 | $5,120 +6.8% | $35,280 +12.4% |
| 2019 | $4,793 -5.7% | $31,380 +29.1% |
| 2018 | $5,083 +3% | $24,300 +0.3% |
| 2017 | $4,937 +17.5% | $24,218 +0.4% |
| 2016 | $4,202 | $24,124 +6% |
| 2015 | $4,202 +65.7% | $22,767 +5.9% |
| 2014 | $2,536 | $21,496 +4.8% |
| 2013 | -- | $20,520 +1.7% |
| 2012 | -- | $20,182 +0.4% |
| 2011 | -- | $20,104 +6% |
| 2010 | -- | $18,973 +5.9% |
| 2009 | -- | $17,914 +0.5% |
| 2008 | -- | $17,827 +6% |
| 2007 | -- | $16,819 +0.4% |
| 2006 | -- | $16,754 +6% |
| 2005 | -- | $15,811 +5.9% |
| 2004 | -- | $14,929 +0.5% |
| 2003 | -- | $14,856 +6% |
| 2002 | -- | $14,016 +0.4% |
| 2001 | -- | $13,962 +6% |
| 2000 | -- | $13,176 |
Find assessor info on the county website
Monthly payment
Climate risks
Neighborhood: Schuyerville
Nearby schools
GreatSchools rating
- 7/10Ps 71 Rose E ScalaGrades: K-8Distance: 0.4 mi
- 3/10Herbert H Lehman High SchoolGrades: 9-12Distance: 0.4 mi
- 6/10Urban Institute Of MathematicsGrades: 6-8Distance: 1.1 mi
Schools provided by the listing agent
- Elementary: Ps 14 Senator John Calandra
- Middle: Mott Hall Community School
- High: Contact Agent
Source: OneKey® MLS as distributed by MLS GRID. This data may not be complete. We recommend contacting the local school district to confirm school assignments for this home.
- $720,0002 bd1 ba1.3k sqft2929 Coddington Ave, Bronx, NY 10461Off Market

- $586,6002 bd2 ba1k sqft2927 Coddington Ave, Bronx, NY 10461Off Market

- $603,2003 bd1 ba832 sqft2933 Coddington Ave, Bronx, NY 10461Off Market
- $910,8003 bd3 ba2.2k sqft1403 Gillespie Ave, Bronx, NY 10461Off Market
- $1,072,400-- bd-- ba2.9k sqft2925 Coddington Ave, Bronx, NY 10461Off Market
- $889,900-- bd-- ba2.4k sqft2923 Coddington Ave, Bronx, NY 10461Off Market
- $--2 bd1 ba-- sqft1411 Gillespie Ave, Bronx, NY 10461Off Market
- $695,4003 bd2 ba1.5k sqft2934 Harrington Ave, Bronx, NY 10461Off Market
A local agent can set up tours, give advice and negotiate with sellers.
Similar homes
- $598,9992 bd2 ba1k sqft1608 Merry Avenue, Bronx, NY 10461For Sale

 MLS ID #1006195, Christina De Luca, Listing by: De Luca Realty Group INC. OneKey® MLS as distributed by MLS GRID
 - $569,0003 bd2 ba1.4k sqft535 Edison Avenue, Bronx, NY 10465For Sale
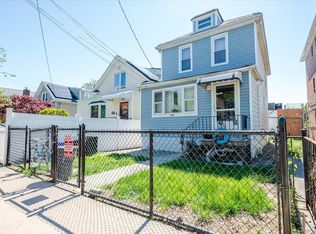 MLS ID #999373, Jeremy Dobbs, Listing by: Dobbs Realty Corporation. OneKey® MLS as distributed by MLS GRID
 - $745,0003 bd2 ba1.5k sqft3232 Country Club Road, Bronx, NY 10465For Sale
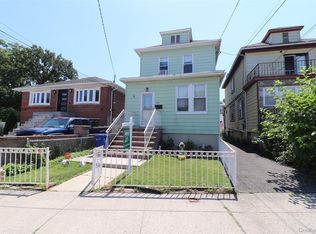 MLS ID #1014621, Justin A. Cruz, Listing by: Howard Hanna Rand Realty. OneKey® MLS as distributed by MLS GRID
 - $499,9992 bd2 ba1.4k sqft7 Poplar Avenue #7, Bronx, NY 10465For Sale
 MLS ID #977189, Jeremy Dobbs, Listing by: Dobbs Realty Corporation. OneKey® MLS as distributed by MLS GRID
 - $599,0004 bd3 ba1.5k sqft97 Hawkins Street, Bronx, NY 10464For SaleMLS ID #1020478, Raymond Maldonado, Listing by: Keller Williams Realty Group. OneKey® MLS as distributed by MLS GRID
- $699,0002 bd2 ba1.2k sqft1621 Lurting Ave, Bronx, NY 10461ActiveMLS ID #S1836539, Donna Russo Dicesare, Listing by: Russo Realty Properties. StreetEasy
- $687,0003 bd2 ba1.7k sqft2440 Morgan Avenue, Bronx, NY 10469For SaleMLS ID #997870, Mario A. Gamilo, Listing by: eXp Realty. OneKey® MLS as distributed by MLS GRID
- $520,0004 bd3 ba2.1k sqft51 Cross Street, Locust Valley, NY 11560AuctionMLS ID #1017962, Sandi Polinsky, David R Maltz And Co Inc. OneKey® MLS as distributed by MLS GRID
- $499,9002 bd2 ba1.1k sqft211 Old Middletown Road, Pearl River, NY 10965For SaleMLS ID #992311, Beth A. Siciliano, Listing by: Weichert Realtors. OneKey® MLS as distributed by MLS GRID
- $685,0004 bd3 ba1.4k sqft1029 Wheeler Avenue, Bronx, NY 10472For SaleMLS ID #1026681, Emran H. Bhuiyan, Listing by: Emran Estates Realty. OneKey® MLS as distributed by MLS GRID
- $719,0003 bd1 ba1.6k sqft338 E 238th Street, Bronx, NY 10470For SaleMLS ID #1017907, Kieran Dwyer, Listing by: Double C Realty. OneKey® MLS as distributed by MLS GRID
- $629,0002 bd2 ba1.4k sqft24 Cooper Street, Yonkers, NY 10704For SaleMLS ID #1020662, Kieran Dwyer, Listing by: Double C Realty. OneKey® MLS as distributed by MLS GRID
- $455,0002 bd2 ba1.2k sqft3616 Henry Hudson Pkwy APT 6AN, Bronx, NY 10463ActiveMLS ID #S1833624, Sandhya Tidke, Listing by: Brown Harris Stevens. StreetEasy
- $550,0003 bd2 ba1.3k sqft95 Georgia Avenue, Bronxville, NY 10708For SaleMLS ID #987723, Lois Hanley, Listing by: Coldwell Banker Realty. OneKey® MLS as distributed by MLS GRID
- $649,9903 bd2 ba1.3k sqft12 Edna Court, Valley Stream, NY 11580For SaleMLS ID #1029086, Michael J. Rose, Listing by: OverSouth LLC. OneKey® MLS as distributed by MLS GRID
- $409,0002 bd1 ba1k sqft6 Elm Place #6, Bronx, NY 10465For SaleMLS ID #921789, Gregory Kafcos, Listing by: Century 21 Kafcos Realty. OneKey® MLS as distributed by MLS GRID
- $565,0003 bd2 ba1.4k sqft1034 Hendrix Street, Brooklyn, NY 11207For SaleMLS ID #956857, Diego Rodriguez, Listing by: Premium Group Realty Corp. OneKey® MLS as distributed by MLS GRID
- $329,0002 bd2 ba850 sqft47D Edgewater Park #47D, Bronx, NY 10465For SaleMLS ID #1014353, Jeremy Dobbs, Listing by: Dobbs Realty Corporation. OneKey® MLS as distributed by MLS GRID
- $675,0003 bd2 ba1.4k sqft40 Dewey Avenue, New Rochelle, NY 10801For SaleMLS ID #1017942, Brian Cutrone, Listing by: Exit Realty Achieve. OneKey® MLS as distributed by MLS GRID
- $699,0004 bd3 ba1.4k sqft192-10 104th Avenue, Saint Albans, NY 11412For SaleMLS ID #1024459, Zaina Mainali, Listing by: Coldwell Banker American Homes. OneKey® MLS as distributed by MLS GRID
