PRICE REDUCED!!! VILLAGE OF ATLANTIC BEACH *** ONE BLOCK WALK TO RESIDENT'S PRIVATE BEACH..... Perfectly Suited For Any Lifestyle !!!!
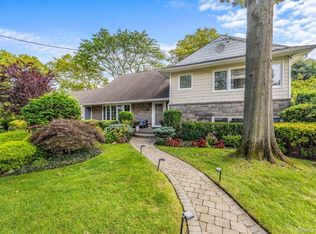
This is a One-Of-Kind-Home that was thoughtfully designed and built with only the finest materials and workmanship. Located in the desirable Incorporated Village of Atlantic Beach The private resident's only beach & boardwalk is ideally located a block away. A private courtyard opens to an expansive front-to-back entrance foyer with a striking tunneled skylight. The home's footprint makes it unique from other homes in Atlantic Beach. The spacious open layout features a living room with high ceilings, a wood-burning fireplace, custom windows and doors that give it the Hampton's appearance. The gourmet kitchen has a large center island, Sub-Zero refrigerator, Sub-Zero freezer, Wolf appliances. A walk-in pantry built to hold everything - not just food but appliances, bulk storage & more. Ready To Make A Deal!!!!
A Highly Desirable Oversized First Floor En-Suite Bedroom is ideal for guests or anyone who prefers to skip the steps. Second floor boasts a large primary suite with luxurious spa-like bathroom, walk-in-closet/dressing room/flex space. There is another large en-suite bedroom that completes this sun-drenched upper level.
The finished basement provides a large amount of usable space suitable for a media room, home office, and more!!!! In addition there are two more bedrooms that have access to a huge bathroom with separate shower and jacuzzi. There is a full house generator. Attached 2 car garage. One block away is the resident's-only beach that includes full chair and umbrella set up service for both you and your guests. A short walk to houses of worship. Only 23 miles to NYC.
For sale
$2,499,000
134 Dutchess Boulevard, Atlantic Beach, NY 11509
4beds
3,156sqft
Single Family Residence, Residential
Built in 1935
8,500 Square Feet Lot
$-- Zestimate®
$792/sqft
$-- HOA
What's special
Private courtyardExpansive front-to-back entrance foyerWolf appliancesWood-burning fireplaceSun-drenched upper levelStriking tunneled skylightSpacious open layout
- 271 days
- 609
- 11
Zillow last checked:
Listing updated:
Listed by:
Annett C Ellis Realty Inc 516-239-2846,
Faye Klausner 516-459-6116,
Annett C. Ellis 516-239-2846,
Annett C Ellis Realty Inc
Source: OneKey® MLS as distributed by MLS GRID,MLS#: 935252
Facts & features
Interior
Bedrooms & bathrooms
- Bedrooms: 4
- Bathrooms: 5
- Full bathrooms: 4
- 1/2 bathrooms: 1
Primary bedroom
- Description: First Floor Primary Bedroom, Designer Bathroom & Walk-In-Closet
- Level: First
Primary bedroom
- Description: Second Floor Primary Bedroom /Enormous Spa Bathroom/ Custom Walk-In-Closet
- Level: Second
Bedroom 3
- Description: Large Bedroom / High Ceilings/ Wood Floors/Beautiful Full Bathroom
- Level: Second
Bedroom 4
- Description: Can be used as Bedroom or Work at Home Office
- Level: Basement
Bathroom 2
- Description: Guest Powder Rm.
- Level: First
Bathroom 5
- Description: Full Bathroom/Spa Room/Jacuzzi
- Level: Basement
Den
- Description: Beamed Ceiling, Wood Floors
- Level: First
Dining room
- Description: Formal Dining Rm. Overlooking Garden
- Level: First
Family room
- Description: Great Space For Entertaining/Playroom
- Level: Basement
Kitchen
- Description: Large Center Island w/Extensive Counter Space, Top-Of-The-Line Appliances
- Level: First
Living room
- Description: Beautiful Living Rm W/Wood Burning Fireplace
- Level: First
Heating
- Forced Air, Hot Water, Natural Gas, Radiant
Cooling
- Attic Fan, Central Air
Appliances
- Included: Convection Oven, Cooktop, Dishwasher, Dryer, ENERGY STAR Qualified Appliances, Freezer, Gas Oven, Gas Range, Microwave, Refrigerator, Tankless Water Heater, Washer
- Laundry: Laundry Room
Features
- First Floor Bedroom, First Floor Full Bath, Beamed Ceilings, Cathedral Ceiling(s), Ceiling Fan(s), Eat-in Kitchen, Entrance Foyer, Granite Counters, High Ceilings, His and Hers Closets, Kitchen Island, Marble Counters, Pantry, Primary Bathroom, Master Downstairs, Recessed Lighting, Smart Thermostat, Storage, Walk-In Closet(s)
- Flooring: Hardwood
- Windows: Blinds
- Basement: Finished,Full,Walk-Out Access
- Attic: Finished
- Number of fireplaces: 1
- Fireplace features: Living Room, Wood Burning
Interior area
- Total structure area: 3,156
- Total interior livable area: 3,156 sqft
Property
Parking
- Total spaces: 5
- Parking features: Attached, Driveway, Garage, Garage Door Opener, On Street
- Garage spaces: 1.5
- Has uncovered spaces: Yes
Features
- Levels: Three Or More
- Patio & porch: Patio
- Exterior features: Courtyard, Garden, Lighting, Mailbox
- Fencing: Back Yard
- Has view: Yes
- View description: Open
- Waterfront features: Beach Access, Ocean Access, Water Access
Lot
- Size: 8,500 Square Feet
- Dimensions: 85 x 100
- Features: Back Yard, Front Yard, Landscaped, Level, Near Golf Course, Near Public Transit, Near School, Near Shops, Private, Sprinklers In Front, Sprinklers In Rear
Details
- Parcel number: 2043580720000400
- Special conditions: None
Construction
Type & style
- Home type: SingleFamily
- Architectural style: Contemporary,Exp Ranch
- Property subtype: Single Family Residence, Residential
Materials
- Block, Cedar, Frame, Shake Siding
- Foundation: Concrete Perimeter
Condition
- Actual,Updated/Remodeled
- Year built: 1935
- Major remodel year: 2005
Utilities & green energy
- Sewer: Public Sewer
- Water: Public
- Utilities for property: Cable Available, Electricity Connected, Natural Gas Connected, Phone Available, Sewer Connected, Trash Collection Private, Water Connected
Community & HOA
Community
- Features: Curbs, Other, Playground, Powered Boats Allowed, Sidewalks, Tennis Court(s)
- Security: Fire Alarm, Smoke Detector(s)
HOA
- Has HOA: No
Location
- Region: Atlantic Beach
Financial & listing details
- Price per square foot: $792/sqft
- Tax assessed value: $1,235,000
- Annual tax amount: $17,371
- Date on market: 12/11/2025
- Cumulative days on market: 270 days
- Listing agreement: Exclusive Agency
- Electric utility on property: Yes
Estimated market value
Not available
Estimated sales range
Not available
Not available
Price history
| Date | Event | Price |
|---|---|---|
| 4/4/2026 | Price change | $2,499,000-3.8%$792/sqft |
Source:  OneKey® MLS as distributed by MLS GRID #935252 Report a problem OneKey® MLS as distributed by MLS GRID #935252 Report a problem | ||
| 12/11/2025 | Listed for sale | $2,599,000+100.7%$824/sqft |
Source: OneKey® MLS as distributed by MLS GRID #935252 Report a problem | ||
| 9/23/2016 | Listing removed | $1,295,000$410/sqft |
Source: Douglas Elliman #2846226 Report a problem | ||
| 4/15/2016 | Listed for sale | $1,295,000+36.3%$410/sqft |
Source: Douglas Elliman #2846226 Report a problem | ||
| 10/17/2005 | Sold | $950,000$301/sqft |
Source: Public Record Report a problem | ||
Public tax history
| Year | Property taxes | Tax assessment |
|---|---|---|
| 2024 | -- | $1,235 |
| 2023 | -- | $1,235 -5.7% |
| 2022 | -- | $1,309 |
| 2021 | $14,992 +16.4% | -- |
| 2020 | $12,881 +7.4% | $1,329 |
| 2019 | $11,998 | $1,329 -7.7% |
| 2018 | $11,998 -21.2% | $1,440 -24.7% |
| 2017 | $15,228 -12.9% | $1,912 -14.5% |
| 2016 | $17,491 +242% | $2,237 |
| 2015 | $5,115 +7.9% | $2,237 |
| 2013 | $4,739 +7.2% | $2,237 |
| 2012 | $4,422 -45.3% | $2,237 |
| 2011 | $8,090 -13.5% | $2,237 -15.6% |
| 2010 | $9,356 | $2,650 +17% |
| 2009 | -- | $2,264 +6% |
| 2008 | -- | $2,136 +19.3% |
| 2006 | -- | $1,790 -43.1% |
| 2005 | -- | $3,145 -46.6% |
| 2004 | -- | $5,891 |
| 2003 | -- | $5,891 -34.9% |
| 2002 | -- | $9,050 |
| 2001 | -- | $9,050 |
| 2000 | -- | $9,050 |
Find assessor info on the county website
Monthly payment
Climate risks
Neighborhood: 11509
Nearby schools
Schools provided by the listing agent
- Elementary: Lawrence Primary School-#2 School
- Middle: LAWRENCE MIDDLE SCHOOL AT BROADWAY CAMPUS
- High: Lawrence Senior High School
Source: OneKey® MLS as distributed by MLS GRID. This data may not be complete. We recommend contacting the local school district to confirm school assignments for this home.
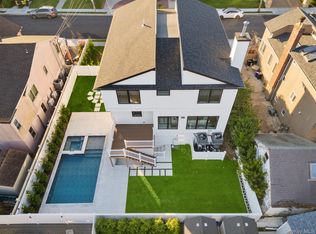
- $1,703,1005 bd5 ba3.5k sqft175 Flamingo St, Atlantic Beach, NY 11509Off Market
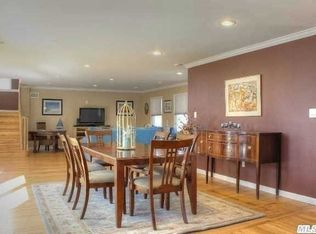
- $1,820,0004 bd6 ba2.5k sqft188 Coronado St, Atlantic Beach, NY 11509Sold
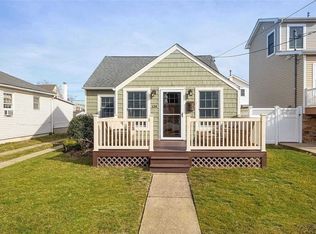
- $1,587,3003 bd2 ba3.6k sqft123 Acapulco St, Atlantic Beach, NY 11509Off Market
- $942,2002 bd1 ba1.7k sqft134 Bermuda St, Atlantic Beach, NY 11509Off Market
Similar homes
- $2,700,0004 bd5 ba3.3k sqft70 Lewis Avenue, Atlantic Beach, NY 11509For Sale
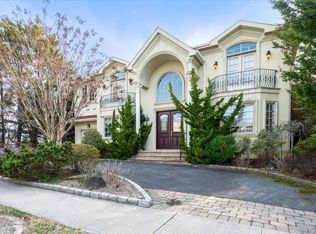
 MLS ID #942762, Leah E. Rosensweig Tozer CBR, Listing by: Daniel Gale Sothebys Intl Rlty. OneKey® MLS as distributed by MLS GRID
 - $2,070,0005 bd3 ba3.2k sqft1453 Park Street, Atlantic Beach, NY 11509For Sale
 MLS ID #1031437, Annett C. Ellis, Listing by: Annett C Ellis Realty Inc. OneKey® MLS as distributed by MLS GRID
 - $1,390,0005 bd3 ba2.4k sqft1497 Park Street, Atlantic Beach, NY 11509For Sale
 MLS ID #1030530, Annett C. Ellis, Listing by: Annett C Ellis Realty Inc. OneKey® MLS as distributed by MLS GRID
 - $2,750,0005 bd5 ba3.1k sqft616 Woodmere Boulevard, Woodmere, NY 11598For Sale
 MLS ID #1042971, Judah Spector, Listing by: All Going Realty LLC. OneKey® MLS as distributed by MLS GRID
 - $2,199,0005 bd4 ba3.4k sqft119 Pine Street, Woodmere, NY 11598For SaleMLS ID #1032495, Lisa Scheininger, Listing by: BH&G R E Realty Connect. OneKey® MLS as distributed by MLS GRID
- $1,849,0005 bd3 ba2.5k sqft609 Meehan Avenue, Far Rockaway, NY 11691For SaleMLS ID #1042752, Michelle Weingot, Listing by: Five Towns Miller Realty Inc. OneKey® MLS as distributed by MLS GRID
- $1,985,0005 bd4 ba2.5k sqft634 Jarvis Avenue, Far Rockaway, NY 11691For SaleMLS ID #1030946, Pinchus Heskiel, Listing by: Pin It Realty LLC. OneKey® MLS as distributed by MLS GRID
- $2,398,0004 bd4 ba2.8k sqft1 Shore Park Road, Great Neck, NY 11023For SaleMLS ID #1039094, Sarit Elias CBR, Listing by: Daniel Gale Sothebys Intl Rlty. OneKey® MLS as distributed by MLS GRID
- $2,299,9996 bd6 ba2.7k sqft29 Waverly Place, Lawrence, NY 11559For SaleMLS ID #1009382, Alexandra Y. Mikhaylova, Listing by: EXP Realty. OneKey® MLS as distributed by MLS GRID
- $3,499,0004 bd4 ba3.4k sqft19 Margaret Avenue, Lawrence, NY 11559For SaleMLS ID #1021202, Milka Forst, Listing by: Milky Forst Properties Inc. OneKey® MLS as distributed by MLS GRID
- $2,250,0007 bd4 ba4.2k sqft844 Park Lane, North Woodmere, NY 11581For SaleMLS ID #1027923, Sergey Borohov, Listing by: Coldwell Banker American Homes. OneKey® MLS as distributed by MLS GRID
- $2,199,0005 bd3 ba3k sqft954 Glenridge Avenue, North Woodmere, NY 11581For SaleMLS ID #1029887, Mona K. Schechner, Listing by: Douglas Elliman Real Estate. OneKey® MLS as distributed by MLS GRID
- $2,798,0006 bd4 ba3.2k sqft760 Hillcrest Place, North Woodmere, NY 11581For SaleMLS ID #1022067, Boris Streshinskiy, Listing by: All In Realty Group Inc. OneKey® MLS as distributed by MLS GRID
- $1,699,0004 bd4 ba2.4k sqft421 Broadway, Lawrence, NY 11559For SaleMLS ID #990333, Tamar L. Miller, Listing by: Five Towns Miller Realty Inc. OneKey® MLS as distributed by MLS GRID
- $2,648,0004 bd5 ba2.8k sqft18 Pond Park Road, Great Neck, NY 11023For SaleMLS ID #1016825, Diana B. Sheena, Listing by: S Sharf Realty Inc. OneKey® MLS as distributed by MLS GRID
- $2,658,0005 bd5 ba3.4k sqft9 Nassau Drive, Great Neck, NY 11021For SaleMLS ID #1010256, Xiaoli Xie, Listing by: Keller Williams Rty Gold Coast. OneKey® MLS as distributed by MLS GRID
- $2,698,0005 bd4 ba3.1k sqft34 Wensley Drive, Great Neck, NY 11021For SaleMLS ID #1037943, Terri Levin, Listing by: Compass Greater NY LLC. OneKey® MLS as distributed by MLS GRID
- $1,999,0004 bd4 ba3k sqft27 Davison Place, Rockville Centre, NY 11570For SaleMLS ID #1003709, Luis Barreto, Listing by: Compass Greater NY LLC. OneKey® MLS as distributed by MLS GRID
- $2,299,9997 bd5 ba4.5k sqft1 North Drive, Baldwin Harbor, NY 11510New ConstructionMLS ID #1042527, Timothy Serignese, Listing by: BERKSHIRE HATHAWAY. OneKey® MLS as distributed by MLS GRID
