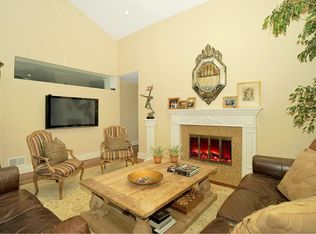
Adventura ! Model, located in a cu de sac, updated throughout. The main floor has wood floors, Granite countered Kitchen, Powder Room, Living and Dinng Rooms and a Home Office conversion from part of the garage. Upstairs to the Primary Suite plus Two Bedrooms another Bath and a finished Loft Area with a skylight. Lots of additional parking near by the quiet rear location., Additional information: Appearance:excellent,ExterioFeatures:Tennis
Sold for $850,000
$850,000
4 Wimbledon #4, Jericho, NY 11753
3beds
2,300sqft
Condominium, Residential
Built in 1982
-- sqft lot
$-- Zestimate®
$370/sqft
$6,205 Estimated rent
Home value
Not available
Estimated sales range
Not available
$6,205/mo
Zestimate® history
Owner options
List your home for rent
$6,205/mo
Rent Zestimate®
Find your next renter with Zillow Rental Manager. Plus, with online applications, you can quickly screen prospective tenants – for free.
$6,205/mo
Rent Zestimate®
Refinance and save
$5,936/mo
Est. payment
Refinancing to a lower rate could help reduce your monthly payments and save thousands over the life of the loan.
$5,936/mo
Est. payment
Explore your selling options
Work with a Zillow partner agent
Leverage their expertise and Zillow's premium Showcase listings to get your home seen by more buyers.
Get startedList with your own agent
Get your home in front of millions of buyers by listing it on Zillow.
Learn how to do itSell it yourself
Take full control of how buyers see your home on Zillow by listing For Sale by Owner (FSBO).
List your homeWhat's special
Zillow last checked:
Listing updated:
Listed by:
Judy B. Fruitbine,
Douglas Elliman Real Estate 516-921-2262
Bought with:
Reena Khera, 30KH0929211
Douglas Elliman Real Estate
Source: OneKey® MLS as distributed by MLS GRID,MLS#: L3492532
Facts & features
Interior
Bedrooms & bathrooms
- Bedrooms: 3
- Bathrooms: 3
- Full bathrooms: 2
- 1/2 bathrooms: 1
Heating
- Electric, Forced Air, Heat Pump
Cooling
- Central Air
Appliances
- Included: Cooktop, Dishwasher, Dryer, Electric Water Heater, Microwave, Washer
- Laundry: Washer/Dryer Hookup
Features
- Central Vacuum, Eat-in Kitchen, Entrance Foyer, Formal Dining, Granite Counters, Primary Bathroom, Pantry
- Flooring: Carpet, Hardwood
- Windows: Blinds, Skylight(s)
- Has basement: No
- Attic: Partial
- Number of fireplaces: 1
Interior area
- Total structure area: 2,300
- Total interior livable area: 2,300 sqft
Property
Parking
- Total spaces: 1
- Parking features: Driveway, Garage Door Opener
- Garage spaces: 1
- Has uncovered spaces: Yes
Features
- Levels: Two
- Patio & porch: Deck, Patio, Porch
- Exterior features: Basketball Court, Mailbox
- Has private pool: Yes
- Pool features: In Ground
- Has view: Yes
- View description: Open, Panoramic, Park/Greenbelt
Lot
- Size: 29.14 Acres
- Features: Cul-De-Sac, Near Public Transit, Near School, Near Shops, Sprinklers In Front, Sprinklers In Rear
Details
- Parcel number: 248917015000018Uca005400004
Construction
Type & style
- Home type: Condo
- Property subtype: Condominium, Residential
- Attached to another structure: Yes
Materials
- Brick, Cedar
Condition
- Year built: 1982
Details
- Builder model: Adventura 1
Utilities & green energy
- Sewer: Public Sewer
- Water: Public
- Utilities for property: Trash Collection Private
Community & HOA
Community
- Features: Clubhouse, Pool, Tennis Court(s)
- Subdivision: Hamlet
HOA
- Has HOA: Yes
- Amenities included: Clubhouse, Gated, Park, Tennis Court(s), Trash
- Services included: Maintenance Structure, Maintenance Grounds, Other, Pool Service, Sewer, Snow Removal, Trash, Water
- HOA fee: $345 monthly
- HOA name: Picket
Location
- Region: Jericho
Financial & listing details
- Price per square foot: $370/sqft
- Tax assessed value: $684,000
- Annual tax amount: $18,000
- Date on market: 11/21/2024
- Listing agreement: Exclusive Right To Sell
- Inclusions: , Air Filter System, Central Vacuum, Cook Top, Dishwasher, Dryer, Garage Door Opener, Mailbox, Microwave, Oven/Range, Shades/Blinds, Washer
Price history
| Date | Event | Price |
|---|---|---|
| 9/19/2023 | Sold | $850,000+1.3%$370/sqft |
Source:  OneKey® MLS as distributed by MLS GRID #L3492532 Report a problem OneKey® MLS as distributed by MLS GRID #L3492532 Report a problem | ||
| 8/3/2023 | Pending sale | $839,000$365/sqft |
Source: OneKey® MLS as distributed by MLS GRID #3492532 Report a problem | ||
| 7/20/2023 | Listed for sale | $839,000+39.8%$365/sqft |
Source: OneKey® MLS as distributed by MLS GRID #3492532 Report a problem | ||
| 10/2/2015 | Sold | $600,000-10.3%$261/sqft |
Source: Agent Provided Report a problem | ||
| 5/14/2015 | Listing removed | $669,000$291/sqft |
Source: Shawn Elliott Luxury Homes & Estates #2741085 Report a problem | ||
| 3/31/2015 | Price change | $669,000-1.5%$291/sqft |
Source: Shawn Elliott Luxury Homes & Estates #2741085 Report a problem | ||
| 2/28/2015 | Listed for sale | $679,000$295/sqft |
Source: Shawn Elliott Luxury Homes & Estates #2741085 Report a problem | ||
Public tax history
| Year | Property taxes | Tax assessment |
|---|---|---|
| 2021 | $19,515 0% | -- |
| 2020 | $19,516 +11.3% | $1,246 |
| 2019 | $17,538 | $1,246 |
| 2018 | $17,538 -14.9% | $1,246 -17.8% |
| 2017 | $20,605 +13% | $1,515 |
| 2016 | $18,238 +211% | $1,515 |
| 2015 | $5,864 +9.5% | $1,515 |
| 2013 | $5,356 +4.8% | $1,515 |
| 2012 | $5,111 -42% | $1,515 |
| 2011 | $8,819 +14.4% | $1,515 +4.4% |
| 2010 | $7,711 | $1,451 -19.9% |
| 2009 | -- | $1,811 +6% |
| 2008 | -- | $1,709 +6% |
| 2006 | -- | $1,613 -48.6% |
| 2005 | -- | $3,141 -45.4% |
| 2004 | -- | $5,749 |
| 2003 | -- | $5,749 |
Find assessor info on the county website
Neighborhood: 11753
Nearby homes
- $753,6003 bd3 ba3.2k sqft144 Golf View Dr, Jericho, NY 11753Off Market
- $1,169,5003 bd3 ba3.2k sqft124 Country Club Dr, Jericho, NY 11753Off Market
- $1,055,1003 bd3 ba2.1k sqft42 Country Club Dr, Jericho, NY 11753Off Market

- $1,056,2003 bd3 ba2.6k sqft2 Wimbledon Ct, Jericho, NY 11753Off Market

- $850,0003 bd3 ba1.8k sqft4 Wimbledon Ct, Jericho, NY 11753Sold
- $1,233,200-- bd2 ba2.2k sqft6 Wimbledon Ct, Jericho, NY 11753Off Market
- $1,072,400-- bd2 ba2.1k sqft10 Wimbledon Ct, Jericho, NY 11753Off Market
- $1,091,7003 bd2 ba2.3k sqft14 Wimbledon Ct, Jericho, NY 11753Off Market
Nearby schools
GreatSchools rating
- 10/10Cantiague Elementary SchoolGrades: K-5Distance: 0.9 mi
- 10/10Jericho Middle SchoolGrades: 6-8Distance: 1.4 mi
- 10/10Jericho Senior High SchoolGrades: 9-12Distance: 1.4 mi
Schools provided by the listing agent
- Elementary: Sargent School
- Middle: Jericho Middle School
- High: Jericho Senior High School
Source: OneKey® MLS as distributed by MLS GRID. This data may not be complete. We recommend contacting the local school district to confirm school assignments for this home.
- New York
- Nassau County
- Jericho
- 11753
- 4 Wimbledon Unit 4
Nearby cities
Nearby zip codes
Other Jericho Topics
