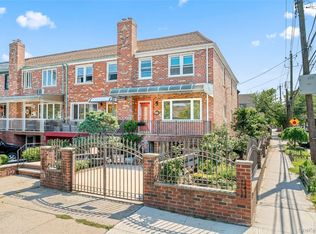
Introducing this beautifully maintained semi-attached brick one-family home in impeccable, move-in-ready condition. This thoughtfully designed residence features an inviting open-concept first floor with a spacious living room, formal dining area, modern kitchen, and stylish powder room. The main level offers seamless access to the private backyard, perfect for entertaining and outdoor enjoyment. The second floor features three generously sized bedrooms and an updated, ultra-modern full bathroom. The fully finished basement provides additional flexible living space, a full bathroom, garage access, private driveway entry, and convenient rear access to the backyard. Additional features include updated flooring, newer appliances, private fenced-in backyard with above-ground pool, private driveway, garage for storage, and covered front porch. Conveniently located near local and express buses, shopping, schools, parks, and everyday amenities. A wonderful opportunity to own a spacious and move-in-ready home in a convenient location.
For sale
$1,070,000
6991 Caldwell Avenue, Maspeth, NY 11378
3beds
1,450sqft
Single Family Residence, Residential
Built in 1970
1,821 Square Feet Lot
$-- Zestimate®
$738/sqft
$-- HOA
What's special
- 23 days
- 2,158
- 75
Likely to sell faster than
Zillow last checked:
Listing updated:
Listed by:
N & H Realty Group Inc 718-902-8992,
Tao Zhang CBR 631-765-5888
Source: OneKey® MLS as distributed by MLS GRID,MLS#: 1039184
Facts & features
Interior
Bedrooms & bathrooms
- Bedrooms: 3
- Bathrooms: 3
- Full bathrooms: 2
- 1/2 bathrooms: 1
Heating
- Natural Gas
Cooling
- Wall/Window Unit(s)
Appliances
- Included: Convection Oven
Features
- Eat-in Kitchen
- Basement: Finished
- Attic: None
- Has fireplace: No
Interior area
- Total structure area: 1,450
- Total interior livable area: 1,450 sqft
Property
Parking
- Total spaces: 1
- Parking features: Driveway
- Garage spaces: 1
- Has uncovered spaces: Yes
Lot
- Size: 1,821 Square Feet
Details
- Parcel number: 028010141
- Special conditions: None
Construction
Type & style
- Home type: SingleFamily
- Property subtype: Single Family Residence, Residential
- Attached to another structure: Yes
Materials
- Brick
Condition
- Year built: 1970
Utilities & green energy
- Sewer: Public Sewer
- Water: Public
- Utilities for property: Cable Available
Community & HOA
HOA
- Has HOA: No
Location
- Region: Maspeth
Financial & listing details
- Price per square foot: $738/sqft
- Tax assessed value: $44,400
- Annual tax amount: $7,221
- Date on market: 8/15/2026
- Cumulative days on market: 114 days
- Listing agreement: Exclusive Right To Sell
Estimated market value
Not available
Estimated sales range
Not available
Not available
Price history
| Date | Event | Price |
|---|---|---|
| 8/15/2026 | Listed for sale | $1,070,000-2.6%$738/sqft |
Source:  OneKey® MLS as distributed by MLS GRID #1039184 Report a problem OneKey® MLS as distributed by MLS GRID #1039184 Report a problem | ||
| 8/13/2026 | Listing removed | $1,099,000$758/sqft |
Source: OneKey® MLS as distributed by MLS GRID #1000211 Report a problem | ||
| 7/18/2026 | Price change | $1,099,000-3.6%$758/sqft |
Source: OneKey® MLS as distributed by MLS GRID #1000211 Report a problem | ||
| 6/25/2026 | Price change | $1,140,000-3.7%$786/sqft |
Source: OneKey® MLS as distributed by MLS GRID #1000211 Report a problem | ||
| 5/15/2026 | Listed for sale | $1,184,000-1.2%$817/sqft |
Source: OneKey® MLS as distributed by MLS GRID #1000211 Report a problem | ||
| 2/9/2024 | Listing removed | -- |
Source: OneKey® MLS as distributed by MLS GRID #3497899 Report a problem | ||
| 8/14/2023 | Listed for sale | $1,198,000+610.9%$826/sqft |
Source: OneKey® MLS as distributed by MLS GRID #3497899 Report a problem | ||
| 3/16/2004 | Sold | $168,523-28.6%$116/sqft |
Source: Public Record Report a problem | ||
| 9/28/1998 | Sold | $236,000$163/sqft |
Source: Public Record Report a problem | ||
Public tax history
| Year | Property taxes | Tax assessment |
|---|---|---|
| 2025 | -- | $44,400 +5.4% |
| 2024 | -- | $42,120 -0.4% |
| 2023 | -- | $42,300 -4.9% |
| 2022 | -- | $44,460 -4.3% |
| 2021 | -- | $46,440 +8.7% |
| 2020 | $6,419 +4.5% | $42,720 -0.3% |
| 2019 | $6,141 +7.3% | $42,840 +56.5% |
| 2018 | $5,726 +4.9% | $27,370 +2.2% |
| 2017 | $5,461 +10.5% | $26,787 +6% |
| 2016 | $4,942 | $25,272 |
| 2015 | $4,942 +62.1% | $25,272 +4.5% |
| 2014 | $3,048 | $24,177 +6% |
| 2013 | -- | $22,809 +2.2% |
| 2012 | -- | $22,323 +6% |
| 2011 | -- | $21,060 -1.4% |
| 2010 | -- | $21,356 +6% |
| 2009 | -- | $20,148 +6% |
| 2008 | -- | $19,008 |
Find assessor info on the county website
Monthly payment
Climate risks
Neighborhood: Maspeth
Nearby schools
Schools provided by the listing agent
- Elementary: Ace Academy For Scholars
- Middle: Civic Leadership Academy
- High: Academy-Finance & Enterprise
Source: OneKey® MLS as distributed by MLS GRID. This data may not be complete. We recommend contacting the local school district to confirm school assignments for this home.
Similar homes
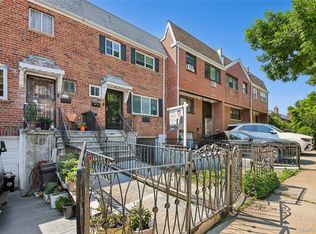
- $1,175,0004 bd3 ba1.4k sqft5902 70th Street, Maspeth, NY 11378For Sale
 MLS ID #1016176, Imran Khan, Listing by: Realty Executives Today. OneKey® MLS as distributed by MLS GRID
 - $1,150,0003 bd3 ba1.5k sqft50-38 65th Street, Woodside, NY 11377For Sale
 MLS ID #1001980, Fei Lai Yan, Listing by: Ashford Homes 6 Inc. OneKey® MLS as distributed by MLS GRID
 - $1,100,0004 bd3 ba1.2k sqft8023 169th Street, Hillcrest (Queens), NY 11432For Sale
 MLS ID #1043715, Inessa Rubinov, Listing by: EXP Realty. OneKey® MLS as distributed by MLS GRID
 - $885,0002 bd2 ba1.2k sqft67-01 Eliot Avenue, Middle Village, NY 11379For Sale
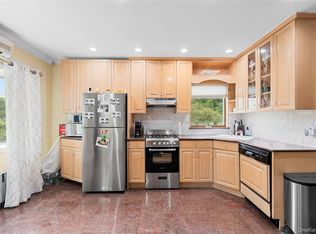 MLS ID #1027824, Lisa Grassia, Listing by: EXP Realty. OneKey® MLS as distributed by MLS GRID
 - $1,180,0003 bd2 ba1.7k sqft5031 68th Street, Woodside, NY 11377For SaleMLS ID #983990, Lei Liu, Listing by: Signature Premier Properties. OneKey® MLS as distributed by MLS GRID
- $838,0003 bd3 ba1.7k sqft10238 85th Road, Richmond Hill, NY 11418For SaleMLS ID #1043668, Xingshan LinHuang, Listing by: Royalux Realty LLC. OneKey® MLS as distributed by MLS GRID
- $998,0003 bd3 ba1.4k sqft4215 172nd Street, Flushing, NY 11358For SaleMLS ID #1033568, Li Zhang, Listing by: B Square Realty. OneKey® MLS as distributed by MLS GRID
- $849,0003 bd2 ba1.2k sqft9137 91st Street, Woodhaven, NY 11421For SaleMLS ID #1038403, Linda Michael, Listing by: ZI Realty LLC. OneKey® MLS as distributed by MLS GRID
- $1,150,0003 bd2 ba1k sqft32-34 147th Place, Flushing, NY 11354For SaleMLS ID #1001118, Xiao Zheng, Listing by: Jamie Realty Group. OneKey® MLS as distributed by MLS GRID
- $1,074,9973 bd2 ba1.8k sqft3384 Country Club Road, Bronx, NY 10465For SaleMLS ID #914389, Christina De Luca, Listing by: De Luca Realty Group INC. OneKey® MLS as distributed by MLS GRID
- $865,0003 bd3 ba2.1k sqft229 Ditmars Street, Bronx, NY 10464For SaleMLS ID #1046694, Silvio Guerrero, Listing by: Beacon Homes Intl., Inc. OneKey® MLS as distributed by MLS GRID
- $1,198,0003 bd3 ba1.6k sqft218-21 Stewart Road, Hollis Hills, NY 11427For SaleMLS ID #1022013, Po Wei Tair, Listing by: RE/MAX 1st Choice. OneKey® MLS as distributed by MLS GRID
- $859,0003 bd3 ba1k sqft12311 115th Avenue, South Ozone Park, NY 11420For SaleMLS ID #1038096, Neal J. Khoorchand, Listing by: Century 21 Professional Realty. OneKey® MLS as distributed by MLS GRID
- $888,8883 bd2 ba1k sqft3323 200th Street, Bayside, NY 11361For SaleMLS ID #1036823, Wenhong Lin, Listing by: Chase Global Realty Corp. OneKey® MLS as distributed by MLS GRID
- $830,0003 bd3 ba1.4k sqft6861 Cloverdale Boulevard #108, Bayside, NY 11364For SaleMLS ID #1035450, Po Wei Tair, Listing by: RE/MAX 1st Choice. OneKey® MLS as distributed by MLS GRID
- $849,0004 bd4 ba1.4k sqft11634 131st Street, South Ozone Park, NY 11420For SaleMLS ID #1037556, Md N. Karim, Listing by: Keller Williams Landmark II. OneKey® MLS as distributed by MLS GRID
- $849,0003 bd2 ba1k sqft244-37 89th Avenue, Bellerose, NY 11426For SaleMLS ID #1040510, Karen A. Moncada, Listing by: Real Broker NY LLC. OneKey® MLS as distributed by MLS GRID
