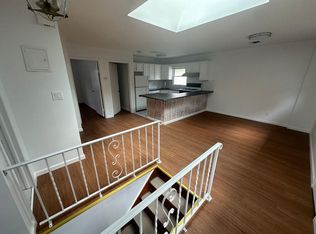
Welcome to this beautifully renovated Hi-Ranch in the heart of Bayside! Situated on an oversized 4,500 sq. ft. lot, this move-in-ready home offers 4 spacious bedrooms and 3 full bathrooms with a bright, open, and functional layout. The home has been completely renovated with modern finishes throughout. The roof is fairly new, and the heating system has also been recently updated, providing peace of mind for years to come. Enjoy a private backyard, a one-car garage, and ample outdoor space for entertaining or relaxing. Located in the highly desirable School District 26, this home is conveniently close to top-rated schools, the LIRR, major parkways, shopping, dining, and everyday conveniences. A rare opportunity to own a beautifully updated home in one of Bayside’s most sought-after neighborhoods.
Pending
$1,258,000
2811 Clearview Expressway, Bayside, NY 11360
4beds
2,121sqft
Single Family Residence, Residential
Built in 1960
4,500 Square Feet Lot
$-- Zestimate®
$593/sqft
$-- HOA
What's special
Private backyardOne-car garage
- 69 days
- 112
- 1
Likely to sell faster than
Zillow last checked:
Listing updated:
Listed by:
COCO Lin Real Estate LLC 347-506-9705,
Jie Lin 347-506-9705
Source: OneKey® MLS as distributed by MLS GRID,MLS#: 1026209
Facts & features
Interior
Bedrooms & bathrooms
- Bedrooms: 4
- Bathrooms: 3
- Full bathrooms: 3
Heating
- Natural Gas
Cooling
- Central Air, Wall/Window Unit(s)
Appliances
- Included: Dishwasher, Dryer, Range, Refrigerator, Gas Water Heater
Features
- First Floor Bedroom, First Floor Full Bath, Kitchen Island, Open Floorplan, Open Kitchen, Primary Bathroom
- Basement: Finished
- Attic: None
- Has fireplace: No
Interior area
- Total structure area: 2,121
- Total interior livable area: 2,121 sqft
Property
Parking
- Total spaces: 1
- Parking features: Attached, On Street, Private
- Garage spaces: 1
- Has uncovered spaces: Yes
Lot
- Size: 4,500 Square Feet
Details
- Parcel number: 059890026
- Special conditions: None
Construction
Type & style
- Home type: SingleFamily
- Architectural style: Hi Ranch
- Property subtype: Single Family Residence, Residential
Materials
- Brick
Condition
- Updated/Remodeled
- Year built: 1960
Utilities & green energy
- Sewer: Public Sewer
- Water: Public
- Utilities for property: Electricity Available, Natural Gas Available, Sewer Available, Water Available
Community & HOA
HOA
- Has HOA: No
Location
- Region: Bayside
Financial & listing details
- Price per square foot: $593/sqft
- Tax assessed value: $89,160
- Annual tax amount: $11,315
- Date on market: 7/14/2026
- Cumulative days on market: 67 days
- Listing agreement: Exclusive Right To Sell
- Electric utility on property: Yes
Estimated market value
Not available
Estimated sales range
Not available
Not available
Price history
| Date | Event | Price |
|---|---|---|
| 8/9/2026 | Pending sale | $1,258,000$593/sqft |
Source:  OneKey® MLS as distributed by MLS GRID #1026209 Report a problem OneKey® MLS as distributed by MLS GRID #1026209 Report a problem | ||
| 7/15/2026 | Price change | $1,258,000+6.9%$593/sqft |
Source: OneKey® MLS as distributed by MLS GRID #1026209 Report a problem | ||
| 1/29/2024 | Price change | $1,177,000-0.3%$555/sqft |
Source: OneKey® MLS as distributed by MLS GRID #3520057 Report a problem | ||
| 12/7/2023 | Listed for sale | $1,180,000+34.1%$556/sqft |
Source: OneKey® MLS as distributed by MLS GRID #3520057 Report a problem | ||
| 10/10/2023 | Sold | $880,000+3.7%$415/sqft |
Source: OneKey® MLS as distributed by MLS GRID #L3470173 Report a problem | ||
| 6/26/2023 | Pending sale | $849,000$400/sqft |
Source: OneKey® MLS as distributed by MLS GRID #3470173 Report a problem | ||
| 4/10/2023 | Listed for sale | $849,000+14%$400/sqft |
Source: OneKey® MLS as distributed by MLS GRID #3470173 Report a problem | ||
| 2/2/2016 | Sold | $745,000-3.2%$351/sqft |
Source: Public Record Report a problem | ||
| 6/12/2015 | Price change | $769,888-2.4%$363/sqft |
Source: Energized Realty Group #2762107 Report a problem | ||
| 4/28/2015 | Listed for sale | $788,888$372/sqft |
Source: Energized Realty Group #2762107 Report a problem | ||
Public tax history
| Year | Property taxes | Tax assessment |
|---|---|---|
| 2025 | -- | $77,580 +19.8% |
| 2024 | -- | $64,740 -5.5% |
| 2023 | -- | $68,520 +14.5% |
| 2022 | -- | $59,820 -6.5% |
| 2021 | -- | $63,960 -9% |
| 2020 | $10,183 +5.1% | $70,320 +16.7% |
| 2019 | $9,691 +2.7% | $60,240 +33.5% |
| 2018 | $9,439 +2.8% | $45,120 +0.2% |
| 2017 | $9,182 +10.5% | $45,043 +6% |
| 2016 | $8,309 | $42,494 +6% |
| 2015 | $8,309 +69.4% | $40,089 +5.1% |
| 2014 | $4,905 | $38,154 +1.5% |
| 2013 | -- | $37,600 +0.2% |
| 2012 | -- | $37,536 +6% |
| 2011 | -- | $35,412 +6% |
| 2010 | -- | $33,408 +5.1% |
| 2009 | -- | $31,795 +1.5% |
| 2008 | -- | $31,334 |
Find assessor info on the county website
Monthly payment
Climate risks
Neighborhood: Bayside
Nearby schools
Schools provided by the listing agent
- Elementary: Ps 159
- Middle: Ms 158 Marie Curie
- High: Bayside High School
Source: OneKey® MLS as distributed by MLS GRID. This data may not be complete. We recommend contacting the local school district to confirm school assignments for this home.
Similar homes
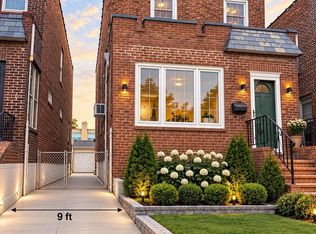
- $1,248,8003 bd3 ba2k sqft26-15 Clearview Expressway, Bayside, NY 11360For Sale

 MLS ID #1048253, Hsin Yuan Yang, Listing by: E Realty International Corp. OneKey® MLS as distributed by MLS GRID
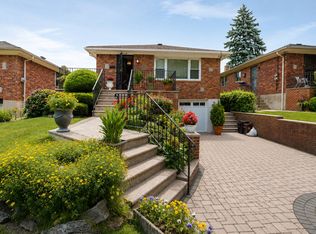
 - $1,150,0003 bd2 ba1.3k sqft2918 200th Street, Bayside, NY 11360For Sale
 MLS ID #1051854, Yuexian Zheng, Listing by: E Realty International Corp. OneKey® MLS as distributed by MLS GRID
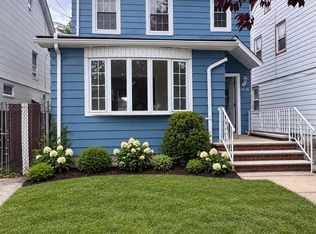
 - $1,395,0003 bd3 ba2.1k sqft2835 Bell Blvd, Bayside, NY 11360For Sale
 MLS ID #11915807, Wen Wen Liu, Listing by: LANDMARK INTERNATIONAL REAL ESTATE GROUP LLC. NY State MLS
 - $1,288,8883 bd3 ba1.7k sqft3426 209th Street, Bayside, NY 11361For Sale
 MLS ID #1052596, Christiam S. Velez, Listing by: Real Broker NY LLC. OneKey® MLS as distributed by MLS GRID
 - $1,380,0003 bd3 ba1.9k sqft13-19 Michael Court #160 U, Bayside, NY 11360For SaleMLS ID #1037242, Tina Kim, Listing by: Midas Realty. OneKey® MLS as distributed by MLS GRID
- $1,388,0003 bd2 ba1.6k sqft3324 214th Street, Bayside, NY 11361For SaleMLS ID #1041128, Marion Cohen CBR, Listing by: Daniel Gale Sothebys Intl Rlty. OneKey® MLS as distributed by MLS GRID
- $1,288,0004 bd3 ba1.8k sqft160-11 24th Avenue, Whitestone, NY 11357For SaleMLS ID #993490, Paula M. Annarumma Caruso GRI CRS, Listing by: RE/MAX Team. OneKey® MLS as distributed by MLS GRID
- $1,599,0005 bd3 ba2.6k sqft21540 23rd Avenue, Bayside, NY 11360For SaleMLS ID #1053396, Yixian Li, Listing by: Homix Realty Inc. OneKey® MLS as distributed by MLS GRID
- $1,668,0004 bd2 ba1.8k sqft2337 205th Street, Bayside, NY 11360For SaleMLS ID #1039335, John A. Balis, Listing by: Douglas Elliman Real Estate. OneKey® MLS as distributed by MLS GRID
- $948,0003 bd2 ba1.2k sqft23-48 Corporal Kennedy Street #71, Bayside, NY 11360For SaleMLS ID #1048330, Stephen Lau, Listing by: Chous Realty Group Inc. OneKey® MLS as distributed by MLS GRID
- $1,238,8884 bd4 ba1.6k sqft2626 169th Street, Flushing, NY 11358For SaleMLS ID #1008480, Aaron Zucker, Listing by: EXP Realty. OneKey® MLS as distributed by MLS GRID
- $1,098,8884 bd2 ba1.2k sqft40-04 205th Street, Bayside, NY 11361For SaleMLS ID #1045976, Maureen Ramsbottom, Listing by: Maureen Folan R E Group LLC. OneKey® MLS as distributed by MLS GRID
- $958,0004 bd3 ba1.4k sqft2330 Corporal Kennedy Street #84, Bayside, NY 11360For SaleMLS ID #1017054, Yu Lan Chen, Listing by: Jamie Realty Group. OneKey® MLS as distributed by MLS GRID
- $1,300,0005 bd3 ba1.9k sqft24-28 169th Street, Whitestone, NY 11357For SaleMLS ID #1039357, Lina Shi RENE, Listing by: S10 Realty Group LLC. OneKey® MLS as distributed by MLS GRID
- $1,868,0004 bd4 ba2.5k sqft27-17 216th Street, Bayside, NY 11360For SaleMLS ID #1043846, Donna Tribble, Listing by: Keller Williams Rlty Landmark. OneKey® MLS as distributed by MLS GRID
- $1,188,0003 bd3 ba1.4k sqft21110 34th Road, Bayside, NY 11361For SaleMLS ID #1039148, Eleftherios Vouvoudakis, Listing by: Dakis Homes 4 U LLC. OneKey® MLS as distributed by MLS GRID
