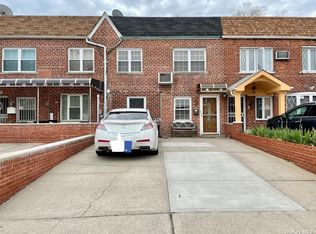
Welcome to this beautifully maintained home in the heart of Ozone Park! This inviting property offers the perfect blend of comfort, style, and convenience.
Step inside to find a bright and spacious layout featuring a combination of gleaming hardwood and tile flooring throughout. The updated kitchen is equipped with stainless steel appliances, making it both functional and stylish—perfect for everyday living and entertaining. Just off the kitchen, enjoy a fabulous dining room ideal for hosting gatherings with friends.
This home boasts two recently updated full bathrooms, offering modern finishes and comfort. The primary bedroom features a desirable walk-in closet, providing ample storage space. Additional highlights include washer and dryer, wall unit air conditioning, and efficient gas heating.
Outside, you'll find a paved backyard—perfect for summer entertaining, barbecues, or simply relaxing. A private one-car driveway adds to the home’s convenience. The roof is approximately 10 years old, offering peace of mind for years to come.
Don’t miss this fantastic opportunity to own a move-in ready home in a prime location!
For sale
$740,000
133-11 Peconic Street, Ozone Park, NY 11417
3beds
1,400sqft
Single Family Residence, Residential
Built in 1945
1,915 Square Feet Lot
$-- Zestimate®
$529/sqft
$-- HOA
What's special
Modern finishesWasher and dryerPrivate one-car drivewayStainless steel appliancesWall unit air conditioningEfficient gas heatingFabulous dining room
- 27 days |
- 1,613 |
- 80 |
Likely to sell faster than
Zillow last checked:
Listing updated:
Listed by:
Vantage Realty Partners 631-562-0606,
Mark Gaeta 631-682-9942
Source: OneKey® MLS as distributed by MLS GRID,MLS#: 1019622
Facts & features
Interior
Bedrooms & bathrooms
- Bedrooms: 3
- Bathrooms: 2
- Full bathrooms: 2
Heating
- Natural Gas
Cooling
- Wall/Window Unit(s)
Appliances
- Included: Dryer, Gas Oven, Gas Range, Microwave, Stainless Steel Appliance(s), Washer
- Laundry: Washer/Dryer Hookup, In Kitchen, Washer Hookup
Features
- Eat-in Kitchen, Formal Dining, Primary Bathroom
- Flooring: Ceramic Tile, Combination, Wood
- Attic: Crawl
- Has fireplace: No
Interior area
- Total structure area: 1,400
- Total interior livable area: 1,400 sqft
Property
Parking
- Total spaces: 1
- Parking features: Driveway
- Has uncovered spaces: Yes
Features
- Patio & porch: Patio
- Exterior features: Awning(s), Mailbox
Lot
- Size: 1,915 Square Feet
Details
- Parcel number: 115020008
- Special conditions: None
Construction
Type & style
- Home type: SingleFamily
- Architectural style: Colonial
- Property subtype: Single Family Residence, Residential
Materials
- Brick
Condition
- Year built: 1945
Utilities & green energy
- Sewer: Public Sewer
- Water: Public
- Utilities for property: Cable Available, Electricity Available, Natural Gas Available, See Remarks, Sewer Connected, Trash Collection Public
Community & HOA
HOA
- Has HOA: No
Location
- Region: Jamaica
Financial & listing details
- Price per square foot: $529/sqft
- Tax assessed value: $42,000
- Annual tax amount: $5,372
- Date on market: 6/29/2026
- Cumulative days on market: 28 days
- Listing agreement: Exclusive Right To Sell
- Electric utility on property: Yes
Estimated market value
Not available
Estimated sales range
Not available
Not available
Price history
| Date | Event | Price |
|---|---|---|
| 6/29/2026 | Listed for sale | $740,000-10.3%$529/sqft |
Source:  OneKey® MLS as distributed by MLS GRID #1019622 Report a problem OneKey® MLS as distributed by MLS GRID #1019622 Report a problem | ||
| 4/23/2026 | Listing removed | $825,000$589/sqft |
Source: OneKey® MLS as distributed by MLS GRID #984565 Report a problem | ||
| 4/15/2026 | Listed for sale | $825,000+31.2%$589/sqft |
Source: OneKey® MLS as distributed by MLS GRID #984565 Report a problem | ||
| 7/19/2021 | Listing removed | -- |
Source: OneKey® MLS as distributed by MLS GRID #3310243 Report a problem | ||
| 6/28/2021 | Price change | $629,000-4.6%$449/sqft |
Source: OneKey® MLS as distributed by MLS GRID #3310243 Report a problem | ||
| 5/10/2021 | Price change | $659,000+6.3%$471/sqft |
Source: OneKey® MLS as distributed by MLS GRID #3310243 Report a problem | ||
| 5/6/2021 | Listed for sale | $620,000+163.8%$443/sqft |
Source: OneKey® MLS as distributed by MLS GRID #3310243 Report a problem | ||
| 9/18/2001 | Sold | $235,000$168/sqft |
Source: Public Record Report a problem | ||
Public tax history
| Year | Property taxes | Tax assessment |
|---|---|---|
| 2025 | -- | $42,000 +12.9% |
| 2024 | -- | $37,200 -11.7% |
| 2023 | -- | $42,120 +20% |
| 2022 | -- | $35,100 -2.2% |
| 2021 | -- | $35,880 +4.5% |
| 2020 | $4,672 +1.1% | $34,320 +6.9% |
| 2019 | $4,619 -4.9% | $32,100 +38.2% |
| 2018 | $4,858 +8.4% | $23,223 +5.7% |
| 2017 | $4,480 +19.4% | $21,976 +6% |
| 2016 | $3,751 | $20,733 +6% |
| 2015 | $3,751 +56.1% | $19,560 +1.1% |
| 2014 | $2,403 | $19,353 |
| 2013 | -- | $19,353 +0.8% |
| 2012 | -- | $19,207 +6% |
| 2011 | -- | $18,120 +6% |
| 2010 | -- | $17,095 +6% |
| 2009 | -- | $16,128 |
| 2008 | -- | $16,128 |
Find assessor info on the county website
Monthly payment
Climate risks
Neighborhood: South Ozone Park
Nearby schools
GreatSchools rating
- 8/10Ps 108 Capt Vincent G FowlerGrades: PK-5Distance: 0.4 mi
- 7/10Ms 137 America S School Of HeroesGrades: 6-8Distance: 0.2 mi
- 4/10John Adams High SchoolGrades: 9-12Distance: 0.1 mi
Schools provided by the listing agent
- Elementary: Ps 124 Osmond A Church
- Middle: Hawtree Creek Middle School
- High: John Adams High School
Source: OneKey® MLS as distributed by MLS GRID. This data may not be complete. We recommend contacting the local school district to confirm school assignments for this home.
- $--2 bd1 ba-- sqft13307 Peconic St, Ozone Park, NY 11417Off Market

- $830,7004 bd2 ba-- sqft13322 Peconic St, Ozone Park, NY 11417Off Market
- $908,500-- bd-- ba1.6k sqft13317 Peconic St, Jamaica, NY 11417Off Market
- $739,300-- bd-- ba1.3k sqft13314 Peconic St, Ozone Park, NY 11417Off Market
- $772,200-- bd-- ba1.6k sqft13315 Peconic St, Ozone Park, NY 11417Off Market
- $788,3004 bd3 ba1.3k sqft13316 Peconic St, Ozone Park, NY 11417Off Market
- $947,5004 bd3 ba1.8k sqft13301 Boss St, Ozone Park, NY 11417Off Market
- $---- bd-- ba-- sqft13301 Boss St, Ozone Park, NY 11417Off Market
A local agent can set up tours, give advice and negotiate with sellers.
Similar homes
- $998,0004 bd4 ba1.9k sqft26 Hilbert Street, Hempstead, NY 11550For Sale
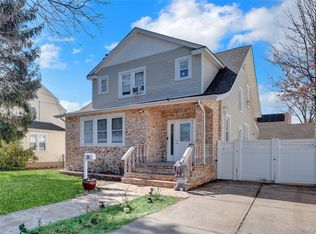
 MLS ID #970880, Romeo Lepe, Listing by: HomeSmart Premier Living Rlty. OneKey® MLS as distributed by MLS GRID
 - $958,9004 bd1 ba1.2k sqft1312 Park Avenue, New Hyde Park, NY 11040For Sale
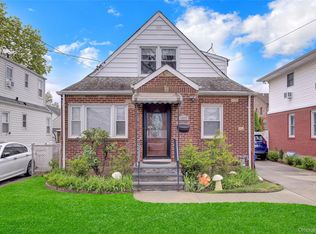 MLS ID #986686, Nayana Shah, Listing by: LAFFEY REAL ESTATE. OneKey® MLS as distributed by MLS GRID
 - $675,0003 bd3 ba2k sqft2008 Hancock Avenue, North Bellmore, NY 11710For Sale
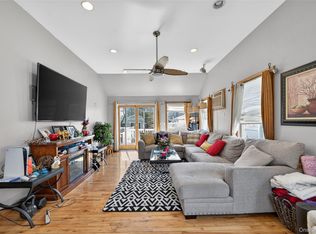 MLS ID #976149, Elvis Gonzalez, Listing by: Fave Realty Inc.. OneKey® MLS as distributed by MLS GRID
 - $735,0004 bd2 ba1.3k sqft65 Club Lane, Levittown, NY 11756For Sale
 MLS ID #1012178, Frank L. Gatto CBR, Listing by: Signature Premier Properties. OneKey® MLS as distributed by MLS GRID
 - $1,099,0006 bd4 ba2k sqft138 Norman Drive, East Meadow, NY 11554For SaleMLS ID #992364, Christopher J. Hubbard CBR, Listing by: RE/MAX Best. OneKey® MLS as distributed by MLS GRID
- $1,095,0003 bd2 ba1.3k sqft16648 24th Road, Whitestone, NY 11357For SaleMLS ID #1016130, Debra E. Kane, Listing by: Diana P Duarte Realty Corp. OneKey® MLS as distributed by MLS GRID
- $1,099,0003 bd3 ba1.4k sqft69-91 Caldwell Avenue, Maspeth, NY 11378For SaleMLS ID #1000211, Nan Zhang, Listing by: N & H Realty Group Inc. OneKey® MLS as distributed by MLS GRID
- $779,0004 bd2 ba1.3k sqft2548 Woodhull Avenue, Bronx, NY 10469For SaleMLS ID #1006831, Mackenson Jean Jacques, Listing by: Charles Rutenberg Realty Inc. OneKey® MLS as distributed by MLS GRID
- $859,9994 bd2 ba1.6k sqft171 Cottage Boulevard, Hicksville, NY 11801For SaleMLS ID #938500, Amitpal Dhari, Listing by: Keller Williams Realty Elite. OneKey® MLS as distributed by MLS GRID
- $868,0002 bd2 ba1k sqft7-14 160th Street, Whitestone, NY 11357For SaleMLS ID #1004120, Alex Baron GRI, Listing by: Keller Williams Rlty Landmark. OneKey® MLS as distributed by MLS GRID
- $775,0003 bd3 ba890 sqft115-15 127 Street, Richmond Hill S., NY 11420For SaleMLS ID #930150, Mahendra Dewdat, Listing by: Winzone Realty Inc. OneKey® MLS as distributed by MLS GRID
- $899,0004 bd1 ba1.2k sqft932 Cherry Lane, Floral Park, NY 11001For SaleMLS ID #1026892, Avinash Dilchand, Listing by: Revenue Realty LLC. OneKey® MLS as distributed by MLS GRID
- $909,0002 bd2 ba1.2k sqft10318 126th Street, Richmond Hill S., NY 11419For SaleMLS ID #959085, Lester G. Ramcharran, Listing by: Crossroads Properties. OneKey® MLS as distributed by MLS GRID
- $689,0003 bd1 ba1k sqft8514 Sutter Avenue, Ozone Park, NY 11417For SaleMLS ID #956432, Pragya Agarwal SFR, Listing by: Connie Francisco R E Group. OneKey® MLS as distributed by MLS GRID
- $1,100,0004 bd4 ba1.7k sqft1282 E 37th Street, Brooklyn, NY 11210For SaleMLS ID #1020903, Humayun Zaman SFR, Listing by: LINY Real Estate. OneKey® MLS as distributed by MLS GRID
- $760,0003 bd2 ba1.5k sqft3184 Baisley Avenue, Bronx, NY 10465For SaleMLS ID #993627, Annecy Done, Listing by: Keller Williams Realty NYC Grp. OneKey® MLS as distributed by MLS GRID
- $860,0002 bd2 ba1k sqft7-16 160th Street, Whitestone, NY 11357For SaleMLS ID #986521, Laura Copersino SFR GRI, Listing by: Douglas Elliman Real Estate. OneKey® MLS as distributed by MLS GRID
- $679,0003 bd2 ba1.5k sqft2457 Williams Court, Bellmore, NY 11710For SaleMLS ID #994593, Janet Salvaggio, Listing by: Signature Premier Properties. OneKey® MLS as distributed by MLS GRID
- $730,0003 bd2 ba1.1k sqft11518 147th Street, Jamaica, NY 11436For SaleMLS ID #988986, Isabel Martinez, Listing by: Inter Realty LLC. OneKey® MLS as distributed by MLS GRID
- $1,089,0003 bd3 ba1.4k sqft1361 E 66th Street, Brooklyn, NY 11234For SaleMLS ID #997023, Joel W. Khan, Listing by: Charles Rutenberg Realty Inc. OneKey® MLS as distributed by MLS GRID
- $740,0005 bd3 ba1.1k sqft88-37 88th Street, Woodhaven, NY 11421For SaleMLS ID #962007, Xiao Zheng, Listing by: Jamie Realty Group. OneKey® MLS as distributed by MLS GRID
- $699,0003 bd2 ba1.5k sqft1025 Knickerbocker Road, Island Park, NY 11558For SaleMLS ID #1006957, Michael J. Scully, Listing by: Century 21 Scully Realty. OneKey® MLS as distributed by MLS GRID
- $989,0004 bd2 ba1.5k sqft407 Sheridan Boulevard, Inwood, NY 11096For SaleMLS ID #1015857, Tina Rossetti, Listing by: Signature Premier Properties. OneKey® MLS as distributed by MLS GRID
- $659,9994 bd2 ba1.7k sqft50 E Pine Street, Long Beach, NY 11561For SaleMLS ID #1028905, Jaylon Vega, Listing by: Rubix Premier Realty LLC. OneKey® MLS as distributed by MLS GRID
- $969,0003 bd1 ba1.5k sqft7008 165th Street, Fresh Meadows, NY 11365For SaleMLS ID #1009069, Lei Liu, Listing by: Signature Premier Properties. OneKey® MLS as distributed by MLS GRID
- $669,0004 bd1 ba1.1k sqft1030 North Drive, Merrick, NY 11566For SaleMLS ID #1015953, Devyn O'Lenick, Listing by: BERKSHIRE HATHAWAY. OneKey® MLS as distributed by MLS GRID
- $899,0004 bd3 ba1.4k sqft112 Nassau Street, Elmont, NY 11003For SaleMLS ID #1022384, Cindy M. Oliva, Listing by: Better Homes And Gardens Dream. OneKey® MLS as distributed by MLS GRID
- $995,0003 bd2 ba1.6k sqft50 New Hyde Park Road, New Hyde Park, NY 11040For SaleMLS ID #981058, Ritta E. Davantzis, Listing by: LAFFEY REAL ESTATE. OneKey® MLS as distributed by MLS GRID
- $749,0004 bd2 ba1.1k sqft58 N Montgomery Street, Valley Stream, NY 11580For SaleMLS ID #1006366, Barry M. Hochhauser PSA, Listing by: RE/MAX City Square. OneKey® MLS as distributed by MLS GRID
- $829,0004 bd2 ba1k sqft71 Seawane Road, East Rockaway, NY 11518For SaleMLS ID #966462, Helene Oppedisano, Listing by: Park Avenue Realty LB. OneKey® MLS as distributed by MLS GRID
- $469,9002 bd2 ba1.1k sqft1600 Grand A Avenue #T1, Baldwin, NY 11510For SaleMLS ID #1007081, Kevin M. Gray GRI RSPS MRP SFR PSA, Listing by: Kin Realty Of New York LLC. OneKey® MLS as distributed by MLS GRID
- $769,0003 bd1 ba1k sqft391 Bellmore Road, East Meadow, NY 11554For SaleMLS ID #1029097, Rao A Shaan Khan CRS GRI E-PRO REN, Listing by: RK Realty Group. OneKey® MLS as distributed by MLS GRID
- $1,099,9973 bd2 ba1.8k sqft3384 Country Club Road, Bronx, NY 10465For SaleMLS ID #914389, Christina De Luca, Listing by: De Luca Realty Group INC. OneKey® MLS as distributed by MLS GRID
- $840,0005 bd2 ba1.2k sqft12135 Milburn Street, Springfield Gardens, NY 11413For SaleMLS ID #1016536, Jeanette Wilson SFR, Listing by: Island Advantage Realty LLC. OneKey® MLS as distributed by MLS GRID
- $789,9995 bd3 ba1.8k sqft63 Lewis Road, Merrick, NY 11566For SaleMLS ID #1028604, Sarah Fox, Listing by: Signature Premier Properties. OneKey® MLS as distributed by MLS GRID
- $849,0003 bd3 ba1.4k sqft220-16 107th Avenue, Queens Village, NY 11429For SaleMLS ID #1006803, Minhazul I. Akhik, Listing by: Exit Realty Prime. OneKey® MLS as distributed by MLS GRID
- $640,0003 bd2 ba1.3k sqft106 Casino Street, Freeport, NY 11520For SaleMLS ID #1021626, Krystal Novello, Listing by: OverSouth LLC. OneKey® MLS as distributed by MLS GRID
- $868,0003 bd2 ba1.2k sqft7221 66th Drive, Middle Village, NY 11379For SaleMLS ID #1023762, Sammi Chen, Listing by: Landmark International R E LLC. OneKey® MLS as distributed by MLS GRID
- $849,9984 bd2 ba1.7k sqft51 Irving Avenue, Freeport, NY 11520For SaleMLS ID #959687, Steven Pulla, Listing by: Frontline Realty Group LLC. OneKey® MLS as distributed by MLS GRID
- $998,0004 bd2 ba1.1k sqft17019 Pidgeon Meadow Road, Fresh Meadows, NY 11365For SaleMLS ID #1029040, Miao Li, Listing by: Chase Global Realty Corp. OneKey® MLS as distributed by MLS GRID
