Affordable, spacious, and immaculately maintained 2BR/1.5BA first-floor garden co-op offering comfortable, accessible, and highly functional living at its finest. This desirable end unit provides added privacy and a peaceful retreat with a beautifully maintained community.
Boasting approximately 1,150 square feet of interior living space, this bright and airy home features an inviting open-concept combination living room and dining area enhanced with elegant crown moulding and a beautiful, substantial, custom-built credenza for display and storage. Natural sunlight from the east, north and south fills the space, creating a warm and welcoming make-yourself-at-home atmosphere throughout.
Step directly from the living room into your private, fenced 942 square-foot paved garden terrace – an exceptional outdoor oasis tailor-made for relaxing, entertaining or gardening – complete with custom masonry flower beds surrounding the patio. The 10’2’’ X 8’2” shed is a gift as well as the patio dining table and 4 coordinating chairs.
The exquisitely renovated chef’s galley kitchen is thoughtfully designed with quality name-brand stainless-steel appliances including a gas range, abundant cabinetry, a large pantry, and convenient access to the patio.
This home offers two generously sized bedrooms, including a primary bedroom with two roomy closets and an adjacent ensuite half bathroom. A full hallway bathroom, gleaming hardwood floors, ultimate ample storage throughout, fresh neutral paint, and meticulous upkeep further enhance the appeal of this exceptional residence.
Set within a well-established and highly regarded Mendicino Green community featuring professionally landscaped grounds, a gazebo, pool and picnic area, this property is ideally located near shopping, dining, entertainment, public transportation, the LIRR, the Southern State Parkway and the Sunrise Highway.
This is easy living at its best!
The sale may be subject to the terms & conditions of an offering plan. 10% minimum down payment. Approval required by The Board of Directors. Monthly maintenance includes taxes, heat, gas, water, sewer, garbage and recycling collection, exterior landscaping, and 1 pre-assigned outdoor parking spot. Pets allowed by approval of The Board of Directors.
For sale
$469,900
1600 Grand A Avenue #T1, Baldwin, NY 11510
2beds
1,150sqft
Stock Cooperative, Residential
Built in 1960
-- sqft lot
$-- Zestimate®
$409/sqft
$1,432/mo HOA
What's special
Adjacent ensuite half bathroomBeautifully maintained communityTwo generously sized bedroomsFull hallway bathroomProfessionally landscaped groundsBright and airy homeFresh neutral paint
- 75 days |
- 1,589 |
- 66 |
Zillow last checked:
Listing updated:
Listed by:
Kin Realty Of New York LLC 516-483-5250,
Kevin M. Gray GRI RSPS MRP SFR PSA 516-483-5250,
John C. Prato CBR 516-383-2751,
Kin Realty Of New York LLC
Source: OneKey® MLS as distributed by MLS GRID,MLS#: 1007081
Facts & features
Interior
Bedrooms & bathrooms
- Bedrooms: 2
- Bathrooms: 2
- Full bathrooms: 1
- 1/2 bathrooms: 1
Heating
- Steam
Cooling
- Wall/Window Unit(s)
Appliances
- Included: Dishwasher, Gas Range, Microwave, Refrigerator, Stainless Steel Appliance(s)
- Laundry: Common Area
Features
- First Floor Bedroom, Ceiling Fan(s), Crown Molding, Entrance Foyer, Galley Type Kitchen, Open Floorplan, Walk Through Kitchen, Walk-In Closet(s)
- Flooring: Combination, Tile, Wood
- Attic: None
- Common walls with other units/homes: Center
Interior area
- Total structure area: 1,150
- Total interior livable area: 1,150 sqft
Video & virtual tour
Property
Parking
- Total spaces: 1
- Parking features: Assigned, Off Street, Parking Lot
- Has garage: Yes
Features
- Levels: One
- Patio & porch: Patio, Wrap Around
- Pool features: Fenced, In Ground, Outdoor Pool
- Fencing: Vinyl
Lot
- Features: Landscaped, Level, Near Public Transit
Details
- Parcel number: 208936N0009370
- Special conditions: None
Construction
Type & style
- Home type: Cooperative
- Architectural style: Garden
- Property subtype: Stock Cooperative, Residential
- Attached to another structure: Yes
Materials
- Brick
Condition
- Year built: 1960
Utilities & green energy
- Sewer: Public Sewer
- Water: Public
- Utilities for property: Cable Available, Cable Connected, Electricity Available, Electricity Connected, Natural Gas Available, Natural Gas Connected, Sewer Available, Sewer Connected, Trash Collection Public, Water Available, Water Connected
Community & HOA
HOA
- Has HOA: Yes
- Services included: Common Area Maintenance, Maintenance Structure, Gas, Maintenance Grounds, Heat, Hot Water, Sewer, Snow Removal, Trash, Water
- HOA fee: $1,432 monthly
- HOA name: Einsidler Management for Mendicino Green
Location
- Region: Baldwin
Financial & listing details
- Price per square foot: $409/sqft
- Date on market: 6/2/2026
- Cumulative days on market: 76 days
- Listing agreement: Exclusive Right To Sell
- Listing terms: Cash,Conventional
- Electric utility on property: Yes
Estimated market value
Not available
Estimated sales range
Not available
Not available
Price history
| Date | Event | Price |
|---|---|---|
| 6/2/2026 | Listed for sale | $469,900$409/sqft |
Source:  OneKey® MLS as distributed by MLS GRID #1007081 Report a problem OneKey® MLS as distributed by MLS GRID #1007081 Report a problem | ||
Public tax history
Tax history is unavailable.
Monthly payment
Climate risks
Neighborhood: 11510
Nearby schools
GreatSchools rating
- 5/10Brookside Elementary SchoolGrades: K-5Distance: 0.4 mi
- 5/10Baldwin Middle SchoolGrades: 6-8Distance: 2.8 mi
- 9/10Baldwin Senior High SchoolGrades: 9-12Distance: 0.4 mi
Schools provided by the listing agent
- Elementary: Plaza Elementary School
- Middle: Baldwin Middle School
- High: Baldwin Senior High School
Source: OneKey® MLS as distributed by MLS GRID. This data may not be complete. We recommend contacting the local school district to confirm school assignments for this home.
- $285,5001 bd1 ba-- sqft1600 Grand Ave APT F2, North Baldwin, NY 11510Off Market
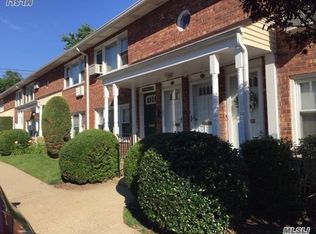
- $428,8003 bd2 ba1k sqft1600 Grand Ave, Baldwin, NY 11510Off Market
- $442,0002 bd2 ba800 sqft1600 Grand Ave, Baldwin, NY 11510Off Market
- $---- bd-- ba-- sqft1600 Grand Ave APT N2, Baldwin, NY 11510Off Market
- $---- bd-- ba-- sqft1600 Grand Ave APT B1, Baldwin, NY 11510Off Market
- $---- bd-- ba-- sqft1600 Grand Ave APT C1, Baldwin, NY 11510Off Market
- $---- bd-- ba-- sqft1600 Grand Ave APT O-1, Baldwin, NY 11510Off Market
- $---- bd-- ba-- sqft1600 Grand Ave UNIT 1G, Baldwin, NY 11510Off Market
A local agent can set up tours, give advice and negotiate with sellers.
Similar homes
- $488,0003 bd3 ba1.3k sqft1390 Broadway #118, Hewlett, NY 11557For Sale
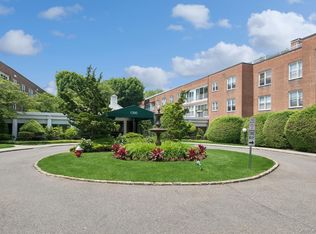
 MLS ID #875807, Nanci Sue Rosenthal, Listing by: BERKSHIRE HATHAWAY. OneKey® MLS as distributed by MLS GRID
 - $699,0003 bd1 ba1.3k sqft2693 Fox Road, Baldwin, NY 11510For Sale
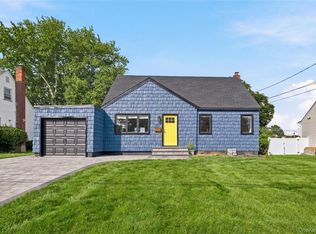 MLS ID #1015744, Daniel P. Byrne RSSP CBR SRS MRP C, Listing by: Fresh Start Properties LLC. OneKey® MLS as distributed by MLS GRID
 - $699,0002 bd2 ba1.2k sqft49 Devon Street, Malverne, NY 11565For Sale
 MLS ID #1034010, Kathleen A. Evangelista, Listing by: Douglas Elliman Real Estate. OneKey® MLS as distributed by MLS GRID
 - $670,0004 bd2 ba1.3k sqft713 Wren Court, West Hempstead, NY 11552For Sale
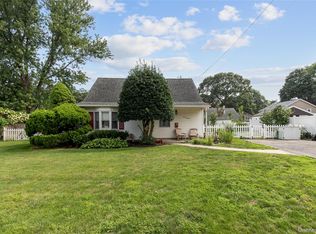 MLS ID #1035233, Nathalie C. Francisco, Listing by: Connie Francisco R E Group. OneKey® MLS as distributed by MLS GRID
 - $674,0002 bd2 ba1k sqft608 Carman Avenue #C2, Westbury, NY 11590For SaleMLS ID #994282, Nancy J. Giannone CBR, Listing by: Howard Hanna Coach. OneKey® MLS as distributed by MLS GRID
- $629,9993 bd3 ba1.5k sqft88 E Valley Stream Boulevard #6, Valley Stream, NY 11580For SaleMLS ID #1021243, Roni Cohen, Listing by: B2B Real Estate Group Inc. OneKey® MLS as distributed by MLS GRID
- $549,9993 bd2 ba1.5k sqft25 Merritt Street, Lindenhurst, NY 11757For SaleMLS ID #1031599, Dana Palmer, Listing by: Signature Premier Properties. OneKey® MLS as distributed by MLS GRID
- $679,0003 bd2 ba1.5k sqft27 S Ketcham Avenue, Amityville, NY 11701For SaleMLS ID #1035818, Rosemarie Bozza RENE, Listing by: Above Board Real Estate Inc. OneKey® MLS as distributed by MLS GRID
- $679,0003 bd2 ba1.3k sqft109 Henrietta Avenue, Oceanside, NY 11572For SaleMLS ID #1035843, Ellen T. Caprino, Listing by: Signature Premier Properties. OneKey® MLS as distributed by MLS GRID
- $629,9903 bd1 ba1.1k sqft2975 oceanside Road, Oceanside, NY 11572For SaleMLS ID #1032534, Michael J. Scully, Listing by: Century 21 Scully Realty. OneKey® MLS as distributed by MLS GRID
- $459,9991 bd1 ba637 sqft70 47th Ave E Unit A, Corona, NY 11368ActiveMLS ID #S1838800, Ping Ping Lu, Listing by: Block & Lot Real Estate Services, Inc.. StreetEasy
- $655,0004 bd2 ba1.2k sqft461 Greengrove Avenue, Uniondale, NY 11553For SaleMLS ID #1031717, Mauricio Martinez, Listing by: OverSouth LLC. OneKey® MLS as distributed by MLS GRID
- $675,0003 bd1 ba1.3k sqft333 Ocean Avenue, East Rockaway, NY 11518For SaleMLS ID #985304, Ronnie McQuillan, Listing by: Signature Premier Properties. OneKey® MLS as distributed by MLS GRID
- $519,9903 bd1 ba984 sqft73 Harrison Avenue, Amityville, NY 11701For SaleMLS ID #990922, Jennifer Dombrowski, Listing by: Compass Greater NY LLC. OneKey® MLS as distributed by MLS GRID
- $579,9003 bd1 ba1.1k sqft30 Viola Street, Valley Stream, NY 11580For SaleMLS ID #1016039, Michael J. Carroll, Listing by: RE/MAX Best. OneKey® MLS as distributed by MLS GRID
- $699,0004 bd2 ba1.6k sqft6 Grenville Court, East Rockaway, NY 11518For SaleMLS ID #1029421, Perry Pappas, Listing by: Signature Premier Properties. OneKey® MLS as distributed by MLS GRID
- $390,0002 bd1 ba875 sqft249-33 64th Avenue #1, Little Neck, NY 11362For SaleMLS ID #1031302, Gio J. Mangano, Listing by: LAFFEY REAL ESTATE. OneKey® MLS as distributed by MLS GRID
- $649,9993 bd1 ba1.1k sqft2877 Calvin Road, Oceanside, NY 11572For SaleMLS ID #1004995, Mercedes Barone, Listing by: Douglas Elliman Real Estate. OneKey® MLS as distributed by MLS GRID
- $699,0003 bd2 ba1k sqft194 Woodfield Road, West Hempstead, NY 11552For SaleMLS ID #1030969, Constance M. Torre, Listing by: Evolution Realty of L I. OneKey® MLS as distributed by MLS GRID
- $650,0003 bd3 ba1.1k sqft1028 Herzel Boulevard, West Babylon, NY 11704For SaleMLS ID #1038309, Katherine Idrobo, Listing by: Century 21 KR Realty. OneKey® MLS as distributed by MLS GRID
