Welcome home to this charming and spacious colonial nestled on a beautiful, tree-lined block in the highly desirable Wenshaw Park neighborhood—the perfect spot anytime.
Located at 22 Shaw Drive, North Merrick, NY 11566, this inviting residence perfectly blends classic character with comfortable everyday living.
As you approach, you are greeted by a picturesque front porch, ideal at any time. Step inside this cozy cape cod to find a living room featuring a warm fireplace, as well as a dining room.
This home boasts four bedrooms with nice-sized closets and 1.5 bathrooms, including a beautifully updated full bathroom on the second floor. Downstairs, the partially finished basement offers wonderful versatility with a dedicated space to entertain or use as recreation, alongside separate laundry and excellent storage options. Step outside to enjoy a private backyard, ideal for outdoor relaxation and entertaining. Additional features include a built-in alarm system for ultimate peace of mind and a convenient one-car garage providing excellent storage and parking. Don't miss the opportunity to make this classic Wenshaw Park gem your own!
Sold "AS IS"
Pending
$759,999
22 Shaw Drive, Merrick, NY 11566
4beds
1,507sqft
Single Family Residence, Residential
Built in 1947
6,000 Square Feet Lot
$-- Zestimate®
$504/sqft
$-- HOA
What's special
Charming and spacious colonialBeautiful tree-lined blockSeparate laundryExcellent storage optionsDining roomPicturesque front porch
- 27 days
- 4,023
- 297
Likely to sell faster than
Zillow last checked:
Listing updated:
Listed by:
Signature Premier Properties 516-921-1400,
Phyllis R. Kinzelberg 516-317-3640,
Steven A. Kinzelberg 516-317-3563,
Signature Premier Properties
Source: OneKey® MLS as distributed by MLS GRID,MLS#: 1052082
Facts & features
Interior
Bedrooms & bathrooms
- Bedrooms: 4
- Bathrooms: 2
- Full bathrooms: 1
- 1/2 bathrooms: 1
Other
- Description: Front Porch, Entry Foyer w Coat Closet, Dining Room, Living Room w Fireplace, Eat In Kitchen, Bedroom/Den w Half Bath, Sun Porch
- Level: First
Other
- Description: Primary Bedroom w WIC, 2 Additional Bedrooms, Full Bath
- Level: Second
Basement
- Description: Partially Funished, Rec Room, Laundry Room, Utilities, Wet Bar, Storage
- Level: Basement
Heating
- Baseboard, Natural Gas
Cooling
- Wall/Window Unit(s)
Appliances
- Included: Dishwasher, Gas Range, Refrigerator
- Laundry: Washer/Dryer Hookup, In Basement
Features
- First Floor Bedroom, Eat-in Kitchen, Entrance Foyer, Formal Dining, Storage, Walk-In Closet(s), Wet Bar
- Flooring: Carpet, Ceramic Tile
- Basement: Full,Partially Finished,Storage Space
- Attic: Crawl
- Number of fireplaces: 1
- Fireplace features: Living Room, Wood Burning
Interior area
- Total structure area: 1,609
- Total interior livable area: 1,507 sqft
Property
Parking
- Total spaces: 1
- Parking features: Driveway, Garage, Garage Door Opener
- Garage spaces: 1
- Has uncovered spaces: Yes
Features
- Patio & porch: Covered, Porch, Screened
Lot
- Size: 6,000 Square Feet
- Features: Back Yard, Front Yard, Landscaped, Level
Details
- Parcel number: 208956A0200060
- Special conditions: None
Construction
Type & style
- Home type: SingleFamily
- Architectural style: Cape Cod
- Property subtype: Single Family Residence, Residential
Materials
- Brick, Frame
Condition
- Year built: 1947
Utilities & green energy
- Sewer: Public Sewer
- Water: Public
- Utilities for property: Electricity Connected, Natural Gas Connected
Community & HOA
Community
- Security: Security System
- Subdivision: Wenshaw Park
HOA
- Has HOA: No
Location
- Region: Merrick
Financial & listing details
- Price per square foot: $504/sqft
- Tax assessed value: $437,000
- Annual tax amount: $12,859
- Date on market: 9/17/2026
- Cumulative days on market: 27 days
- Listing agreement: Exclusive Right To Sell
- Electric utility on property: Yes
Estimated market value
Not available
Estimated sales range
Not available
Not available
Price history
| Date | Event | Price |
|---|---|---|
| 10/7/2026 | Pending sale | $759,999$504/sqft |
Source:  OneKey® MLS as distributed by MLS GRID #1052082 Report a problem OneKey® MLS as distributed by MLS GRID #1052082 Report a problem | ||
| 9/17/2026 | Listed for sale | $759,999$504/sqft |
Source: OneKey® MLS as distributed by MLS GRID #1052082 Report a problem | ||
Public tax history
| Year | Property taxes | Tax assessment |
|---|---|---|
| 2024 | -- | $437 -0.9% |
| 2023 | -- | $441 -2.4% |
| 2022 | -- | $452 |
| 2021 | $7,826 +23.6% | -- |
| 2020 | $6,330 | $508 -6.6% |
| 2019 | -- | $544 -6.4% |
| 2018 | $6,374 -2.1% | $581 -5.8% |
| 2017 | $6,511 +0.9% | $617 -5.7% |
| 2016 | $6,451 +281.9% | $654 -5.2% |
| 2015 | $1,689 -0.9% | $690 -7.8% |
| 2013 | $1,704 -3.7% | $748 -4.7% |
| 2012 | $1,770 -52.3% | $785 |
| 2011 | $3,712 +1.7% | $785 -5.6% |
| 2010 | $3,650 | $832 -16.9% |
| 2009 | -- | $1,001 -7.4% |
| 2008 | -- | $1,081 +6% |
| 2006 | -- | $1,020 -44.5% |
| 2005 | -- | $1,837 -38.3% |
| 2004 | -- | $2,976 |
| 2003 | -- | $2,976 -46.9% |
| 2002 | -- | $5,600 |
| 2001 | -- | $5,600 |
| 2000 | -- | $5,600 |
Find assessor info on the county website
Monthly payment
Climate risks
Neighborhood: North Merrick
Nearby schools
Schools provided by the listing agent
- Elementary: Park Avenue School - North Bellmore
- Middle: Grand Avenue Middle School
- High: Wellington C Mepham High Sch
Source: OneKey® MLS as distributed by MLS GRID. This data may not be complete. We recommend contacting the local school district to confirm school assignments for this home.


Similar homes
- $749,0003 bd3 ba1.4k sqft1691 Ivanhoe Drive, Merrick, NY 11566For Sale
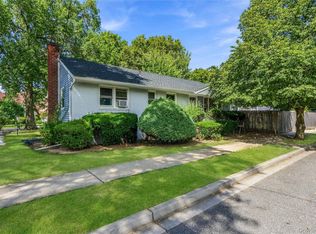
 MLS ID #1044116, Eric Boorum, Listing by: Douglas Elliman Real Estate. OneKey® MLS as distributed by MLS GRID
 - $799,0004 bd2 ba1.5k sqft3153 Ward Lane, Wantagh, NY 11793For Sale
 MLS ID #1057428, Dara N. Crawford CBR, Listing by: BH&G R E Realty Connect. OneKey® MLS as distributed by MLS GRID
 - $735,0004 bd2 ba1.2k sqft3884 Lincoln Street, Seaford, NY 11783For Sale
 MLS ID #1056444, Susan Rupp, Listing by: Signature Premier Properties. OneKey® MLS as distributed by MLS GRID
 - $960,0004 bd3 ba1.9k sqft2919 Bond Drive, Merrick, NY 11566For Sale
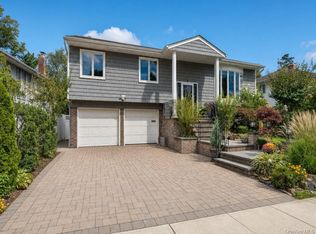 MLS ID #1053980, Cathy Stone CBR, Listing by: Douglas Elliman Real Estate. OneKey® MLS as distributed by MLS GRID
 - $769,9994 bd2 ba1.6k sqft532 Alwick Avenue, West Islip, NY 11795For SaleMLS ID #1058029, Marco Gervasi, Listing by: Douglas Elliman Real Estate. OneKey® MLS as distributed by MLS GRID
- $825,0005 bd2 ba1.5k sqft157 Land Lane, Westbury, NY 11590For SaleMLS ID #1048088, Carleigh Minton, Listing by: Douglas Elliman Real Estate. OneKey® MLS as distributed by MLS GRID
- $715,0003 bd2 ba1.1k sqft2810 Charles Road, Wantagh, NY 11793For SaleMLS ID #1036672, Kathleen Bruno-Kirby, Listing by: Coldwell Banker American Homes. OneKey® MLS as distributed by MLS GRID
- $699,0003 bd3 ba1.4k sqft410 Midwood Avenue, Bellmore, NY 11710For SaleMLS ID #1057602, Deven Bell, Listing by: Real Broker NY LLC. OneKey® MLS as distributed by MLS GRID
- $769,9995 bd3 ba1.6k sqft88 Crestwood Boulevard, Farmingdale, NY 11735For SaleMLS ID #1036921, Jenifer Stryska, Listing by: Coldwell Banker American Homes. OneKey® MLS as distributed by MLS GRID
- $885,0004 bd2 ba1.3k sqft582 Benton Road, East Meadow, NY 11554For SaleMLS ID #1044329, Helena Stanzione, Listing by: Douglas Elliman Real Estate. OneKey® MLS as distributed by MLS GRID
- $770,0003 bd1 ba1k sqft391 Bellmore Road, East Meadow, NY 11554For SaleMLS ID #1029097, Rao A Shaan Khan CRS GRI E-PRO REN, Listing by: RK Realty Group. OneKey® MLS as distributed by MLS GRID
- $769,9995 bd2 ba1.9k sqft269 Forest Avenue, Massapequa, NY 11758For SaleMLS ID #1042955, Ricardo Pena CBR, Listing by: Compass Greater NY LLC. OneKey® MLS as distributed by MLS GRID
- $769,0004 bd2 ba1.1k sqft10 Alliance Street, Valley Stream, NY 11580For SaleMLS ID #1040244, Kathleen A. Evangelista, Listing by: Douglas Elliman Real Estate. OneKey® MLS as distributed by MLS GRID
- $689,0004 bd1 ba1.4k sqft2906 Court Street, Oceanside, NY 11572For SaleMLS ID #1054760, Lorraine Weber, Listing by: Coldwell Banker American Homes. OneKey® MLS as distributed by MLS GRID
- $699,9993 bd2 ba1.2k sqft139 Arlyn Drive W, Massapequa, NY 11758For SaleMLS ID #1051983, Nicholas Santillo, Listing by: Signature Premier Properties. OneKey® MLS as distributed by MLS GRID
- $819,0004 bd3 ba1.2k sqft3917 Miller Place, Levittown, NY 11756For SaleMLS ID #1043274, Paul M. DeTurris, Listing by: Douglas Elliman Real Estate. OneKey® MLS as distributed by MLS GRID
- $809,9994 bd2 ba1.8k sqft26 Berry Lane, Hicksville, NY 11801For SaleMLS ID #1019444, Jaswinder Singh, Listing by: BH&G R E Realty Connect. OneKey® MLS as distributed by MLS GRID
- $799,0003 bd2 ba1.5k sqft173 2nd Street, Hicksville, NY 11801For SaleMLS ID #1054063, Tamanna Jaggi, Listing by: Douglas Elliman Real Estate. OneKey® MLS as distributed by MLS GRID
- $798,8884 bd2 ba1.7k sqft54 Briggs Street, Hicksville, NY 11801For SaleMLS ID #1056489, Rahul Jaggi, Listing by: JAGGI Real Estate. OneKey® MLS as distributed by MLS GRID
- $767,0004 bd3 ba1.5k sqft50 Manor Road, Valley Stream, NY 11580For SaleMLS ID #1036773, Howard S. Grynspan, Listing by: HomeSmart Homes & Estates. OneKey® MLS as distributed by MLS GRID
