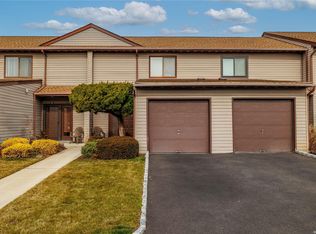
Welcome To 100 Daly Boulevard, Unit 2810, Oceanside — A Beautifully Updated 2 Bedroom, 1.5 Bath Co-Op Offering One Of The Most Desirable Floor Plans In The Community. This Bright And Spacious Home Features An Open Layout With High Ceilings, Skylights, And A Finished Loft.
The Main Level Includes An Oversized Living Room, Granite Countertops, Stainless Steel Appliances, Recessed Lighting, And An In-Unit LG Washer And Dryer. The First Floor Primary Bedroom Features An En-Suite Full Bathroom And Two Walk-In Closets With Custom Built-Ins. Recent Updates Include A New Skylight (2025), Hot Water Heater (2026), Dishwasher (2026), Dryer (2026), Pendant Lighting In The Loft, And Fresh Interior Paint.
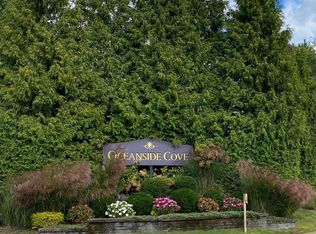
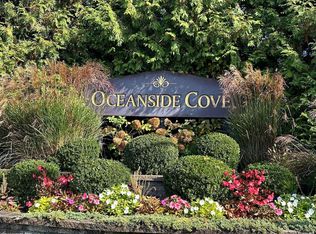
Residents Enjoy Outstanding Community Amenities Including An Inground Pool, Fitness Center, Tennis Courts, Basketball Courts, Playgrounds, And Beautifully Maintained Grounds. This Is A Rare Opportunity To Own A Beautifully Updated Co-op With Exceptional Living Space And Resort-Style Amenities In The Heart Of Oceanside.
For sale
$499,999
100 Daly Boulevard #2810, Oceanside, NY 11572
2beds
1,200sqft
Stock Cooperative, Residential
Built in 1986
-- sqft lot
$-- Zestimate®
$417/sqft
$550/mo HOA
What's special
- 18 days |
- 2,153 |
- 205 |
Likely to sell faster than
Zillow last checked:
Listing updated:
Listed by:
Signature Premier Properties 516-741-4333,
Nicholas Santillo 516-924-3677
Source: OneKey® MLS as distributed by MLS GRID,MLS#: 1022577
Facts & features
Interior
Bedrooms & bathrooms
- Bedrooms: 2
- Bathrooms: 2
- Full bathrooms: 1
- 1/2 bathrooms: 1
Heating
- Electric, Forced Air
Cooling
- Central Air
Appliances
- Included: Dishwasher, Dryer, Electric Water Heater, Microwave, Refrigerator, Washer
- Laundry: In Unit
Features
- Cathedral Ceiling(s), Chandelier, Primary Bathroom, Speakers, Whole House Entertainment System
- Basement: None
- Attic: Finished,Partial
- Common walls with other units/homes: 2+ Common Walls
Interior area
- Total structure area: 1,200
- Total interior livable area: 1,200 sqft
Property
Parking
- Total spaces: 1
- Parking features: Assigned, Open
Features
- Levels: Two
- Exterior features: Balcony
- Pool features: In Ground
Details
- Special conditions: None
Construction
Type & style
- Home type: Cooperative
- Architectural style: Garden
- Property subtype: Stock Cooperative, Residential
- Attached to another structure: Yes
Materials
- Other, Vinyl Siding
- Foundation: Other
Condition
- Year built: 1986
Details
- Builder model: Loft
Utilities & green energy
- Sewer: Public Sewer
- Water: Public
- Utilities for property: Cable Available, Electricity Connected, Sewer Connected, Trash Collection Private, Water Connected
Community & HOA
Community
- Features: Clubhouse, Fitness Center, Gated, Pool, Tennis Court(s)
- Security: Gated Community
- Subdivision: Oceanside Cove
HOA
- Has HOA: Yes
- Amenities included: Clubhouse, Dog Park, Fitness Center, Gated, Landscaping, Maintenance, Maintenance Grounds, Park, Parking, Security, Snow Removal, Tennis Court(s), Trash
- Services included: Maintenance Structure, Snow Removal
- HOA fee: $550 monthly
Location
- Region: Oceanside
Financial & listing details
- Price per square foot: $417/sqft
- Date on market: 7/8/2026
- Cumulative days on market: 19 days
- Listing agreement: Exclusive Right To Sell
- Electric utility on property: Yes
Estimated market value
Not available
Estimated sales range
Not available
Not available
Price history
| Date | Event | Price |
|---|---|---|
| 7/8/2026 | Listed for sale | $499,999+17.6%$417/sqft |
Source:  OneKey® MLS as distributed by MLS GRID #1022577 Report a problem OneKey® MLS as distributed by MLS GRID #1022577 Report a problem | ||
| 11/15/2022 | Sold | $425,000+1.2%$354/sqft |
Source: OneKey® MLS as distributed by MLS GRID #L3420740 Report a problem | ||
| 9/6/2022 | Pending sale | $419,999$350/sqft |
Source: OneKey® MLS as distributed by MLS GRID #3420740 Report a problem | ||
| 8/3/2022 | Listed for sale | $419,999+15.1%$350/sqft |
Source: OneKey® MLS as distributed by MLS GRID #3420740 Report a problem | ||
| 11/28/2017 | Sold | $365,000-1.4%$304/sqft |
Source: OneKey® MLS as distributed by MLS GRID #L2953783 Report a problem | ||
| 8/5/2017 | Listing removed | $370,000$308/sqft |
Source: Bon Anno Homes Real Estate #2953783 Report a problem | ||
| 7/10/2017 | Price change | $370,000+6%$308/sqft |
Source: Bon Anno Homes Real Estate #2953783 Report a problem | ||
| 7/7/2017 | Listed for sale | $349,000+9.4%$291/sqft |
Source: Bon Anno Homes Real Estate #2953783 Report a problem | ||
| 3/29/2012 | Listing removed | $319,000$266/sqft |
Source: RE/MAX Shores #2340008 Report a problem | ||
| 3/28/2012 | Pending sale | $319,000$266/sqft |
Source: RE/MAX Shores #2340008 Report a problem | ||
| 8/3/2011 | Listed for sale | $319,000$266/sqft |
Source: RE/MAX Shores #2340008 Report a problem | ||
Public tax history
Tax history is unavailable.
Monthly payment
Climate risks
Neighborhood: 11572
Nearby schools
GreatSchools rating
- 8/10School 4Grades: 1-6Distance: 0.9 mi
- 6/10School 9m Oceanside Middle SchoolGrades: 7-8Distance: 0.9 mi
- 9/10School 7 Oceanside Senior High SchoolGrades: 9-12Distance: 1.4 mi
Schools provided by the listing agent
- Elementary: School 8
- Middle: School 9M-Oceanside Middle School
- High: School 7-Oceanside Senior Hs
Source: OneKey® MLS as distributed by MLS GRID. This data may not be complete. We recommend contacting the local school district to confirm school assignments for this home.
- $548,0002 bd2 ba-- sqft100 Daly Blvd APT 508, Oceanside, NY 11572Sold
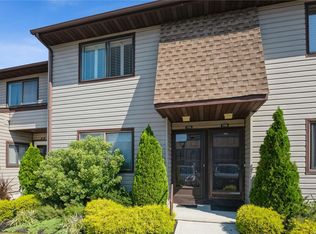
- $537,0002 bd2 ba-- sqft100 Daly Blvd APT 2303, Oceanside, NY 11572Sold
- $385,0001 bd2 ba-- sqft100 Daly Blvd APT 1705, Oceanside, NY 11572Sold
- $555,0002 bd2 ba-- sqft100 Daly Blvd APT 609, Oceanside, NY 11572Sold
- $625,0002 bd3 ba1.2k sqft100 Daly Blvd APT 2605, Oceanside, NY 11572Sold
- $400,0001 bd2 ba900 sqft100 Daly Blvd APT 2803, Oceanside, NY 11572Sold
- $625,0002 bd2 ba1.5k sqft100 Daly Blvd APT 2005, Oceanside, NY 11572Pending
- $575,0002 bd2 ba-- sqft100 Daly Blvd APT 1903, Oceanside, NY 11572Sold
- $545,0002 bd2 ba-- sqft100 Daly Blvd APT 1304, Oceanside, NY 11572Sold
A local agent can set up tours, give advice and negotiate with sellers.
Similar homes
- $480,0001 bd2 ba1.2k sqft100 Daly Boulevard #1802, Oceanside, NY 11572For Sale
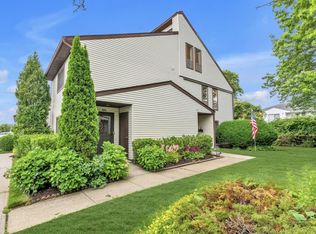
 MLS ID #1013353, Crystin L. Quick SRS, Listing by: Douglas Elliman Real Estate. OneKey® MLS as distributed by MLS GRID
 - $469,0001 bd2 ba937 sqft100 Daly #1613, Oceanside, NY 11572For Sale
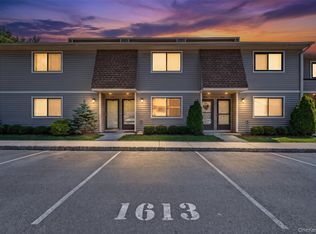 MLS ID #1018937, Perry Pappas, Listing by: Signature Premier Properties. OneKey® MLS as distributed by MLS GRID
 - $599,9992 bd2 ba1.3k sqft100 Daly Boulevard #408, Oceanside, NY 11572For Sale
 MLS ID #971361, Kerry E. Flynn, Listing by: Compass Greater NY LLC. OneKey® MLS as distributed by MLS GRID
 - $559,0002 bd2 ba1.1k sqft214 Marina Pointe Drive #214, East Rockaway, NY 11518For Sale
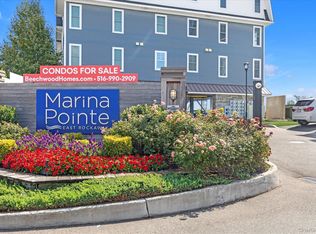 MLS ID #974017, Judy Hendrickson, Listing by: Douglas Elliman Real Estate. OneKey® MLS as distributed by MLS GRID
 - $449,0002 bd2 ba1.1k sqft120 Morris Avenue #b5, Rockville Centre, NY 11570For SaleMLS ID #1022440, Adam Hershco, Listing by: Signature Premier Properties. OneKey® MLS as distributed by MLS GRID
- $500,0002 bd2 ba1.2k sqft1027 Jerusalem Avenue #121, Uniondale, NY 11553For SaleMLS ID #1021481, Charles V. Maione, Listing by: Douglas Elliman Real Estate. OneKey® MLS as distributed by MLS GRID
- $579,9992 bd2 ba1.1k sqft222 Marina Pointe Drive, East Rockaway, NY 11518For SaleMLS ID #1021065, Nicholas Santillo, Listing by: Signature Premier Properties. OneKey® MLS as distributed by MLS GRID
- $390,0002 bd1 ba750 sqft4 Rose Street Building 6-F-2, Oceanside, NY 11572For SaleMLS ID #1022906, Ellen T. Caprino, Listing by: Signature Premier Properties. OneKey® MLS as distributed by MLS GRID
- $488,0003 bd3 ba1.3k sqft1390 Broadway #118, Hewlett, NY 11557For SaleMLS ID #875807, Nanci Sue Rosenthal, Listing by: BERKSHIRE HATHAWAY. OneKey® MLS as distributed by MLS GRID
- $649,0002 bd2 ba1k sqft750 Lido Boulevard #71B, Lido Beach, NY 11561For SaleMLS ID #1016552, Jimmy Amram, Listing by: Douglas Elliman Real Estate. OneKey® MLS as distributed by MLS GRID
- $333,0001 bd1 ba695 sqft4 Rose Street #1-F1, Oceanside, NY 11572For SaleMLS ID #1028099, Danielle McLaughlin, Listing by: OverSouth LLC. OneKey® MLS as distributed by MLS GRID
- $499,0001 bd1 ba1k sqft420 Shore Road #3M, Long Beach, NY 11561For SaleMLS ID #978722, Jennifer Lipman, Listing by: Serhant East End LLC. OneKey® MLS as distributed by MLS GRID
- $699,9992 bd2 ba1.3k sqft2 Richmond Road #1I, Lido Beach, NY 11561For SaleMLS ID #990606, Lisa Pellegrino, Listing by: Douglas Elliman Real Estate. OneKey® MLS as distributed by MLS GRID
- $629,9993 bd3 ba1.5k sqft88 E Valley Stream Boulevard #6, Valley Stream, NY 11580For SaleMLS ID #1021243, Roni Cohen, Listing by: B2B Real Estate Group Inc. OneKey® MLS as distributed by MLS GRID
- $699,0002 bd2 ba1k sqft185 W Park Avenue #406, Long Beach, NY 11561For SaleMLS ID #983712, Roberta I. Orell, Listing by: Century 21 Scully Realty. OneKey® MLS as distributed by MLS GRID
- $630,0001 bd2 ba800 sqft2 Richmond Road #5W, Lido Beach, NY 11561For SaleMLS ID #1014176, Gail Toma, Listing by: Engel & Volkers North Fork. OneKey® MLS as distributed by MLS GRID
- $519,0002 bd2 ba1.1k sqft1490 Shore Drive #4F, Bronx, NY 10465For SaleMLS ID #1013831, Diane Capone, Listing by: Berkshire Hathaway HS NY Prop. OneKey® MLS as distributed by MLS GRID
- $649,9992 bd2 ba1.3k sqft65 Cottonwood Court, Wantagh, NY 11793For SaleMLS ID #1008190, Matthew J. Lenner, Listing by: Real Broker NY LLC. OneKey® MLS as distributed by MLS GRID
- $498,0001 bd1 ba900 sqft333 E Broadway #4H, Long Beach, NY 11561For SaleMLS ID #982874, Erik Groh, Listing by: Paul Gold Real Estate Inc. OneKey® MLS as distributed by MLS GRID
- $700,0002 bd2 ba1k sqft537 E Broadway #201, Long Beach, NY 11561For SaleMLS ID #1020231, Gosia Bosgang CBR, Listing by: Paul Gold Real Estate Inc. OneKey® MLS as distributed by MLS GRID
