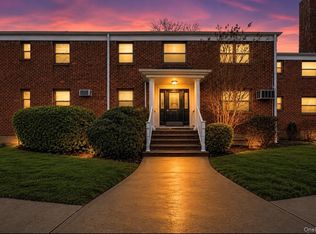
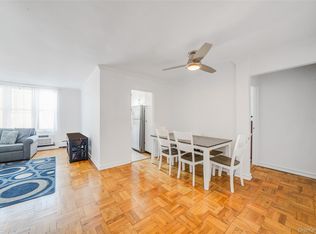
Welcome to this spacious 3-bedroom, 2 full bath co-op in desirable Garden Town, Hewlett. This bright and inviting second-floor residence features beautiful hardwood floors throughout, central air, and an updated kitchen with stainless steel appliances. A large private terrace extends your living space, complemented by abundant storage throughout the home and the convenience of an in-unit washer and dryer. The meticulously landscaped grounds are beautifully maintained, providing a serene and welcoming setting. Ideally located near transportation, restaurants, shopping, and houses of worship, this co-op combines comfort, style, and everyday convenience in one exceptional opportunity.
For sale
Price cut: $11K (6/16)
$299,000
1201 E Broadway #H-23, Hewlett, NY 11557
3beds
1,300sqft
Stock Cooperative, Residential
Built in 1960
-- sqft lot
$-- Zestimate®
$230/sqft
$-- HOA
What's special
Large private terraceCentral airIn-unit washer and dryerSerene and welcoming settingMeticulously landscaped groundsBeautiful hardwood floors throughout
- 143 days |
- 5,699 |
- 399 |
Zillow last checked:
Listing updated:
Listed by:
BERKSHIRE HATHAWAY 516-295-3000,
Mark Lipner GRI 516-298-8457,
Sheri Wolfe-Seidman 646-765-7884,
BERKSHIRE HATHAWAY
Source: OneKey® MLS as distributed by MLS GRID,MLS#: 962860
Facts & features
Interior
Bedrooms & bathrooms
- Bedrooms: 3
- Bathrooms: 2
- Full bathrooms: 2
Other
- Description: Foyer, Dining Area, Kitchen, Living Room W/Door to Terrace, Washer/Dryer, Full Bath, Master Bedroom W/Master Bath, 2 Bedrooms
- Level: Second
Heating
- Baseboard, Natural Gas
Cooling
- Central Air
Appliances
- Included: Dishwasher, Dryer, Freezer, Oven, Range, Refrigerator, Tankless Water Heater, Washer
- Laundry: Washer/Dryer Hookup, Common Area, In Unit
Features
- Ceiling Fan(s), Primary Bathroom, Quartz/Quartzite Counters, Recessed Lighting
- Flooring: Hardwood
- Windows: ENERGY STAR Qualified Windows, Screens
- Basement: None
- Attic: Full,Pull Stairs
- Has fireplace: No
- Common walls with other units/homes: 2+ Common Walls
Interior area
- Total structure area: 1,300
- Total interior livable area: 1,300 sqft
Property
Parking
- Total spaces: 1
- Parking features: Assigned, Garage, Garage Door Opener, Heated Garage, Parking Lot, Open
- Garage spaces: 1
Features
- Levels: One
- Patio & porch: Terrace
Lot
- Features: Near Public Transit, Near School, Near Shops
Details
- Special conditions: None
- Other equipment: Intercom
Construction
Type & style
- Home type: Cooperative
- Architectural style: Garden
- Property subtype: Stock Cooperative, Residential
Materials
- Brick
- Foundation: Brick/Mortar
Condition
- Actual
- Year built: 1960
Utilities & green energy
- Sewer: Public Sewer
- Water: Public
- Utilities for property: Sewer Connected
Community & HOA
Community
- Subdivision: Garden Town
HOA
- Has HOA: No
- Amenities included: Landscaping, Maintenance, Maintenance Grounds, Trash
- Services included: Maintenance Structure, Maintenance Grounds, Heat, Snow Removal, Trash, Water
- HOA name: Alexander Wolf Management
Location
- Region: Hewlett
Financial & listing details
- Price per square foot: $230/sqft
- Date on market: 3/5/2026
- Cumulative days on market: 144 days
- Listing agreement: Exclusive Right To Sell
- Listing terms: Cash,Contract,Conventional
Estimated market value
Not available
Estimated sales range
Not available
Not available
Price history
| Date | Event | Price |
|---|---|---|
| 6/16/2026 | Price change | $299,000-3.5%$230/sqft |
Source:  OneKey® MLS as distributed by MLS GRID #962860 Report a problem OneKey® MLS as distributed by MLS GRID #962860 Report a problem | ||
| 5/20/2026 | Price change | $310,000-2.5%$238/sqft |
Source: OneKey® MLS as distributed by MLS GRID #962860 Report a problem | ||
| 3/5/2026 | Listed for sale | $318,000-0.3%$245/sqft |
Source: OneKey® MLS as distributed by MLS GRID #962860 Report a problem | ||
| 7/1/2023 | Listing removed | -- |
Source: OneKey® MLS as distributed by MLS GRID #3457090 Report a problem | ||
| 2/7/2023 | Listed for sale | $319,000+6.3%$245/sqft |
Source: OneKey® MLS as distributed by MLS GRID #3457090 Report a problem | ||
| 2/7/2023 | Listing removed | -- |
Source: OneKey® MLS as distributed by MLS GRID #3420631 Report a problem | ||
| 2/6/2023 | Listed for sale | $300,000$231/sqft |
Source: OneKey® MLS as distributed by MLS GRID #3420631 Report a problem | ||
| 10/1/2022 | Pending sale | $300,000$231/sqft |
Source: OneKey® MLS as distributed by MLS GRID #3420631 Report a problem | ||
| 8/2/2022 | Listed for sale | $300,000$231/sqft |
Source: OneKey® MLS as distributed by MLS GRID #3420631 Report a problem | ||
| 8/1/2022 | Listing removed | -- |
Source: OneKey® MLS as distributed by MLS GRID #3370382 Report a problem | ||
| 4/11/2022 | Price change | $300,000-8.8%$231/sqft |
Source: OneKey® MLS as distributed by MLS GRID #3370382 Report a problem | ||
| 3/11/2022 | Price change | $329,000-2.9%$253/sqft |
Source: OneKey® MLS as distributed by MLS GRID #3370382 Report a problem | ||
| 1/18/2022 | Listed for sale | $339,000$261/sqft |
Source: OneKey® MLS as distributed by MLS GRID #3370382 Report a problem | ||
| 8/24/2021 | Listing removed | -- |
Source: OneKey® MLS as distributed by MLS GRID #3317844 Report a problem | ||
| 6/2/2021 | Listed for sale | $339,000+13.4%$261/sqft |
Source: OneKey® MLS as distributed by MLS GRID #3317844 Report a problem | ||
| 6/12/2018 | Listing removed | $299,000$230/sqft |
Source: Marjorie Hausman Realty Co #2982481 Report a problem | ||
| 2/6/2018 | Price change | $299,000-9.1%$230/sqft |
Source: Marjorie Hausman Realty Co #2982481 Report a problem | ||
| 11/1/2017 | Price change | $329,000-5.7%$253/sqft |
Source: Marjorie Hausman Realty Co #2982481 Report a problem | ||
| 9/27/2017 | Price change | $349,000-7.9%$268/sqft |
Source: Michael A Gregoretti, REALTOR #2966118 Report a problem | ||
| 8/25/2017 | Price change | $379,000+282.8%$292/sqft |
Source: Michael A Gregoretti, REALTOR #2966118 Report a problem | ||
| 4/13/2015 | Price change | $99,000-37.7%$76/sqft |
Source: Julia Stevens Realty #2706845 Report a problem | ||
| 9/23/2014 | Listed for sale | $158,900+0.6%$122/sqft |
Source: Julia Stevens Realty #2706845 Report a problem | ||
| 7/24/2014 | Listing removed | $158,000$122/sqft |
Source: Coldwell Banker Residential Brokerage - Great Neck Regional Office #2567887 Report a problem | ||
| 12/3/2013 | Price change | $158,000-16.4%$122/sqft |
Source: Coldwell Banker Residential Brokerage - Great Neck Regional Office #2567887 Report a problem | ||
| 9/29/2013 | Listed for sale | $189,000$145/sqft |
Source: Coldwell Banker Residential Brokerage - Great Neck Regional Office #2567887 Report a problem | ||
Public tax history
Tax history is unavailable.
Monthly payment
Climate risks
Neighborhood: 11557
Nearby schools
GreatSchools rating
- NAFranklin Early Childhood CenterGrades: PK-1Distance: 0.5 mi
- 8/10Woodmere Middle SchoolGrades: 6-8Distance: 0.7 mi
- 8/10George W Hewlett High SchoolGrades: 9-12Distance: 0.3 mi
Schools provided by the listing agent
- Elementary: Franklin Early Childhood Center
- Middle: Woodmere Middle School
- High: George W Hewlett High School
Source: OneKey® MLS as distributed by MLS GRID. This data may not be complete. We recommend contacting the local school district to confirm school assignments for this home.
- $259,0002 bd2 ba1.2k sqft1201 E Broadway APT H22, Hewlett, NY 11557For Sale
- $285,400-- bd1 ba-- sqft1201 E Broadway APT H24, Hewlett, NY 11557Off Market
- $247,5001 bd1 ba-- sqft1203 E Broadway APT G14, Hewlett, NY 11557Off Market
- $9,012,100-- bd-- ba656 sqft613 Cedar Ave, Hewlett, NY 11557Off Market
- $--2 bd2 ba-- sqft1203 E Broadway, Hewlett, NY 11557Off Market
- $239,0002 bd1 ba-- sqft1203 E Broadway APT G13, Hewlett, NY 11557For Sale
- $588,4002 bd2 ba-- sqft1203 E Broadway APT G12, Hewlett, NY 11557Off Market
- $293,2002 bd2 ba-- sqft1203 E Broadway APT G11, Hewlett, NY 11557Off Market
A local agent can set up tours, give advice and negotiate with sellers.
Similar homes
- $278,0002 bd2 ba1.3k sqft1331 Broadway #P 10/11, Hewlett, NY 11557For Sale

 MLS ID #997603, Alissa W. Lurie, Listing by: Howard Hanna Coach. OneKey® MLS as distributed by MLS GRID
 - $209,0002 bd2 ba999 sqft1195 E Broadway #L23, Hewlett, NY 11557For Sale
 MLS ID #990942, Ronnie B. Gerber, Listing by: Douglas Elliman Real Estate. OneKey® MLS as distributed by MLS GRID
 - $299,9991 bd1 ba800 sqft185 Atlantic Avenue #C11, Lynbrook, NY 11563For Sale
 MLS ID #1027798, Michelle Stabile, Listing by: Oversouth LLC. OneKey® MLS as distributed by MLS GRID
 - $320,0001 bd1 ba875 sqft60 Hempstead Avenue #1O, Lynbrook, NY 11563For Sale
 MLS ID #976577, Anthony M. Ponte, Listing by: Stonegate Real Estate. OneKey® MLS as distributed by MLS GRID
 - $299,9992 bd1 ba800 sqft22 Mulford #2D, Hempstead, NY 11550For SaleMLS ID #1023747, Mathew Martin CBR SRS, Listing by: Keller Williams Realty Greater. OneKey® MLS as distributed by MLS GRID
- $333,0001 bd1 ba695 sqft4 Rose Street #1-F1, Oceanside, NY 11572For SaleMLS ID #1028099, Danielle McLaughlin, Listing by: OverSouth LLC. OneKey® MLS as distributed by MLS GRID
- $279,0001 bd1 ba800 sqft185 Atlantic Avenue #A3, Lynbrook, NY 11563For SaleMLS ID #1003183, Lori Lang, Listing by: Douglas Elliman Real Estate. OneKey® MLS as distributed by MLS GRID
- $256,4562 bd1 ba825 sqft2295 Milburn Avenue #11, Baldwin, NY 11510For SaleMLS ID #1020496, Christine Ferramosca RENE SRS, Listing by: Douglas Elliman Real Estate. OneKey® MLS as distributed by MLS GRID
- $259,0002 bd1 ba780 sqft224-02 Stronghurst Avenue #208, Queens Village, NY 11427For SaleMLS ID #1025979, Jessica A. Akde Elmazi MRP CPM CBR, Listing by: Compass Greater NY LLC. OneKey® MLS as distributed by MLS GRID
- $359,0001 bd1 ba1.2k sqft411 Merrick Road #A, Rockville Centre, NY 11570For SaleMLS ID #1029136, Marilyn Vincennie-Winer, Listing by: Compass Greater NY LLC. OneKey® MLS as distributed by MLS GRID
- $288,0002 bd1 ba768 sqft224-01 Hillside Avenue #Upper, Queens Village, NY 11427For SaleMLS ID #1021315, Etan Hakimi, Listing by: Mitra Hakimi Realty Group LLC. OneKey® MLS as distributed by MLS GRID
- $319,9991 bd1 ba700 sqft43 N Forest Avenue #A3, Rockville Centre, NY 11570For SaleMLS ID #1022042, Michael Ciullo, Listing by: Douglas Elliman Real Estate. OneKey® MLS as distributed by MLS GRID
- $299,0002 bd1 ba1k sqft25 Shady Glen Court #2C, New Rochelle, NY 10805For SaleMLS ID #998273, Natasha Owens, Listing by: Keller Williams NY Realty. OneKey® MLS as distributed by MLS GRID
- $299,0002 bd1 ba800 sqft7115 252nd Street #194A, Bellerose, NY 11426For SaleMLS ID #1005268, Kerri A. Potestio CBR SFR SRES SRS, Listing by: Daniel Gale Sothebys Intl Rlty. OneKey® MLS as distributed by MLS GRID
- $340,0001 bd1 ba1.2k sqft411 Merrick Road #B, Rockville Centre, NY 11570For SaleMLS ID #951491, Glen Fox, Listing by: Douglas Elliman Real Estate. OneKey® MLS as distributed by MLS GRID
- $320,0003 bd1 ba800 sqft228-14 stronghurst Avenue #Upper, Queens Village, NY 11427For SaleMLS ID #994091, Jessica A. Akde Elmazi MRP CPM CBR, Listing by: Compass Greater NY LLC. OneKey® MLS as distributed by MLS GRID
- $289,0001 bd1 ba834 sqft32 Pearsall Avenue #3F, Glen Cove, NY 11542For SaleMLS ID #1025890, Patricia I. DAntoni CBR, Listing by: Douglas Elliman Real Estate. OneKey® MLS as distributed by MLS GRID
- $390,0002 bd1 ba750 sqft4 Rose Street Building 6-F-2, Oceanside, NY 11572For SaleMLS ID #1022906, Ellen T. Caprino, Listing by: Signature Premier Properties. OneKey® MLS as distributed by MLS GRID
- $375,0002 bd1 ba900 sqft200 Atlantic Avenue #417, Lynbrook, NY 11563For SaleMLS ID #963528, Michael Graziose, Listing by: Redfin Real Estate. OneKey® MLS as distributed by MLS GRID
- $359,0002 bd1 ba870 sqft83-25 98 Street #4L, Woodhaven, NY 11421For SaleMLS ID #1028731, Teresa M. Jasinski, Listing by: Trademarko Realty Inc. OneKey® MLS as distributed by MLS GRID
