Welcome to Wyndham House! This inviting residence offers a thoughtfully designed layout with a bright dining area just off the kitchen, creating an easy flow for both everyday living and entertaining. A ceiling fan enhances comfort in the dining space, while recessed lighting throughout the home adds a modern touch and warm ambiance.
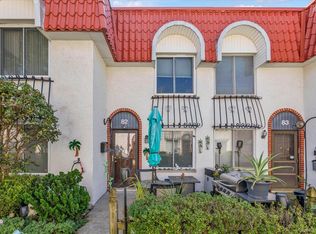
Enjoy views of the beautiful courtyard, providing a peaceful outdoor setting right outside your door.
Residents of Wyndham House have access to a variety of convenient community amenities, including an above-ground pool ideal for relaxing on warm days, assigned parking, an on-site laundry room, a well-equipped gym, and additional storage options. A wonderful opportunity to enjoy comfortable living with practical amenities in a welcoming community setting!
Pending
$375,000
200 Atlantic Avenue #417, Lynbrook, NY 11563
2beds
900sqft
Stock Cooperative, Residential
Built in 1963
-- sqft lot
$-- Zestimate®
$417/sqft
$-- HOA
What's special
- 246 days
- 49
- 1
Zillow last checked:
Listing updated:
Listed by:
Redfin Real Estate 631-337-8238,
Michael Graziose 516-318-2707
Source: OneKey® MLS as distributed by MLS GRID,MLS#: 963528
Facts & features
Interior
Bedrooms & bathrooms
- Bedrooms: 2
- Bathrooms: 1
- Full bathrooms: 1
Heating
- Hot Air, Hot Water
Cooling
- Central Air
Appliances
- Included: Dishwasher, Electric Oven, Microwave, Refrigerator, Trash Compactor
- Laundry: Electric Dryer Hookup, Laundry Room
Features
- Breakfast Bar
- Flooring: Linoleum
- Attic: None
- Common walls with other units/homes: No One Above
Interior area
- Total structure area: 900
- Total interior livable area: 900 sqft
Property
Parking
- Total spaces: 1
- Parking features: Assigned
Accessibility
- Accessibility features: Accessible Approach with Ramp, Accessible Bedroom, Accessible Central Living Area, Accessible Closets, Accessible Common Area, Accessible Doors, Accessible Elevator Installed, Accessible Entrance, Accessible Full Bath, Accessible Hallway(s), Accessible Kitchen, Accessible Kitchen Appliances, Accessible Stairway, Adaptable Bathroom Walls, Adaptable For Elevator
Features
- Exterior features: Mailbox
- Pool features: Above Ground, Community, Fenced, Outdoor Pool
Lot
- Size: 1,040 Square Feet
Details
- Parcel number: 2025385000000040
- Special conditions: None
Construction
Type & style
- Home type: Cooperative
- Architectural style: Other
- Property subtype: Stock Cooperative, Residential
- Attached to another structure: Yes
Materials
- Brick
Condition
- Year built: 1963
Utilities & green energy
- Sewer: Other
- Water: Other
- Utilities for property: Cable Available
Community & HOA
HOA
- Has HOA: No
- Services included: Common Area Maintenance, Pool Service, Snow Removal
Location
- Region: Lynbrook
Financial & listing details
- Price per square foot: $417/sqft
- Date on market: 3/6/2026
- Cumulative days on market: 196 days
- Listing agreement: Exclusive Right To Sell
Estimated market value
Not available
Estimated sales range
Not available
Not available
Price history
| Date | Event | Price |
|---|---|---|
| 8/15/2026 | Pending sale | $375,000$417/sqft |
Source:  OneKey® MLS as distributed by MLS GRID #963528 Report a problem OneKey® MLS as distributed by MLS GRID #963528 Report a problem | ||
| 3/6/2026 | Listed for sale | $375,000$417/sqft |
Source: OneKey® MLS as distributed by MLS GRID #963528 Report a problem | ||
Public tax history
Tax history is unavailable.
Monthly payment
Climate risks
Neighborhood: 11563
Nearby schools
Schools provided by the listing agent
- Elementary: Marion Street School
- Middle: Lynbrook South Middle School
- High: Lynbrook Senior High School
Source: OneKey® MLS as distributed by MLS GRID. This data may not be complete. We recommend contacting the local school district to confirm school assignments for this home.
Similar homes
- $320,0001 bd1 ba875 sqft60 Hempstead Avenue #1O, Lynbrook, NY 11563For Sale
 MLS ID #976577, Anthony M. Ponte, Listing by: Stonegate Real Estate. OneKey® MLS as distributed by MLS GRID
 - $374,9992 bd1 ba775 sqft415 Merrick Road #1L, Rockville Centre, NY 11570For Sale
 MLS ID #1031097, Richard Baumel, Listing by: Douglas Elliman Real Estate. OneKey® MLS as distributed by MLS GRID
 - $359,0002 bd1 ba900 sqft1 Jefferson Avenue #H8, Rockville Centre, NY 11570For Sale
 MLS ID #1057123, Nancy A. Achstatter E-PRO GRI, Listing by: Home and Hearth of Long Island. OneKey® MLS as distributed by MLS GRID
 - $540,0002 bd2 ba1.1k sqft82 Alhambra Drive, Oceanside, NY 11572For Sale
 MLS ID #1056880, Monika Dvorak, Listing by: Douglas Elliman Real Estate. OneKey® MLS as distributed by MLS GRID
 - $255,0002 bd2 ba1.2k sqft1213 E Broadway #B-25, Hewlett, NY 11557For SaleMLS ID #1063041, Sheri Wolfe-Seidman, Listing by: BERKSHIRE HATHAWAY. OneKey® MLS as distributed by MLS GRID
- $379,0001 bd1 ba600 sqft370 W Broadway #5K, Long Beach, NY 11561For SaleMLS ID #1048087, Norma Quigley, Listing by: Douglas Elliman Real Estate. OneKey® MLS as distributed by MLS GRID
- $379,9992 bd1 ba1k sqft120-10 85th Avenue #5H, Kew Gardens, NY 11415For SaleMLS ID #1002502, Ryan Porcasi, Listing by: Fave Realty Inc. OneKey® MLS as distributed by MLS GRID
- $349,0001 bd1 ba660 sqft411 Merrick Road #A, Rockville Centre, NY 11570For SaleMLS ID #1029136, Marilyn Vincennie-Winer, Listing by: Compass Greater NY LLC. OneKey® MLS as distributed by MLS GRID
- $375,0002 bd2 ba1.1k sqft219 Admiral Lane #2219H, Bronx, NY 10473For SaleMLS ID #1049700, Derek J. Greene, Listing by: Greene Realty Group. OneKey® MLS as distributed by MLS GRID
- $359,0002 bd1 ba860 sqft251-24 71st Avenue #87A, Bellerose, NY 11426For SaleMLS ID #1032519, Heather N. Malone CBR, Listing by: Howard Hanna Coach. OneKey® MLS as distributed by MLS GRID
- $355,0002 bd1 ba775 sqft227-07 Hillside Avenue #516, Queens Village, NY 11427For SaleMLS ID #1030102, Nitai C. Paul, Listing by: RE/MAX Luxe. OneKey® MLS as distributed by MLS GRID
- $324,9961 bd1 ba887 sqft1600 Grand Ave #P4, Baldwin, NY 11510For SaleMLS ID #1059304, Laura M. Cochran, Listing by: BERKSHIRE HATHAWAY. OneKey® MLS as distributed by MLS GRID
- $429,0002 bd1 ba1k sqft10-10 166 Street #6D, Beechhurst, NY 11357For SaleMLS ID #1034823, Patricia A. Gottlieb SFR CBR, Listing by: Douglas Elliman Real Estate. OneKey® MLS as distributed by MLS GRID
- $359,9992 bd1 ba1.1k sqft450 Pelham Road #3B, New Rochelle, NY 10805For SaleMLS ID #947991, Jeannette Zapata, Listing by: Home Sweet Home Realty & Devl.. OneKey® MLS as distributed by MLS GRID
- $389,0002 bd2 ba1.1k sqft74-45 Yellowstone Boulevard #5G, Rego Park, NY 11374For SaleMLS ID #1050020, Antonino Artale, Listing by: EXP Realty. OneKey® MLS as distributed by MLS GRID
- $475,0001 bd1 ba800 sqft420 Shore Road #5E, Long Beach, NY 11561For SaleMLS ID #1002329, Jonathan Gottesmann, Listing by: Douglas Elliman Real Estate. OneKey® MLS as distributed by MLS GRID
- $539,0002 bd2 ba1.2k sqft750 Lido Boulevard #73B, Lido Beach, NY 11561For SaleMLS ID #1052479, Phoebe Altman, Listing by: Douglas Elliman Real Estate. OneKey® MLS as distributed by MLS GRID
