Sunny & Bright 2 Bedroom, 2 Bath Coop in Garden Town Community! Located in the Heart of Hewlett/Old Woodmere, Hewlett Woodmere SD#14. This Apartment Features Spacious Living Room/ Dining Room Area, Updated Granite/ Wood Kitchen with Stainless Steel Appliances, Primary Bedroom with Ensuite Bath & Closet Systems, Second Bedroom, Full Bath & A Terrace for Your Enjoyment. Hardwood Floors, Ceiling Fans & Newer AC Units. Washer/Dryer Hook Up in Kitchen or Newly Remodeled Community Laundry Room. Garage Parking $50 Per Month & Large Municipal Lot Steps Away. Conveniently Located Near LIRR, Shopping, Restaurants & Houses of Worship. Maintenance Includes Taxes, Heat & Water. Priced to FLY!!!!
For sale
$209,000
1195 E Broadway #L23, Hewlett, NY 11557
2beds
999sqft
Stock Cooperative, Residential
Built in 1955
-- sqft lot
$-- Zestimate®
$209/sqft
$2,697/mo HOA
What's special
Garage parkingNewer ac unitsStainless steel appliancesHardwood floorsCeiling fansTerrace for your enjoymentSunny and bright
- 89 days |
- 2,370 |
- 110 |
Zillow last checked:
Listing updated:
Listed by:
Douglas Elliman Real Estate 516-623-4500,
Ronnie B. Gerber 516-238-4299
Source: OneKey® MLS as distributed by MLS GRID,MLS#: 990942
Facts & features
Interior
Bedrooms & bathrooms
- Bedrooms: 2
- Bathrooms: 2
- Full bathrooms: 2
Living room
- Description: EF, Living Room/Dining Room, Kitchen, Primary BR/Bth, Bedroom, Bath, Terrace
- Level: Second
Heating
- Hot Water, Natural Gas
Cooling
- Wall/Window Unit(s)
Appliances
- Included: Dishwasher, Gas Oven, Gas Range, Refrigerator, Stainless Steel Appliance(s)
- Laundry: Washer/Dryer Hookup, Electric Dryer Hookup, Washer Hookup
Features
- Ceiling Fan(s), Chefs Kitchen, Entrance Foyer, Formal Dining, Granite Counters, Primary Bathroom, Recessed Lighting
- Flooring: Hardwood
- Attic: Scuttle
- Has fireplace: No
- Common walls with other units/homes: 1 Common Wall
Interior area
- Total structure area: 999
- Total interior livable area: 999 sqft
Property
Parking
- Total spaces: 1
- Parking features: Garage, Parking Lot
- Garage spaces: 1
Features
- Levels: One
- Patio & porch: Terrace
- Exterior features: Balcony
Lot
- Features: Garden, Near Public Transit, Near Shops, Sprinklers In Front, Sprinklers In Rear
Details
- Parcel number: 089410010006130
- Special conditions: None
Construction
Type & style
- Home type: Cooperative
- Architectural style: Garden
- Property subtype: Stock Cooperative, Residential
- Attached to another structure: Yes
Materials
- Brick
Condition
- Actual
- Year built: 1955
Utilities & green energy
- Sewer: Public Sewer
- Water: Public
- Utilities for property: Electricity Connected, Natural Gas Connected, Sewer Connected, Trash Collection Public, Water Connected
Community & HOA
HOA
- Has HOA: Yes
- Amenities included: Landscaping, Maintenance Grounds, Snow Removal
- Services included: Common Area Maintenance, Maintenance Structure, Maintenance Grounds, Heat, Sewer, Snow Removal, Trash, Water
- HOA fee: $2,697 monthly
- HOA phone: 516-238-4299
Location
- Region: Hewlett
Financial & listing details
- Price per square foot: $209/sqft
- Date on market: 5/1/2026
- Cumulative days on market: 90 days
- Listing agreement: Exclusive Right To Sell
- Listing terms: Cash,Contract,Conventional
- Electric utility on property: Yes
Estimated market value
Not available
Estimated sales range
Not available
Not available
Price history
| Date | Event | Price |
|---|---|---|
| 5/1/2026 | Listed for sale | $209,000-8.7%$209/sqft |
Source:  OneKey® MLS as distributed by MLS GRID #990942 Report a problem OneKey® MLS as distributed by MLS GRID #990942 Report a problem | ||
| 4/16/2026 | Listing removed | $229,000$229/sqft |
Source: OneKey® MLS as distributed by MLS GRID #913448 Report a problem | ||
| 1/29/2026 | Pending sale | $229,000$229/sqft |
Source: OneKey® MLS as distributed by MLS GRID #913448 Report a problem | ||
| 10/17/2025 | Price change | $229,000-2.6%$229/sqft |
Source: OneKey® MLS as distributed by MLS GRID #913448 Report a problem | ||
| 9/18/2025 | Listed for sale | $235,000-9.3%$235/sqft |
Source: OneKey® MLS as distributed by MLS GRID #913448 Report a problem | ||
| 3/24/2021 | Listing removed | -- |
Source: Owner Report a problem | ||
| 9/16/2020 | Listing removed | $259,000$259/sqft |
Source: Owner Report a problem | ||
| 6/18/2020 | Pending sale | $259,000$259/sqft |
Source: Owner Report a problem | ||
| 5/24/2020 | Listed for sale | $259,000+0.6%$259/sqft |
Source: Owner Report a problem | ||
| 3/21/2020 | Listing removed | $257,500$258/sqft |
Source: Coach Real Estate Assoc Inc #3178926 Report a problem | ||
| 11/7/2019 | Listed for sale | $257,500$258/sqft |
Source: Coach Real Estate Assoc Inc #3178926 Report a problem | ||
Public tax history
Tax history is unavailable.
Monthly payment
Climate risks
Neighborhood: 11557
Nearby schools
GreatSchools rating
- NAFranklin Early Childhood CenterGrades: PK-1Distance: 0.4 mi
- 8/10Woodmere Middle SchoolGrades: 6-8Distance: 0.7 mi
- 8/10George W Hewlett High SchoolGrades: 9-12Distance: 0.4 mi
Schools provided by the listing agent
- Elementary: Hewlett Elementary School
- Middle: Woodmere Middle School
- High: George W Hewlett High School
Source: OneKey® MLS as distributed by MLS GRID. This data may not be complete. We recommend contacting the local school district to confirm school assignments for this home.
- $346,0002 bd1 ba-- sqft1199 E Broadway APT J23, Hewlett, NY 11557Off Market
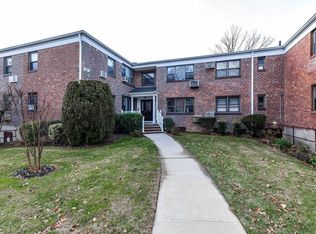
- $230,0002 bd2 ba-- sqft1209 E Broadway APT D25, Hewlett, NY 11557Sold

- $368,7003 bd2 ba-- sqft1215 E Broadway APT A12, Hewlett, NY 11557Off Market

- $338,7002 bd2 ba-- sqft1213 East Broadway #B14, Hewlett, NY 11557Off Market

- $806,8001 bd-- ba2.2k sqft1194 East Broadway, Hewlett, NY 11557Off Market
- $966,9005 bd3 ba2.2k sqft1190 East Broadway, Hewlett, NY 11557Off Market
- $514,400-- bd3 ba2.8k sqft1198 E Broadway, Hewlett, NY 11557Off Market
- $1,123,400-- bd3 ba2.8k sqft1198 East Broadway, Hewlett, NY 11557Off Market
A local agent can set up tours, give advice and negotiate with sellers.
Similar homes
- $185,0002 bd1 ba850 sqft1197 E broadway #K24, Hewlett, NY 11557For Sale
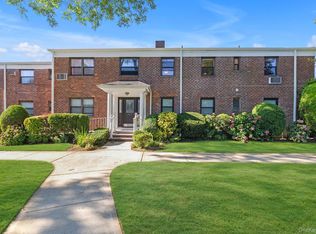
 MLS ID #903805, Matthew J. Korman, Listing by: Douglas Elliman Real Estate. OneKey® MLS as distributed by MLS GRID
 - $278,0002 bd2 ba1.3k sqft1331 Broadway #P 10/11, Hewlett, NY 11557For Sale
 MLS ID #997603, Alissa W. Lurie, Listing by: Howard Hanna Coach. OneKey® MLS as distributed by MLS GRID
 - $299,0003 bd2 ba1.3k sqft1201 E Broadway #H-23, Hewlett, NY 11557For Sale
 MLS ID #962860, Mark Lipner GRI, Listing by: BERKSHIRE HATHAWAY. OneKey® MLS as distributed by MLS GRID
 - $239,000-- bd1 ba557 sqft61 Maine Avenue #F15, Rockville Centre, NY 11570For Sale
 MLS ID #1018731, Paige A. McManus, Listing by: Douglas Elliman Real Estate. OneKey® MLS as distributed by MLS GRID
 - $256,4562 bd1 ba825 sqft2295 Milburn Ave Unit 11, Baldwin, NY 11510For SaleMLS ID #1020496, Christine Ferramosca, Listing by: Douglas Elliman. Douglas Elliman
- $299,9991 bd1 ba800 sqft185 Atlantic Avenue #C11, Lynbrook, NY 11563For SaleMLS ID #1027798, Michelle Stabile, Listing by: Oversouth LLC. OneKey® MLS as distributed by MLS GRID
- $230,0001 bd1 ba500 sqft1075 Fenwood Drive #3, Valley Stream, NY 11580For SaleMLS ID #1016515, Verniesa Cannon, Listing by: Keller Williams Realty Liberty. OneKey® MLS as distributed by MLS GRID
- $215,0002 bd1 ba1k sqft144-55 Melbourne Ave #2E, Flushing, NY 11367ActiveMLS ID #S1826159, Eran Hershco, Listing by: Century Homes Realty Group LLC. StreetEasy
- $215,0001 bd1 ba850 sqft2550 Olinville Avenue #4E, Bronx, NY 10467For SaleMLS ID #1005027, Alissa M. Shimansky, Listing by: Today Realty Corp.. OneKey® MLS as distributed by MLS GRID
- $207,0001 bd1 ba730 sqft87-44 Marengo Street #2A, Holliswood, NY 11423For SaleMLS ID #931124, Leah Lori L. Ferster, Listing by: North East Queens Realty Corp. OneKey® MLS as distributed by MLS GRID
- $229,0001 bd1 ba777 sqft643 Pelham Road #4D, New Rochelle, NY 10805For SaleMLS ID #1021533, Lia Martynova, Listing by: Century 21 Marciano. OneKey® MLS as distributed by MLS GRID
- $259,0002 bd1 ba780 sqft224-02 Stronghurst Avenue #208, Queens Village, NY 11427For SaleMLS ID #1025979, Jessica A. Akde Elmazi MRP CPM CBR, Listing by: Compass Greater NY LLC. OneKey® MLS as distributed by MLS GRID
- $180,0001 bd1 ba800 sqft175 Archer Street #3E, Freeport, NY 11520For SaleMLS ID #993353, Noel J. Maaba, Listing by: Howard Hanna NYC LLC. OneKey® MLS as distributed by MLS GRID
- $199,0001 bd1 ba763 sqft88-08 151st Avenue #4G, Howard Beach, NY 11414For SaleMLS ID #1016089, Bartosz Olszewski, Listing by: Sold By Bart R E Partners Inc. OneKey® MLS as distributed by MLS GRID
- $299,9992 bd1 ba800 sqft22 Mulford #2D, Hempstead, NY 11550For SaleMLS ID #1023747, Mathew Martin CBR SRS, Listing by: Keller Williams Realty Greater. OneKey® MLS as distributed by MLS GRID
- $189,0001 bd1 ba650 sqft84-50 169th Street #410, Jamaica Hills, NY 11432For SaleMLS ID #1003010, Md Kabir H. Munshi, Listing by: Exit Realty Prime. OneKey® MLS as distributed by MLS GRID
- $230,0002 bd1 ba900 sqft1480 Thieriot Avenue #5M, Bronx, NY 10460For SaleMLS ID #1024252, Mildred M. Valentin, Listing by: Howard Hanna Rand Realty. OneKey® MLS as distributed by MLS GRID
- $235,0002 bd1 ba1k sqft144-55 Melbourne Ave #3E, Flushing, NY 11367ActiveMLS ID #S1820373, Eran Hershco, Listing by: Century Homes Realty Group LLC. StreetEasy
- $189,0001 bd1 ba800 sqft450 Pelham Road #1C, New Rochelle, NY 10805For SaleMLS ID #954417, Stephen T. Mele, Listing by: Houlihan Lawrence Inc.. OneKey® MLS as distributed by MLS GRID
- $200,0001 bd1 ba900 sqft99-10 60th Avenue #2B, Corona, NY 11368For SaleMLS ID #1009140, Manuel A. Vargas AHWD CRS SFR, Listing by: Xzeller Realty. OneKey® MLS as distributed by MLS GRID
