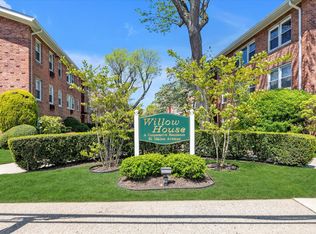
Welcome to 61 Maine Avenue, Unit F15 — A Bright & Inviting Studio in the Desirable Willow House Co-op. This beautifully maintained second-floor studio offers the perfect blend of comfort, convenience, and affordability in the heart of Rockville Centre. Filled with natural light from an expansive window overlooking the beautifully landscaped courtyard, the thoughtfully designed layout creates a bright and welcoming living space. The floor plan features a spacious living room/bedroom combination, a kitchen with stainless steel appliances, a full bathroom, and a bonus area ideal for a home office, dressing room, or additional storage. Low monthly maintenance includes heat, gas, water, real estate taxes, and an assigned parking space in the private lot. Residents also enjoy a convenient on-site laundry room and beautifully maintained, park-like grounds. Enjoy all that Rockville Centre has to offer—this home is just moments from outstanding shopping, dining, cafes, and entertainment, with easy access to major parkways and the LIRR station.
Pending
$239,000
61 Maine Avenue #F15, Rockville Centre, NY 11570
0beds
557sqft
Stock Cooperative, Residential
Built in 1963
-- sqft lot
$-- Zestimate®
$429/sqft
$-- HOA
What's special
- 54 days
- 232
- 9
Zillow last checked:
Listing updated:
Listed by:
Douglas Elliman Real Estate 516-669-3700,
Paige A. McManus 516-707-3453,
Jessica Hollenstein ABR CBR RSPS S 516-522-4969,
Douglas Elliman Real Estate
Source: OneKey® MLS as distributed by MLS GRID,MLS#: 1018731
Facts & features
Interior
Bedrooms & bathrooms
- Bedrooms: 0
- Bathrooms: 1
- Full bathrooms: 1
Heating
- Baseboard
Cooling
- Wall/Window Unit(s)
Appliances
- Included: Gas Oven, Gas Range, Stainless Steel Appliance(s)
- Laundry: Common Area
Features
- Open Floorplan, Open Kitchen
- Has fireplace: No
- Common walls with other units/homes: End Unit
Interior area
- Total structure area: 557
- Total interior livable area: 557 sqft
Property
Parking
- Total spaces: 1
- Parking features: Assigned, Parking Lot, Private
Features
- Levels: One
Lot
- Size: 1.82 Acres
- Features: Near Public Transit, Near School, Near Shops
Details
- Parcel number: 2029381400000110
- Special conditions: None
Construction
Type & style
- Home type: Cooperative
- Architectural style: Garden
- Property subtype: Stock Cooperative, Residential
- Attached to another structure: Yes
Materials
- Brick
Condition
- Year built: 1963
Utilities & green energy
- Sewer: Public Sewer
- Water: Public
- Utilities for property: Cable Available, Electricity Connected, Natural Gas Connected, Phone Available, Sewer Connected, Water Connected
Community & HOA
HOA
- Has HOA: No
Location
- Region: Rockville Centre
Financial & listing details
- Price per square foot: $429/sqft
- Date on market: 7/9/2026
- Cumulative days on market: 53 days
- Listing agreement: Exclusive Right To Sell
- Electric utility on property: Yes
Estimated market value
Not available
Estimated sales range
Not available
Not available
Price history
| Date | Event | Price |
|---|---|---|
| 8/13/2026 | Pending sale | $239,000$429/sqft |
Source:  OneKey® MLS as distributed by MLS GRID #1018731 Report a problem OneKey® MLS as distributed by MLS GRID #1018731 Report a problem | ||
| 7/9/2026 | Listed for sale | $239,000+44.8%$429/sqft |
Source: OneKey® MLS as distributed by MLS GRID #1018731 Report a problem | ||
| 1/12/2021 | Sold | $165,000$296/sqft |
Source: OneKey® MLS as distributed by MLS GRID #L3260458 Report a problem | ||
Public tax history
Tax history is unavailable.
Monthly payment
Climate risks
Neighborhood: 11570
Nearby schools
Schools provided by the listing agent
- Elementary: Watson School
- Middle: South Side Middle School
- High: South Side High School
Source: OneKey® MLS as distributed by MLS GRID. This data may not be complete. We recommend contacting the local school district to confirm school assignments for this home.
- $336,3001 bd1 ba650 sqft61 Maine Ave APT A14, Rockville Centre, NY 11570Sold
- $--1 bd1 ba-- sqft61 Maine Ave #776F18CCB, Rockville Centre, NY 11570Off Market
- $--2 bd2 ba-- sqft61 Maine Ave #F320A52C6, Rockville Centre, NY 11570Off Market
- $---- bd-- ba-- sqft61 Maine Ave APT F1, Rockville Centre, NY 11570Off Market
Similar homes
- $249,9991 bd1 ba550 sqft985 Fenwood Drive #3, Valley Stream, NY 11580For Sale

 MLS ID #1034528, Ali Teepu, Listing by: Best American Homes Inc. OneKey® MLS as distributed by MLS GRID
 - $249,0001 bd1 ba600 sqft36 Cathedral Avenue #4F, Hempstead, NY 11550For Sale
 MLS ID #1043069, Constantino S. Alves, Listing by: Signature Premier Properties. OneKey® MLS as distributed by MLS GRID
 - $189,000-- bd1 ba600 sqft490 Atlantic Avenue #108, East Rockaway, NY 11518For Sale
 MLS ID #1013851, Rachel Stackow, Listing by: Douglas Elliman Real Estate. OneKey® MLS as distributed by MLS GRID
 - $220,0001 bd1 ba594 sqft233-14 131st Avenue #Lower, Rosedale, NY 11422For Sale
 MLS ID #1042921, Adeola Palmer, Listing by: Skylight Real Estate Consultan. OneKey® MLS as distributed by MLS GRID
 - $226,000-- bd1 ba665 sqft510 Dubois Avenue #6A, Valley Stream, NY 11581For SaleMLS ID #1015625, Ghaith AlShoubaki, Listing by: Howard Hanna Coach. OneKey® MLS as distributed by MLS GRID
- $350,0001 bd1 ba710 sqft396 Merrick Road #1A, Rockville Centre, NY 11570For SaleMLS ID #996656, Tiffany J. Balanoff ABR CRS PSA RE, Listing by: Douglas Elliman Real Estate. OneKey® MLS as distributed by MLS GRID
- $329,9991 bd1 ba750 sqft8429 153rd Avenue #6F, Howard Beach, NY 11414For SaleMLS ID #1039729, Daniel Samouhi, Listing by: Legacy Estate Realty. OneKey® MLS as distributed by MLS GRID
- $199,0002 bd1 ba800 sqft1195 E Broadway #L21, Hewlett, NY 11557For SaleMLS ID #1032061, Gil R. Shemtov, Listing by: Douglas Elliman Real Estate. OneKey® MLS as distributed by MLS GRID
- $239,0001 bd1 ba639 sqft196-29 69th Ave #1st Fl, Fresh Meadows, NY 11365For SaleMLS ID #1032164, Elizabeth Chan PSA, Listing by: Douglas Elliman Real Estate. OneKey® MLS as distributed by MLS GRID
- $258,8882 bd1 ba700 sqft225-35 88 Avenue #42-9, Queens Village, NY 11427For SaleMLS ID #1037735, Danny Singh CBR PSA, Listing by: Sierra Homes Inc. OneKey® MLS as distributed by MLS GRID
- $254,9991 bd1 ba689 sqft51 Edwards Street #T, Roslyn Heights, NY 11577For SaleMLS ID #1035864, Hengameh Gholami, Listing by: Signature Premier Properties. OneKey® MLS as distributed by MLS GRID
- $259,0002 bd1 ba780 sqft224-02 Stronghurst Avenue #208, Queens Village, NY 11427For SaleMLS ID #1025979, Jessica A. Akde Elmazi MRP CPM CBR, Listing by: Compass Greater NY LLC. OneKey® MLS as distributed by MLS GRID
- $249,0001 bd1 ba700 sqft54-40 Little Neck Parkway #6G, Little Neck, NY 11362For SaleMLS ID #1039783, Ellen C. Vestrich, Listing by: Signature Premier Properties. OneKey® MLS as distributed by MLS GRID
- $250,0001 bd1 ba825 sqft673 Pelham Road #E14, New Rochelle, NY 10805For SaleMLS ID #1044386, Lia Martynova, Listing by: Century 21 Marciano. OneKey® MLS as distributed by MLS GRID
- $248,0001 bd1 ba800 sqft182-25 Wexford Terrace #410, Jamaica Estates, NY 11432For SaleMLS ID #1028693, Rafael Ching, Listing by: Keller Williams Realty Greater. OneKey® MLS as distributed by MLS GRID
- $270,0002 bd1 ba700 sqft225-08 Stronghurst Avenue #Upper, Queens Village, NY 11427For SaleMLS ID #1001266, Jessica A. Akde Elmazi MRP CPM CBR, Listing by: Compass Greater NY LLC. OneKey® MLS as distributed by MLS GRID
- $278,0002 bd1 ba768 sqft224-01 Hillside Avenue #Upper, Queens Village, NY 11427For SaleMLS ID #1021315, Etan Hakimi, Listing by: Mitra Hakimi Realty Group LLC. OneKey® MLS as distributed by MLS GRID
- $259,0001 bd1 ba700 sqft3 Edwards Street #1F, Roslyn Heights, NY 11577For SaleMLS ID #991969, Clara Valderrama, Listing by: Douglas Elliman Real Estate. OneKey® MLS as distributed by MLS GRID
- $239,0001 bd1 ba650 sqft74-45 Yellowstone Boulevard #3D, Rego Park, NY 11374For SaleMLS ID #1030783, Antonino Artale, Listing by: EXP Realty. OneKey® MLS as distributed by MLS GRID
- $257,0001 bd1 ba754 sqft270-10 Grand Central Parkway #3F, Floral Park, NY 11005For SaleMLS ID #1030972, Beth A. Sitzer, Listing by: LAFFEY REAL ESTATE. OneKey® MLS as distributed by MLS GRID
