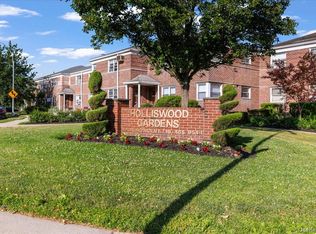
Holliswood Owners Co-Op. A unique area of winding suburban streets. This unit features a spacious living room, dining area, kitchen, 1 Bedroom and 1 Bath. 2nd floor. Laundry room in the complex. Easy access to Grand Central Parkway, Long Island Expressway, and all major highways. Buses Q1, Q43, Q76 & Q77. F train station at 179th St. & Hillside Ave. LLRR Hollis 193rd St. Woodhull St., Additional information: Appearance:Excellent
Pending
$207,000
87-44 Marengo Street #2A, Holliswood, NY 11423
1beds
730sqft
Stock Cooperative, Residential
Built in 1950
-- sqft lot
$-- Zestimate®
$284/sqft
$-- HOA
What's special
- 290 days |
- 150 |
- 3 |
Zillow last checked:
Listing updated:
Listed by:
North East Queens Realty Corp 516-498-1110,
Leah Lori L. Ferster 917-375-0501
Source: OneKey® MLS as distributed by MLS GRID,MLS#: 931124
Facts & features
Interior
Bedrooms & bathrooms
- Bedrooms: 1
- Bathrooms: 1
- Full bathrooms: 1
Living room
- Description: Dining Room Area, Kitchen, 1 Bedroom and 1 Bath
- Level: Second
Heating
- Electric, Hot Water, Other
Cooling
- Wall/Window Unit(s)
Appliances
- Included: Dishwasher, Refrigerator, Gas Water Heater
- Laundry: Common Area
Features
- Other
- Basement: None
- Attic: Pull Stairs
- Has fireplace: No
Interior area
- Total structure area: 730
- Total interior livable area: 730 sqft
Property
Parking
- Parking features: On Street
- Has uncovered spaces: Yes
Features
- Levels: One
Details
- Special conditions: None
Construction
Type & style
- Home type: Cooperative
- Architectural style: Garden
- Property subtype: Stock Cooperative, Residential
Materials
- Brick
Condition
- Year built: 1950
Details
- Builder model: Garden Apartment
Utilities & green energy
- Sewer: Public Sewer
- Water: Public
- Utilities for property: Trash Collection Public
Community & HOA
Community
- Subdivision: Holliswood Owners Corp.
HOA
- Has HOA: No
- Amenities included: Landscaping, Parking, Snow Removal, Trash
- Services included: Maintenance Structure, Heat, Sewer, Snow Removal, Trash, Water
- HOA name: Holliswood Owners Corp.
Location
- Region: Hollis
Financial & listing details
- Price per square foot: $284/sqft
- Date on market: 11/2/2025
- Cumulative days on market: 290 days
- Listing agreement: Exclusive Right To Sell
Estimated market value
Not available
Estimated sales range
Not available
Not available
Price history
| Date | Event | Price |
|---|---|---|
| 8/7/2026 | Pending sale | $207,000$284/sqft |
Source:  OneKey® MLS as distributed by MLS GRID #931124 Report a problem OneKey® MLS as distributed by MLS GRID #931124 Report a problem | ||
| 6/23/2026 | Price change | $207,000-3.7%$284/sqft |
Source: OneKey® MLS as distributed by MLS GRID #931124 Report a problem | ||
| 9/1/2024 | Listed for sale | $215,000$295/sqft |
Source: OneKey® MLS as distributed by MLS GRID #3563612 Report a problem | ||
| 8/9/2024 | Listing removed | -- |
Source: OneKey® MLS as distributed by MLS GRID #3563612 Report a problem | ||
| 7/5/2024 | Listed for sale | $215,000$295/sqft |
Source: OneKey® MLS as distributed by MLS GRID #3563612 Report a problem | ||
Public tax history
Tax history is unavailable.
Monthly payment
Climate risks
Neighborhood: Jamaica Estates
Nearby schools
GreatSchools rating
- 7/10The Bellaire SchoolGrades: PK-5Distance: 0.5 mi
- 6/10Is 238 Susan B AnthonyGrades: 6-8Distance: 0.9 mi
- 3/10Cambria Heights AcademyGrades: 9-12Distance: 0.7 mi
Schools provided by the listing agent
- Elementary: Ps/Is 208
- Middle: Is 238 Susan B Anthony Academy
- High: Martin Van Buren High School
Source: OneKey® MLS as distributed by MLS GRID. This data may not be complete. We recommend contacting the local school district to confirm school assignments for this home.
- $276,200-- bd-- ba-- sqft87-44 Marengo St #106, Queens, NY 11423Off Market
- $210,000-- bd-- ba-- sqft87-46 Marengo St #2A, Queens, NY 11423Sold
- $255,100-- bd-- ba-- sqft87-48 Marengo St #GS67, Hollis, NY 11423Off Market
- $259,500-- bd-- ba-- sqft87-40 Marengo St #1B, Hollis, NY 11423Off Market
- $574,3002 bd1 ba-- sqft8736 Marengo St, Hollis, NY 11423Off Market
- $200,2001 bd1 ba-- sqft19717 Dunton Ave, Hollis, NY 11423Off Market
- $255,2002 bd1 ba-- sqft8739 Marengo St, Hollis, NY 11423Off Market
- $1,469,4004 bd3 ba-- sqft86-100 Marengo St, Holliswood, NY 11423Off Market
A local agent can set up tours, give advice and negotiate with sellers.
Similar homes
- $299,0002 bd1 ba850 sqft87-29 Marengo Street #1C, Holliswood, NY 11423For Sale
 MLS ID #1014187, Leah Lori L. Ferster, Listing by: North East Queens Realty Corp. OneKey® MLS as distributed by MLS GRID
 - $199,000-- bd1 ba600 sqft6510 108th Street #2J, Forest Hills, NY 11375For Sale
 MLS ID #1019395, Mirsada Muratovic, Listing by: Aurum Standard Realty Corp. OneKey® MLS as distributed by MLS GRID
 - $239,0001 bd1 ba639 sqft196-29 69th Ave #1st Fl, Fresh Meadows, NY 11365For Sale
 MLS ID #1032164, Elizabeth Chan PSA, Listing by: Douglas Elliman Real Estate. OneKey® MLS as distributed by MLS GRID
 - $199,0001 bd1 ba800 sqft139-09 84th Dr APT 608, Jamaica, NY 11435Active
 MLS ID #S1826357, Inessa Rubinov, Listing by: EXP Realty NYC. StreetEasy
 - $215,0002 bd1 ba1k sqft144-55 Melbourne Ave #2E, Flushing, NY 11367ActiveMLS ID #S1826159, Eran Hershco, Listing by: Century Homes Realty Group LLC. StreetEasy
- $229,0001 bd1 ba564 sqft189-19 39th Avenue #118, Flushing, NY 11358For SaleMLS ID #1029356, Kerri A. Potestio CBR SFR SRES SRS, Listing by: Daniel Gale Sothebys Intl Rlty. OneKey® MLS as distributed by MLS GRID
- $249,9991 bd1 ba550 sqft985 Fenwood Drive #3, Valley Stream, NY 11580For SaleMLS ID #1034528, Ali Teepu, Listing by: Best American Homes Inc. OneKey® MLS as distributed by MLS GRID
- $268,0001 bd1 ba700 sqft150-33 Jewel Avenue #303B, Flushing, NY 11367For SaleMLS ID #1039261, Jacinda Chin, Listing by: Charles Rutenberg Realty Inc. OneKey® MLS as distributed by MLS GRID
- $215,0001 bd1 ba850 sqft2550 Olinville Avenue #4E, Bronx, NY 10467For SaleMLS ID #1005027, Alissa M. Shimansky, Listing by: Today Realty Corp.. OneKey® MLS as distributed by MLS GRID
- $218,0001 bd1 ba800 sqft139-15 28th Road #1F, Flushing, NY 11354For SaleMLS ID #1032711, Dayu Li, Listing by: Chous Realty Group Inc. OneKey® MLS as distributed by MLS GRID
- $234,8881 bd1 ba700 sqft99-60 63rd Rd APT 7S, Rego Park, NY 11374ActiveMLS ID #S1841439, Cristobal Cottes, Listing by: EXP Realty NYC. StreetEasy
- $199,0001 bd1 ba850 sqft5601 Riverdale Avenue #3R, Bronx, NY 10471For SaleMLS ID #1029498, Hermi Aquino, Listing by: RE/MAX Distinguished Hms.&Prop. OneKey® MLS as distributed by MLS GRID
- $192,0001 bd1 ba926 sqft99-10 60th Avenue #2B, Corona, NY 11368For SaleMLS ID #1009140, Manuel A. Vargas AHWD CRS SFR, Listing by: Xzeller Realty. OneKey® MLS as distributed by MLS GRID
- $215,0002 bd1 ba672 sqft24 A Edgewater Park #24A, Bronx, NY 10465For SaleMLS ID #1015790, William Chester, Listing by: Westchester Realty Consultants. OneKey® MLS as distributed by MLS GRID
- $215,0002 bd1 ba1k sqft51 White Oak Street #4D, New Rochelle, NY 10801For SaleMLS ID #1002435, Laura Damore, Listing by: Iconic Pros. OneKey® MLS as distributed by MLS GRID
- $168,0001 bd1 ba700 sqft84-49 168th Street #1F, Jamaica Hills, NY 11432For SaleMLS ID #997167, Rafael Ching, Listing by: Keller Williams Realty Greater. OneKey® MLS as distributed by MLS GRID
- $179,9991 bd1 ba725 sqft144-55 Melbourne Avenue #6J, Flushing, NY 11367For SaleMLS ID #969204, Steven D. Cameron, Listing by: Signature Premier Properties. OneKey® MLS as distributed by MLS GRID
- $199,0002 bd1 ba800 sqft1195 E Broadway #L21, Hewlett, NY 11557For SaleMLS ID #1032061, Gil R. Shemtov, Listing by: Douglas Elliman Real Estate. OneKey® MLS as distributed by MLS GRID
- $255,0001 bd1 ba586 sqft205-15 36th Avenue #378, Bayside, NY 11361For SaleMLS ID #1012891, Lyndsey M. Gallagher, Listing by: Coldwell Banker American Homes. OneKey® MLS as distributed by MLS GRID
- $254,8881 bd1 ba850 sqft18-70 211th Street #1B, Bayside, NY 11360For SaleMLS ID #1023766, Joseph Caputo, Listing by: EXIT Realty Premier. OneKey® MLS as distributed by MLS GRID
