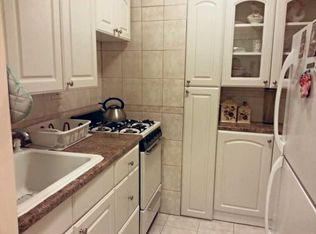
Extra Large and affordable 926 sq ft Junior 4 Cooperative Apartment in convenient Corona Location, close to all shopping, schools, Flushing Meadow Park and within half mile to main subway lines in Queens Blvd and several bus routes just a couple of blocks away. Originally built as a 1 bedroom with a formal dining room, there is a formal Dining Room offering possible room for expansion, in addition to a separate dining area in the foyer and a large breakfast area in the large windowed eat in kitchen. The main bedroom is 11x16.5' and it features a large walk in closet. The windowed Dining Room is bright and ample, measuring 9.5x11'. The oversized 12x22' Living Room is expansive and allows you to dedicate space for a den or home office. This unit offers an abundance of closets and storage space totalling 7 closets, including 2 large walk in closets, a pantry and a linen closet. Some images have been virtually enhanced to declutter and to show possible renovations while leaving the original images in place. Come take a look, and make this your very own, home sweet home. A true example of how Owning is better than Renting. Please note this building has a no smoking and no pets policy.
For sale
Price cut: $8K (8/17)
$192,000
99-10 60th Avenue #2B, Corona, NY 11368
1beds
926sqft
Stock Cooperative, Residential
Built in 1961
-- sqft lot
$-- Zestimate®
$207/sqft
$-- HOA
What's special
Large walk in closetFormal dining room
- 125 days
- 968
- 63
Zillow last checked:
Listing updated:
Listed by:
Xzeller Realty 347-676-0858,
Manuel A. Vargas AHWD CRS SFR
Source: OneKey® MLS as distributed by MLS GRID,MLS#: 1009140
Facts & features
Interior
Bedrooms & bathrooms
- Bedrooms: 1
- Bathrooms: 1
- Full bathrooms: 1
Primary bedroom
- Description: Large Master Bedroom with Walk in Closet
Den
- Description: Den or Foyer that can be used as Dining Room or Home Office
Dining room
- Description: Full of possibilities
Kitchen
- Description: Large True Eat in Kitchen with Window
Living room
- Description: Large Living Room
Heating
- Other
Cooling
- Wall/Window Unit(s)
Appliances
- Included: Range, Refrigerator
- Laundry: Common Area, In Hall
Features
- Elevator
- Flooring: Hardwood
- Basement: See Remarks
- Has fireplace: No
- Common walls with other units/homes: 2+ Common Walls
Interior area
- Total structure area: 926
- Total interior livable area: 926 sqft
Property
Parking
- Total spaces: 1
- Parking features: Waitlist
- Garage spaces: 1
Accessibility
- Accessibility features: Accessible Approach with Ramp
Details
- Parcel number: 019480001
- Special conditions: None
Construction
Type & style
- Home type: Cooperative
- Property subtype: Stock Cooperative, Residential
- Attached to another structure: Yes
Materials
- Brick
Condition
- Year built: 1961
Utilities & green energy
- Sewer: Public Sewer
- Water: Public
- Utilities for property: Electricity Connected, Natural Gas Connected, Water Connected
Community & HOA
HOA
- Has HOA: No
Location
- Region: Flushing
Financial & listing details
- Price per square foot: $207/sqft
- Tax assessed value: $6,253,000
- Annual tax amount: $302,453
- Date on market: 6/4/2026
- Cumulative days on market: 126 days
- Listing agreement: Exclusive Right To Sell
- Inclusions: 1 Stove, 1 Refrigerator
- Exclusions: Personal belongings
- Electric utility on property: Yes
Estimated market value
Not available
Estimated sales range
Not available
Not available
Price history
| Date | Event | Price |
|---|---|---|
| 8/17/2026 | Price change | $192,000-4%$207/sqft |
Source:  OneKey® MLS as distributed by MLS GRID #1009140 Report a problem OneKey® MLS as distributed by MLS GRID #1009140 Report a problem | ||
| 6/4/2026 | Listed for sale | $200,000$216/sqft |
Source: OneKey® MLS as distributed by MLS GRID #1009140 Report a problem | ||
Public tax history
| Year | Property taxes | Tax assessment |
|---|---|---|
| 2020 | -- | -- |
| 2019 | -- | -- |
| 2018 | $302,453 | $2,398,140 +9.2% |
| 2017 | -- | $2,196,360 |
Find assessor info on the county website
Monthly payment
Climate risks
Neighborhood: Corona
Nearby schools
Schools provided by the listing agent
- Elementary: Ps 14 Fairview
- Middle: Is 61 Leonardo Da Vinci
- High: High School For Arts & Business
Source: OneKey® MLS as distributed by MLS GRID. This data may not be complete. We recommend contacting the local school district to confirm school assignments for this home.
Similar homes
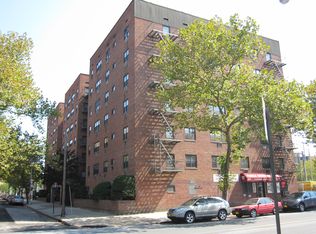
- $250,0001 bd1 ba953 sqft99-10 60th Avenue #5B, Corona, NY 11368For Sale

 MLS ID #1035475, Elizabeth Chan PSA, Listing by: Douglas Elliman Real Estate. OneKey® MLS as distributed by MLS GRID
 - $215,0002 bd1 ba1k sqft144-55 Melbourne Ave #2E, Flushing, NY 11367Active
 MLS ID #S1826159, Eran Hershco, Listing by: Century Homes Realty Group LLC. StreetEasy
 - $179,9991 bd1 ba725 sqft144-55 Melbourne Avenue #6J, Flushing, NY 11367For Sale
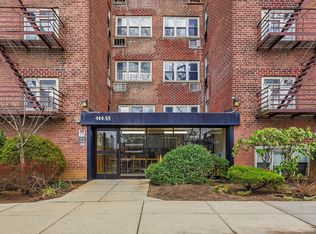 MLS ID #969204, Steven D. Cameron, Listing by: Signature Premier Properties. OneKey® MLS as distributed by MLS GRID
 - $234,8881 bd1 ba700 sqft99-60 63rd Rd APT 7S, Rego Park, NY 11374Active
 MLS ID #S1841439, Cristobal Cottes, Listing by: EXP Realty NYC. StreetEasy
 - $199,0001 bd1 ba800 sqft143-50 Hoover Avenue #104, Briarwood, NY 11435For SaleMLS ID #1029350, Rafael Ching, Listing by: Keller Williams Realty Greater. OneKey® MLS as distributed by MLS GRID
- $215,0001 bd1 ba850 sqft2550 Olinville Avenue #4E, Bronx, NY 10467For SaleMLS ID #1005027, Alissa M. Shimansky, Listing by: Today Realty Corp.. OneKey® MLS as distributed by MLS GRID
- $199,0001 bd1 ba850 sqft5601 Riverdale Avenue #3R, Bronx, NY 10471For SaleMLS ID #1029498, Hermi Aquino, Listing by: RE/MAX Distinguished Hms.&Prop. OneKey® MLS as distributed by MLS GRID
- $199,0001 bd1 ba800 sqft143-50 Hoover Avenue #219, Briarwood, NY 11435For SaleMLS ID #949674, Rafael Ching, Listing by: Keller Williams Realty Greater. OneKey® MLS as distributed by MLS GRID
- $177,5001 bd1 ba750 sqft5621 Netherland Avenue #3D, Bronx, NY 10471For SaleMLS ID #1058080, Maria Porco Rosa, Listing by: Weichert Realtors Legacy Group. OneKey® MLS as distributed by MLS GRID
- $214,9001 bd1 ba750 sqft825 Morrison Avenue #16A, Bronx, NY 10473For SaleMLS ID #1015896, Ishwar Rameshar, Listing by: YourHomeSold Guaranteed Realty. OneKey® MLS as distributed by MLS GRID
- $199,0001 bd1 ba727 sqft472 Gramatan Avenue #O2, Mount Vernon, NY 10552For SaleMLS ID #994994, Melinda M. Torres, Listing by: eXp Realty. OneKey® MLS as distributed by MLS GRID
- $175,0002 bd1 ba800 sqft854 Intervale Avenue #2, Bronx, NY 10459For SaleMLS ID #1019658, Bryant Moran, Listing by: YourHomeSold Guaranteed Realty. OneKey® MLS as distributed by MLS GRID
- $215,0002 bd1 ba1k sqft51 White Oak Street #4D, New Rochelle, NY 10801For SaleMLS ID #1002435, Laura Damore, Listing by: Iconic Pros. OneKey® MLS as distributed by MLS GRID
- $259,999-- bd1 ba650 sqft98-25 64th Road #5E, Rego Park, NY 11374For SaleMLS ID #1000783, Olga Gigante, Listing by: Douglas Elliman Real Estate. OneKey® MLS as distributed by MLS GRID
- $250,0002 bd2 ba1k sqft901 Prospect Avenue #C, Bronx, NY 10459For SaleMLS ID #1056454, Walter F. Sarmiento, Listing by: RE/MAX Distinguished Hms.&Prop. OneKey® MLS as distributed by MLS GRID
