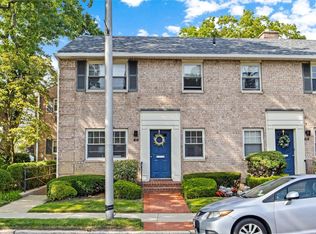
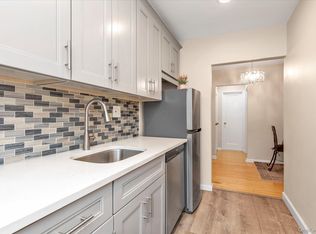
Welcome to 411 Merrick Avenue, a bright and private one-bedroom, one-bath residence ideally located in the heart of Rockville Centre. This sun-filled, move-in-ready home has been freshly painted and features brand-new carpeting, soaring vaulted ceilings, and an abundance of skylights that fill the space with natural light. The thoughtfully updated kitchen and beautifully renovated bathroom blend modern style with everyday convenience, while generous closet space and ample storage throughout the home provide exceptional functionality.
Additional highlights include one assigned parking space ($45/month), on-site laundry, and additional storage within the complex, offering both comfort and convenience. Ideally situated just 0.6 miles from the Rockville Centre LIRR station, you'll enjoy an effortless 36-minute express commute to New York City. The home is also moments from the vibrant Village of Rockville Centre, renowned for its acclaimed restaurants, cafes, boutique shopping, parks, and year-round community events.
Monthly maintenance is $967 and includes heat, real estate taxes, and beautifully maintained grounds, making for easy, low-maintenance living. Whether you're a first-time buyer, downsizing, or seeking the perfect commuter location, this is a wonderful opportunity to own a beautifully updated home in one of Rockville Centre's most desirable neighborhoods.
Pending
$340,000
411 Merrick Road #B, Rockville Centre, NY 11570
1beds
1,200sqft
Stock Cooperative, Residential
Built in 1958
-- sqft lot
$-- Zestimate®
$283/sqft
$-- HOA
What's special
Beautifully renovated bathroomThoughtfully updated kitchenGenerous closet spaceSoaring vaulted ceilingsFreshly paintedAbundance of skylightsBrand-new carpeting
- 167 days
- 45
- 0
Zillow last checked:
Listing updated:
Listed by:
Douglas Elliman Real Estate 516-432-3400,
Glen Fox 516-850-6437,
Kristin Altfather 818-679-8014,
Douglas Elliman Real Estate
Source: OneKey® MLS as distributed by MLS GRID,MLS#: 951491
Facts & features
Interior
Bedrooms & bathrooms
- Bedrooms: 1
- Bathrooms: 1
- Full bathrooms: 1
Bedroom 1
- Description: Oversized - Large closets
- Level: Second
Bathroom 1
- Description: Fully remodeled 2025
- Level: Second
Kitchen
- Level: Second
Living room
- Description: Vaulted ceilings - New Carpet
- Level: Second
Heating
- ENERGY STAR Qualified Equipment, Natural Gas
Cooling
- Wall/Window Unit(s)
Appliances
- Included: ENERGY STAR Qualified Appliances, Gas Oven, Gas Range, Refrigerator
- Laundry: In Basement
Features
- First Floor Bedroom
- Flooring: Carpet
- Windows: Blinds, ENERGY STAR Qualified Windows, Oversized Windows, Screens
- Basement: None
- Has fireplace: No
- Common walls with other units/homes: 1 Common Wall
Interior area
- Total structure area: 1,200
- Total interior livable area: 1,200 sqft
Property
Parking
- Total spaces: 1
- Parking features: Assigned, Parking Lot, Private
- Garage spaces: 1
Features
- Levels: One
- Has view: Yes
- View description: Neighborhood
Details
- Special conditions: None
Construction
Type & style
- Home type: Cooperative
- Architectural style: Garden
- Property subtype: Stock Cooperative, Residential
Materials
- Brick
Condition
- Actual
- Year built: 1958
Utilities & green energy
- Sewer: Shared Septic
- Water: Public
- Utilities for property: Cable Connected, Electricity Connected, Natural Gas Connected, Sewer Connected, Trash Collection Public, Water Connected
Community & HOA
Community
- Security: Fire Alarm, Security Lights, Smoke Detector(s)
HOA
- Has HOA: No
Location
- Region: Rockville Centre
Financial & listing details
- Price per square foot: $283/sqft
- Date on market: 4/21/2026
- Cumulative days on market: 166 days
- Listing agreement: Exclusive Right To Sell
- Listing terms: Cash,Conventional
- Electric utility on property: Yes
Estimated market value
Not available
Estimated sales range
Not available
Not available
Price history
| Date | Event | Price |
|---|---|---|
| 8/14/2026 | Pending sale | $340,000$283/sqft |
Source:  OneKey® MLS as distributed by MLS GRID #951491 Report a problem OneKey® MLS as distributed by MLS GRID #951491 Report a problem | ||
| 4/21/2026 | Listed for sale | $340,000+21.4%$283/sqft |
Source: OneKey® MLS as distributed by MLS GRID #951491 Report a problem | ||
| 12/10/2024 | Sold | $280,000-6.7%$233/sqft |
Source: OneKey® MLS as distributed by MLS GRID #L3547349 Report a problem | ||
| 8/13/2024 | Pending sale | $299,999$250/sqft |
Source: OneKey® MLS as distributed by MLS GRID #3547349 Report a problem | ||
| 6/1/2024 | Price change | $299,999-4.8%$250/sqft |
Source: OneKey® MLS as distributed by MLS GRID #3547349 Report a problem | ||
| 4/26/2024 | Listed for sale | $314,999$262/sqft |
Source: OneKey® MLS as distributed by MLS GRID #3547349 Report a problem | ||
Public tax history
Tax history is unavailable.
Monthly payment
Climate risks
Neighborhood: 11570
Nearby schools
Schools provided by the listing agent
- Elementary: Hewitt School
- Middle: South Side Middle School
- High: South Side High School
Source: OneKey® MLS as distributed by MLS GRID. This data may not be complete. We recommend contacting the local school district to confirm school assignments for this home.
Similar homes
- $349,0001 bd1 ba660 sqft411 Merrick Road #A, Rockville Centre, NY 11570For Sale

 MLS ID #1029136, Marilyn Vincennie-Winer, Listing by: Compass Greater NY LLC. OneKey® MLS as distributed by MLS GRID
 - $350,0001 bd1 ba710 sqft396 Merrick Road #1A, Rockville Centre, NY 11570For Sale
 MLS ID #996656, Tiffany J. Balanoff ABR CRS PSA RE, Listing by: Douglas Elliman Real Estate. OneKey® MLS as distributed by MLS GRID
 - $449,0002 bd2 ba1.1k sqft120 Morris Avenue #B5, Rockville Centre, NY 11570For Sale
 MLS ID #1056228, Adam Hershco, Listing by: Signature Premier Properties. OneKey® MLS as distributed by MLS GRID
 - $384,9992 bd1 ba775 sqft415 Merrick Road #1L, Rockville Centre, NY 11570For Sale
 MLS ID #1031097, Richard Baumel, Listing by: Douglas Elliman Real Estate. OneKey® MLS as distributed by MLS GRID
 - $389,9002 bd1 ba937 sqft4 Rose Street Building 2, Unit C1, Oceanside, NY 11572For SaleMLS ID #1051094, Aaron J. Bates, Listing by: Real Broker NY LLC. OneKey® MLS as distributed by MLS GRID
- $425,0002 bd2 ba1.1k sqft40 Daley Place #40-227, Lynbrook, NY 11563For SaleMLS ID #1021437, Tiffany J. Balanoff ABR CRS PSA RE, Listing by: Douglas Elliman Real Estate. OneKey® MLS as distributed by MLS GRID
- $415,0003 bd3 ba1.7k sqft1390 Broadway #119, Hewlett, NY 11557For SaleMLS ID #1046342, Ronnie B. Gerber, Listing by: Douglas Elliman Real Estate. OneKey® MLS as distributed by MLS GRID
- $325,0001 bd1 ba782 sqft290 Atlantic Ave #225, East Rockaway, NY 11518For SaleMLS ID #1022216, Tarek Agag SFR, Listing by: Compass Greater NY LLC. OneKey® MLS as distributed by MLS GRID
- $395,0001 bd1 ba600 sqft370 W Broadway #1A, Long Beach, NY 11561For SaleMLS ID #1051513, Traci Sarnataro, Listing by: Signature Premier Properties. OneKey® MLS as distributed by MLS GRID
- $335,0001 bd1 ba734 sqft200 Merrick Road #F, Amityville, NY 11701For SaleMLS ID #1009484, Kathleen Faulkner-Goldin AHWD MRP, Listing by: Daniel Gale Sothebys Intl Rlty. OneKey® MLS as distributed by MLS GRID
- $335,0001 bd1 ba665 sqft16 Edwards Street #3F, Roslyn Heights, NY 11577For SaleMLS ID #1006283, Lisa Joa, Listing by: Keller Williams Rty Gold Coast. OneKey® MLS as distributed by MLS GRID
- $325,0001 bd1 ba750 sqft230-04 Kingsbury Avenue #A, Oakland Gardens, NY 11364For SaleMLS ID #1049932, Anjely Bisai, Listing by: Redfin Real Estate. OneKey® MLS as distributed by MLS GRID
- $385,0001 bd1 ba600 sqft370 W Broadway #5K, Long Beach, NY 11561For SaleMLS ID #1048087, Norma Quigley, Listing by: Douglas Elliman Real Estate. OneKey® MLS as distributed by MLS GRID
- $379,0001 bd2 ba886 sqft701 Pelham Road #5L, New Rochelle, NY 10805For SaleMLS ID #1042447, Louise Del Giudice, Listing by: Century 21 Marciano. OneKey® MLS as distributed by MLS GRID
- $365,0002 bd1 ba860 sqft251-24 71st Avenue #87A, Bellerose, NY 11426For SaleMLS ID #1032519, Heather N. Malone CBR, Listing by: Howard Hanna Coach. OneKey® MLS as distributed by MLS GRID
- $385,0001 bd1 ba600 sqft370 W Broadway #3M, Long Beach, NY 11561For SaleMLS ID #1046934, Kelly Forman, Listing by: Compass Greater NY LLC. OneKey® MLS as distributed by MLS GRID
- $339,0001 bd1 ba900 sqft6361 99th Street #A6, Rego Park, NY 11374For SaleMLS ID #987478, Victoria Ortiz, Listing by: Keller Williams Rlty Landmark. OneKey® MLS as distributed by MLS GRID
