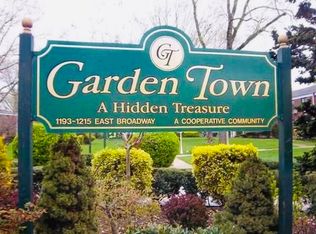
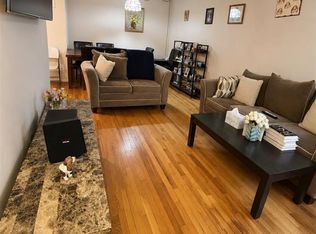
Welcome to this bright and spacious corner 2 bedroom, 2 bath co-op nestled in Garden Town, Hewlett. Light filled interior throughout, this sun drenched unit provides an ideal blend of comfort and convenience, featuring a spacious living area, classic hardwood flooring, a private terrace for outdoor enjoyment, generous attic storage, a brand-new oven and convenient washer/dryer hookups. Monthly maintenance includes meticulously landscaped grounds beautifully maintained all year round, heat, water and taxes. This Garden Town gem is not to be missed.
Pending
$259,000
1201 E Broadway #H-22, Hewlett, NY 11557
2beds
1,200sqft
Stock Cooperative, Residential
Built in 1959
-- sqft lot
$-- Zestimate®
$216/sqft
$-- HOA
What's special
Light filled interior throughoutBrand-new ovenSun drenched unitClassic hardwood flooring
- 61 days
- 1,356
- 109
Zillow last checked:
Listing updated:
Listed by:
BERKSHIRE HATHAWAY 516-295-3000,
Sheri Wolfe-Seidman 646-765-7884
Source: OneKey® MLS as distributed by MLS GRID,MLS#: 1015039
Facts & features
Interior
Bedrooms & bathrooms
- Bedrooms: 2
- Bathrooms: 2
- Full bathrooms: 2
Other
- Description: Foyer, Living Room, Dining Area, Kitchen, Closet with Washer/Dryer Hook-Up, Full Bath, 2nd Bedroom, Master Bedroom with Primary Bath
- Level: Second
Heating
- Baseboard, Natural Gas
Cooling
- ENERGY STAR Qualified Equipment, Wall/Window Unit(s)
Appliances
- Included: Cooktop, Dishwasher, Freezer, Gas Cooktop, Gas Oven, Gas Range, Microwave, Oven, Refrigerator
- Laundry: Washer/Dryer Hookup, Washer Hookup
Features
- Ceiling Fan(s), Entrance Foyer, Open Kitchen, Pantry, Primary Bathroom, Storage, Walk Through Kitchen
- Flooring: Carpet, Tile, Wood
- Windows: Blinds, Oversized Windows, Screens
- Basement: None
- Attic: Full,Partially Finished,Pull Stairs
- Has fireplace: No
- Common walls with other units/homes: 1 Common Wall,No One Above
Interior area
- Total structure area: 1,200
- Total interior livable area: 1,200 sqft
Property
Parking
- Parking features: Off Street, Open, Waitlist
Features
- Levels: One
- Patio & porch: Terrace
Lot
- Size: 1,485 Square Feet
- Features: Garden, Landscaped, Near Public Transit, Near School, Near Shops, Paved, Sprinklers In Front, Sprinklers In Rear
Details
- Parcel number: 2089410010006190
- Special conditions: None
- Other equipment: Intercom
Construction
Type & style
- Home type: Cooperative
- Architectural style: Garden
- Property subtype: Stock Cooperative, Residential
- Attached to another structure: Yes
Materials
- Brick
- Foundation: Brick/Mortar
Condition
- Actual
- Year built: 1959
Utilities & green energy
- Sewer: Public Sewer
- Water: Public
- Utilities for property: Sewer Connected
Community & HOA
Community
- Features: Sidewalks
- Security: Smoke Detector(s)
HOA
- Has HOA: No
- Amenities included: Landscaping, Maintenance Grounds, Snow Removal, Trash
- Services included: Common Area Maintenance, Maintenance Structure, Maintenance Grounds, Heat, Hot Water, Sewer, Snow Removal, Trash, Water
Location
- Region: Hewlett
Financial & listing details
- Price per square foot: $216/sqft
- Date on market: 7/9/2026
- Cumulative days on market: 60 days
- Listing agreement: Exclusive Right To Sell
- Listing terms: Cash,Contract,Conventional
Estimated market value
Not available
Estimated sales range
Not available
Not available
Price history
| Date | Event | Price |
|---|---|---|
| 8/30/2026 | Pending sale | $259,000$216/sqft |
Source:  OneKey® MLS as distributed by MLS GRID #1015039 Report a problem OneKey® MLS as distributed by MLS GRID #1015039 Report a problem | ||
| 7/9/2026 | Listed for sale | $259,000$216/sqft |
Source: OneKey® MLS as distributed by MLS GRID #1015039 Report a problem | ||
Public tax history
Tax history is unavailable.
Monthly payment
Climate risks
Neighborhood: 11557
Nearby schools
Schools provided by the listing agent
- Elementary: Franklin Early Childhood Center
- Middle: Woodmere Middle School
- High: George W Hewlett High School
Source: OneKey® MLS as distributed by MLS GRID. This data may not be complete. We recommend contacting the local school district to confirm school assignments for this home.

Similar homes
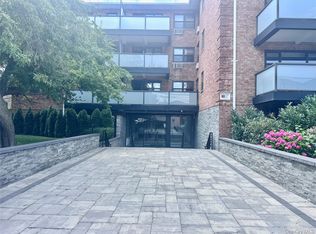
- $250,0001 bd1 ba700 sqft530 Dubois Avenue #7C, Valley Stream, NY 11581For Sale

 MLS ID #1014656, Henrietta L. Adler SRS, Listing by: Stonegate Real Estate. OneKey® MLS as distributed by MLS GRID
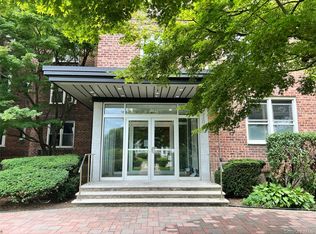
 - $269,0001 bd1 ba850 sqft194 Smith Street #1M, Freeport, NY 11520For Sale
 MLS ID #1029037, Ilonna Takhalova, Listing by: Signature Premier Properties. OneKey® MLS as distributed by MLS GRID
 - $275,0001 bd1 ba750 sqft315 Atlantic Avenue #1A, East Rockaway, NY 11518For Sale
 MLS ID #917891, Catalina Guttilla, Listing by: Real Estate Homes LLC. OneKey® MLS as distributed by MLS GRID
 - $349,0002 bd2 ba850 sqft530 Dubois Avenue #6A, Valley Stream, NY 11581For Sale
 MLS ID #1039386, Margaret A. Bzdewka ABR E-PRO MRP, Listing by: Keller Williams Realty Greater. OneKey® MLS as distributed by MLS GRID
 - $305,000-- bd1 ba800 sqft1 E Broadway #7B, Long Beach, NY 11561For SaleMLS ID #982212, Lisa A. Koenig CBR, Listing by: Century 21 Sewanhaka Realty. OneKey® MLS as distributed by MLS GRID
- $255,0001 bd1 ba756 sqft88-25 155th Avenue #1A, Howard Beach, NY 11414For SaleMLS ID #1030752, Christina Tagliavia, Listing by: Esquire Realty Ciaramella & Co. OneKey® MLS as distributed by MLS GRID
- $249,0002 bd1 ba600 sqft22305 Manor Road #226, Queens Village, NY 11427For SaleMLS ID #970136, Sandra L. Valis, Listing by: Charles Rutenberg Realty Inc. OneKey® MLS as distributed by MLS GRID
- $250,0002 bd1 ba800 sqft229-15 87th Avenue #454, Queens Village, NY 11427For SaleMLS ID #851009, Luz A. Rincon CBR MRP, Listing by: Keller Williams Landmark II. OneKey® MLS as distributed by MLS GRID
- $270,0002 bd1 ba850 sqft202-35 Foothill Avenue #A78, Hollis, NY 11423For SaleMLS ID #833415, Lenora Moody, Listing by: Island Advantage Realty LLC. OneKey® MLS as distributed by MLS GRID
- $339,0001 bd1 ba829 sqft149-30 88th Street #LJ, Howard Beach, NY 11414For SaleMLS ID #1017502, Michele Sciaretta C2EX PSA SFR ABR, Listing by: Keller Williams Realty Liberty. OneKey® MLS as distributed by MLS GRID
- $285,0001 bd1 ba750 sqft224-23 Kingsbury Avenue #B, Oakland Gardens, NY 11364For SaleMLS ID #944699, Michael Antonello, Listing by: LAFFEY REAL ESTATE. OneKey® MLS as distributed by MLS GRID
- $310,0002 bd1 ba815 sqft13111 Kew Gardens Road #1D, Richmond Hill, NY 11418For SaleMLS ID #1002876, Thomas Balbone, Listing by: Parkside Realty of Queens Inc. OneKey® MLS as distributed by MLS GRID
- $299,0002 bd1 ba780 sqft220-21 Hillside Avenue #Upper, Queens Village, NY 11427For SaleMLS ID #1039061, Keven Lee, Listing by: Douglas Elliman Real Estate. OneKey® MLS as distributed by MLS GRID
- $275,0001 bd1 ba700 sqft215-09 47th Ave #2C, Bayside, NY 11361For SaleMLS ID #1044419, Jiwoon Jung, Listing by: Tri State Han Mi Realty Inc. OneKey® MLS as distributed by MLS GRID
- $238,0001 bd1 ba650 sqft210-12 69th Avenue #Lower, Oakland Gardens, NY 11364For SaleMLS ID #873663, Therese L. Korahais, Listing by: Douglas Elliman Real Estate. OneKey® MLS as distributed by MLS GRID
- $245,0001 bd1 ba750 sqft211-10 73rd Avenue #3D, Bayside, NY 11364For SaleMLS ID #1029715, Kyongsook Lee, Listing by: Promise Realty LLC. OneKey® MLS as distributed by MLS GRID
- $249,0001 bd1 ba701 sqft1501 Metropolitan Avenue #10D, Bronx, NY 10462For SaleMLS ID #1038804, Noel Garcia, Listing by: RE/MAX Voyage Realty. OneKey® MLS as distributed by MLS GRID
- $268,0001 bd1 ba700 sqft150-33 Jewel Avenue #303B, Flushing, NY 11367For SaleMLS ID #1039261, Jacinda Chin, Listing by: Charles Rutenberg Realty Inc. OneKey® MLS as distributed by MLS GRID
- $275,0001 bd1 ba700 sqft81-14 Langdale Street #249B, New Hyde Park, NY 11040For SaleMLS ID #1003635, Stella Nikas CBR, Listing by: Voro LLC. OneKey® MLS as distributed by MLS GRID
