Subject to terms & conditions of an offering plan.
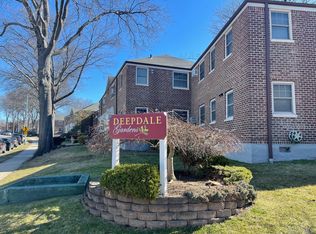
Step into comfort and convenience with this spacious, first-floor 2-bedroom corner unit, 1.5-bathroom co-op. Designed for both relaxing and entertaining, the residence features hardwood floors throughout and a distinct, airy flow. Enjoy casual morning meals in the bright eat-in kitchen, or host effortless dinner parties in the dedicated formal dining room—a rare and highly desirable layout feature for co-op living.
The main living space offers generous proportions and natural light, leading to two well-sized bedrooms with ample closet storage. Having a 1.5 bath setup ensures extra privacy and convenience for guests and busy mornings alike. Located on the ground level, this home delivers complete ease of entry without the hassle of stairs.
For sale
$349,000
530 Dubois Avenue #6A, Valley Stream, NY 11581
2beds
850sqft
Stock Cooperative, Residential
Built in 1950
-- sqft lot
$-- Zestimate®
$411/sqft
$-- HOA
What's special
Hardwood floors throughoutDistinct airy flowDedicated formal dining roomBright eat-in kitchen
- 5 days |
- 410 |
- 12 |
Zillow last checked:
Listing updated:
Listed by:
Keller Williams Realty Greater 516-873-7100,
Margaret A. Bzdewka ABR E-PRO MRP 917-882-0650
Source: OneKey® MLS as distributed by MLS GRID,MLS#: 1039386
Facts & features
Interior
Bedrooms & bathrooms
- Bedrooms: 2
- Bathrooms: 2
- Full bathrooms: 1
- 1/2 bathrooms: 1
Bedroom 1
- Description: Hardwood floors
- Level: First
Bedroom 2
- Description: Hardwood floors
- Level: First
Bathroom 1
- Description: Full bath with tub, fully tiled
- Level: First
Bathroom 2
- Description: Half bath
- Level: First
Kitchen
- Description: Walk thru with dining area, gas cooking
- Level: First
Living room
- Description: Hardwood floors, wall ac
- Level: First
Heating
- Hot Water
Cooling
- Wall/Window Unit(s)
Appliances
- Included: Dishwasher, Gas Oven, Microwave, Refrigerator, Stainless Steel Appliance(s)
- Laundry: Common Area, In Basement, Laundry Room
Features
- First Floor Bedroom, First Floor Full Bath, Eat-in Kitchen, Formal Dining, Walk Through Kitchen
- Flooring: Hardwood, Tile, Vinyl
- Basement: Common,Storage Space
- Attic: None
- Has fireplace: No
- Common walls with other units/homes: End Unit,2+ Common Walls,No One Below
Interior area
- Total structure area: 850
- Total interior livable area: 850 sqft
Property
Parking
- Total spaces: 1
- Parking features: Assigned
Features
- Levels: One
Details
- Special conditions: None
Construction
Type & style
- Home type: Cooperative
- Architectural style: Garden
- Property subtype: Stock Cooperative, Residential
- Attached to another structure: Yes
Materials
- Brick
Condition
- Year built: 1950
Utilities & green energy
- Sewer: Public Sewer
- Water: Public
- Utilities for property: Electricity Connected, Natural Gas Connected, Sewer Connected, Trash Collection Public, Water Connected
Community & HOA
HOA
- Has HOA: No
- Services included: Common Area Maintenance, Maintenance Structure, Maintenance Grounds, Heat, Hot Water, Snow Removal, Trash, Water
- HOA name: 510-530 DuBois Avenue Owners, Inc
Location
- Region: Valley Stream
Financial & listing details
- Price per square foot: $411/sqft
- Date on market: 8/16/2026
- Cumulative days on market: 6 days
- Listing agreement: Exclusive Right To Sell
- Electric utility on property: Yes
Estimated market value
Not available
Estimated sales range
Not available
Not available
Price history
| Date | Event | Price |
|---|---|---|
| 8/16/2026 | Listed for sale | $349,000$411/sqft |
Source:  OneKey® MLS as distributed by MLS GRID #1039386 Report a problem OneKey® MLS as distributed by MLS GRID #1039386 Report a problem | ||
Public tax history
Tax history is unavailable.
Monthly payment
Climate risks
Neighborhood: 11581
Nearby schools
GreatSchools rating
- 7/10Hewlett Elementary SchoolGrades: 2-5Distance: 0.6 mi
- 8/10Woodmere Middle SchoolGrades: 6-8Distance: 0.5 mi
- 8/10George W Hewlett High SchoolGrades: 9-12Distance: 0.7 mi
Schools provided by the listing agent
- Elementary: Hewlett Elementary School
- Middle: Woodmere Middle School
- High: George W Hewlett High School
Source: OneKey® MLS as distributed by MLS GRID. This data may not be complete. We recommend contacting the local school district to confirm school assignments for this home.
- $---- bd-- ba-- sqft530 Dubois Ave APT 14C, Valley Stream, NY 11581Off Market
- $---- bd-- ba-- sqft530 Dubois Ave APT 5B, Valley Stream, NY 11581Off Market
- $---- bd-- ba-- sqft530 Dubois Ave #B16, Valley Stream, NY 11581Off Market
- $---- bd-- ba-- sqft530 Dubois Ave #B3, Valley Stream, NY 11581Off Market
- $---- bd-- ba-- sqft530 Dubois Ave APT 15B, Valley Stream, NY 11581Off Market
- $---- bd-- ba-- sqft530 Dubois Ave APT 12B, Valley Stream, NY 11581Off Market
- $---- bd-- ba-- sqft530 Dubois Ave APT 9A, Valley Stream, NY 11581Off Market
- $---- bd-- ba-- sqft530 Dubois Ave APT 1C, Valley Stream, NY 11581Off Market
- $---- bd-- ba-- sqft530 Dubois Ave APT 10A, Valley Stream, NY 11581Off Market
A local agent can set up tours, give advice and negotiate with sellers.
Similar homes
- $365,0001 bd1 ba829 sqft149-30 88th Street #LJ, Howard Beach, NY 11414For Sale

 MLS ID #1017502, Michele Sciaretta C2EX PSA SFR ABR, Listing by: Keller Williams Realty Liberty. OneKey® MLS as distributed by MLS GRID
 - $275,0001 bd1 ba550 sqft1027 Fenwood Drive #3, Valley Stream, NY 11580For Sale
 MLS ID #1039394, Carmen Cartagena AHWD C2EX, Listing by: Mega Star Realty Corp. OneKey® MLS as distributed by MLS GRID
 - $349,9992 bd1 ba838 sqft84-70 129th Street #5B, Kew Gardens, NY 11415For Sale
 MLS ID #1019046, Alberto Castillo, Listing by: Atlantis Realty Group Corp. OneKey® MLS as distributed by MLS GRID
 - $368,0003 bd1 ba960 sqft252-14 63rd Avenue #1337, Little Neck, NY 11362For Sale
 MLS ID #1036595, Ae J. Moon, Listing by: Keller Williams Realty Greater. OneKey® MLS as distributed by MLS GRID
 - $259,0002 bd2 ba1.2k sqft1201 E Broadway #H-22, Hewlett, NY 11557For SaleMLS ID #1015039, Sheri Wolfe-Seidman, Listing by: BERKSHIRE HATHAWAY. OneKey® MLS as distributed by MLS GRID
- $318,0002 bd1 ba750 sqft69-29 218th St #1, Oakland Gardens, NY 11364ActiveMLS ID #S1841319, Amy Qiu, Listing by: Winzone Realty Inc. StreetEasy
- $360,0002 bd1 ba607 sqft260-38 73 Avenue #B1, Glen Oaks, NY 11004For SaleMLS ID #1020206, Yvette S. Kearse Momplaisir, Listing by: Century 21 Milestone Team Rlty. OneKey® MLS as distributed by MLS GRID
- $479,0002 bd2 ba1.1k sqft725 Miller Avenue #221, Freeport, NY 11520For SaleMLS ID #1001712, Lucien Saintfort, Listing by: Our Community Realty Ltd. OneKey® MLS as distributed by MLS GRID
- $350,0002 bd1 ba750 sqft223-24 65 Ave #A, Bayside, NY 11364For SaleMLS ID #961295, Radmila Stajic, Listing by: Charles Rutenberg Realty Inc. OneKey® MLS as distributed by MLS GRID
- $319,9951 bd1 ba450 sqft855 E Broadway #5G, Long Beach, NY 11561For SaleMLS ID #1034321, Brian O Donovan, Listing by: Franzese Odonovan Properties. OneKey® MLS as distributed by MLS GRID
- $339,9992 bd1 ba816 sqft81-06 155 Avenue #2, Howard Beach, NY 11414For SaleMLS ID #956228, Vivian Huang, Listing by: LAFFEY REAL ESTATE. OneKey® MLS as distributed by MLS GRID
- $369,0002 bd1 ba900 sqft196-69 73 Avenue #2, Fresh Meadows, NY 11366For SaleMLS ID #1010180, Laura A. Brusca, Listing by: Charles Rutenberg Realty Inc. OneKey® MLS as distributed by MLS GRID
- $399,000-- bd1 ba750 sqft376 Central Avenue #3-V, Lawrence, NY 11559For SaleMLS ID #910702, Mark Lipner GRI, Listing by: BERKSHIRE HATHAWAY. OneKey® MLS as distributed by MLS GRID
- $339,0002 bd1 ba900 sqft83-25 98th Street Street #6S, Woodhaven, NY 11421For SaleMLS ID #1007658, Malgorzata Guerrero, Listing by: Charles Rutenberg Realty Inc. OneKey® MLS as distributed by MLS GRID
- $345,0002 bd1 ba900 sqft111-09 66th Rd #3A, Forest Hills, NY 11375ActiveMLS ID #S1832912, Lihyeuh Chou, Listing by: Keller Williams Realty Landmark. StreetEasy
- $335,0002 bd1 ba750 sqft224-04 Manor Road First Floor, Queens Village, NY 11427For SaleMLS ID #952468, Deisy Lao, Listing by: Accomplish Realty LLC. OneKey® MLS as distributed by MLS GRID
- $319,000-- bd1 ba800 sqft1 E Broadway #7B, Long Beach, NY 11561For SaleMLS ID #982212, Lisa A. Koenig CBR, Listing by: Century 21 Sewanhaka Realty. OneKey® MLS as distributed by MLS GRID
- $368,0002 bd1 ba950 sqftG #C-unit 1, Forest Hills, NY 11375ActiveMLS ID #S1839317, Lihyeuh Chou, Listing by: Keller Williams Realty Landmark. StreetEasy
- $329,0002 bd1 ba1k sqft147-46 Village Rd APT 86B, Jamaica, NY 11435ActiveMLS ID #S1832800, Thomas Song, Listing by: Coldwell Banker American Homes. StreetEasy
- $355,0002 bd1 ba1k sqft162-30 Powells Cove Boulevard #2D, Beechhurst, NY 11357For SaleMLS ID #893754, Diane E. Andersen, Listing by: Douglas Elliman Real Estate. OneKey® MLS as distributed by MLS GRID
