Welcome to 723 Carman Avenue, Unit 9—a rare 55 and over opportunity in the heart of Westbury! This beautifully maintained 2-bedroom, 2.5-bath condominium offers the perfect blend of comfort, convenience, and affordability in a prime Nassau County location. Nestled within a charming garden-style 55+ community, this bright and airy home features an updated galley kitchen with modern cabinetry, stainless steel appliances, a double sink, garbage disposal, and abundant storage. The kitchen flows seamlessly into the dining area, creating an ideal space for everyday living and entertaining. The first floor also includes a half bathroom and a spacious living room overlooking a private paved patio and beautifully manicured lawn—perfect for relaxing or outdoor gatherings. Upstairs, you'll find a generously sized primary suite bedroom suite with a full bathroom and ample closet space adjoining an additional bedroom and full bathroom. Additional highlights include beautifully maintained hardwood floors, gas heat and cooking, central air conditioning, and a partially finished basement offering flexible space for recreation, a home office, gym, or additional storage. Each unit includes two assigned parking spaces, plus ample visitor parking. Conveniently located just minutes from shopping, restaurants, major parkways, and the LIRR, this home offers an easy commute to New York City and quick access to all that Long Island has to offer.
Whether you're a first-time homebuyer, looking to downsize, or searching for a centrally located, low-maintenance lifestyle, this exceptional condo checks all the boxes.
Pending
$724,900
723 Carman Avenue #9, Westbury, NY 11590
2beds
1,778sqft
Condominium, Residential
Built in 2017
-- sqft lot
$-- Zestimate®
$408/sqft
$400/mo HOA
What's special
Garbage disposalCentral air conditioningPrivate paved patioGas heat and cookingBright and airy homeStainless steel appliancesDouble sink
- 36 days |
- 701 |
- 11 |
Zillow last checked:
Listing updated:
Listed by:
Signature Premier Properties 516-496-0300,
Wendy L. Liotti 516-817-8897,
Francesca Liotti 516-426-2239,
Signature Premier Properties
Source: OneKey® MLS as distributed by MLS GRID,MLS#: 1024044
Facts & features
Interior
Bedrooms & bathrooms
- Bedrooms: 2
- Bathrooms: 3
- Full bathrooms: 2
- 1/2 bathrooms: 1
Heating
- Forced Air
Cooling
- Central Air
Appliances
- Included: Dishwasher, Disposal, Dryer, Gas Oven, Gas Range, Microwave, Refrigerator, Stainless Steel Appliance(s), Washer, Gas Water Heater
Features
- Formal Dining, Galley Type Kitchen, Granite Counters, Open Floorplan, Recessed Lighting, Storage
- Flooring: Hardwood
- Basement: Full,Partially Finished,Storage Space
- Attic: Scuttle
- Has fireplace: No
- Common walls with other units/homes: 1 Common Wall
Interior area
- Total structure area: 1,778
- Total interior livable area: 1,778 sqft
Property
Parking
- Total spaces: 2
- Parking features: Assigned
Features
- Patio & porch: Patio
Lot
- Size: 1.15 Acres
Details
- Parcel number: 208945442000039UCA028100009
- Special conditions: None
Construction
Type & style
- Home type: Condo
- Architectural style: Garden
- Property subtype: Condominium, Residential
- Attached to another structure: Yes
Materials
- Frame
Condition
- Year built: 2017
Utilities & green energy
- Sewer: Public Sewer
- Water: Public
- Utilities for property: Cable Available, Electricity Connected, Natural Gas Connected, Sewer Connected, Trash Collection Public, Water Connected
Community & HOA
HOA
- Has HOA: Yes
- Services included: Maintenance Structure, Maintenance Grounds, Sewer, Snow Removal, Trash
- HOA fee: $400 monthly
- HOA name: Union One
Location
- Region: Westbury
Financial & listing details
- Price per square foot: $408/sqft
- Tax assessed value: $461
- Annual tax amount: $9,574
- Date on market: 7/9/2026
- Cumulative days on market: 36 days
- Listing agreement: Exclusive Right To Sell
- Electric utility on property: Yes
Estimated market value
Not available
Estimated sales range
Not available
Not available
Price history
| Date | Event | Price |
|---|---|---|
| 8/1/2026 | Pending sale | $724,900$408/sqft |
Source:  OneKey® MLS as distributed by MLS GRID #1024044 Report a problem OneKey® MLS as distributed by MLS GRID #1024044 Report a problem | ||
| 7/9/2026 | Listed for sale | $724,900+54.3%$408/sqft |
Source: OneKey® MLS as distributed by MLS GRID #1024044 Report a problem | ||
| 12/31/2018 | Sold | $469,900$264/sqft |
Source: OneKey® MLS as distributed by MLS GRID #L3076007 Report a problem | ||
Public tax history
| Year | Property taxes | Tax assessment |
|---|---|---|
| 2023 | -- | $438 -5% |
| 2022 | -- | $461 |
| 2021 | $9,932 -0.1% | -- |
| 2020 | $9,947 +10.8% | $649 |
| 2019 | $8,975 | $649 |
| 2018 | $8,975 +4.9% | $649 |
| 2017 | $8,554 +0.3% | $649 -4.6% |
| 2016 | $8,530 +162.5% | $680 |
| 2015 | $3,250 -7.4% | $680 -13.8% |
| 2013 | $3,511 +7.8% | $789 |
| 2012 | $3,256 -6% | $789 |
| 2011 | $3,465 -8.9% | $789 -9.5% |
| 2010 | $3,802 | $872 -19.5% |
| 2009 | -- | $1,083 -1.9% |
| 2008 | -- | $1,104 +5.5% |
| 2006 | -- | $1,046 -38.7% |
| 2005 | -- | $1,705 -37.3% |
| 2004 | -- | $2,718 |
| 2003 | -- | $2,718 -43.4% |
| 2002 | -- | $4,800 |
| 2001 | -- | $4,800 |
| 2000 | -- | $4,800 |
Find assessor info on the county website
Monthly payment
Climate risks
Neighborhood: Salisbury
Nearby schools
GreatSchools rating
- 8/10Bowling Green SchoolGrades: K-5Distance: 0.4 mi
- 7/10Clarke Middle SchoolGrades: 6-8Distance: 0.7 mi
- 9/10W Tresper Clarke High SchoolGrades: 9-12Distance: 0.7 mi
Schools provided by the listing agent
- Elementary: Bowling Green School
- Middle: Clarke Middle School
- High: W Tresper Clarke High School
Source: OneKey® MLS as distributed by MLS GRID. This data may not be complete. We recommend contacting the local school district to confirm school assignments for this home.
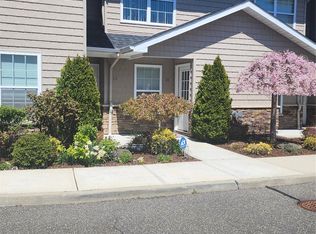
- $640,0002 bd2 ba1.3k sqft723 Carman Ave APT 14, Westbury, NY 11590Sold
- $637,3006 bd2 ba2.2k sqft723 Carman Ave, Westbury, NY 11590Off Market
- $426,0007 bd2 ba2.6k sqft723 Carman Ave, Westbury, NY 11590Off Market
- $756,5002 bd3 ba1.7k sqft723 Carman Ave APT 1, Westbury, NY 11590Off Market
- $810,600-- bd2 ba1.7k sqft723 Carman Ave, Westbury, NY 11590Off Market
- $651,5002 bd2 ba1.2k sqft723 Carman Ave #19, Westbury, NY 11590Off Market
- $777,100-- bd2 ba1.2k sqft723 Carman Ave, Westbury, NY 11590Off Market
- $417,000-- bd2 ba1.2k sqft723 Carman Ave, Westbury, NY 11590Off Market
A local agent can set up tours, give advice and negotiate with sellers.
Similar homes
- $674,0002 bd2 ba1k sqft608 Carman Avenue #C2, Westbury, NY 11590For Sale
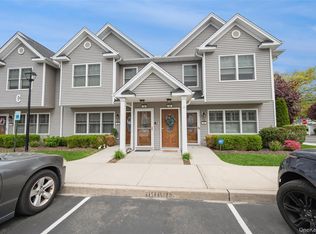
 MLS ID #994282, Nancy J. Giannone CBR, Listing by: Howard Hanna Coach. OneKey® MLS as distributed by MLS GRID
 - $715,0002 bd3 ba1.4k sqft208 Palo Alto Drive, Plainview, NY 11803For Sale
 MLS ID #1029170, Robin Azougi SRS SRES, Listing by: Douglas Elliman Real Estate. OneKey® MLS as distributed by MLS GRID
 - $749,9995 bd2 ba1.9k sqft380 Sheridan Street, Westbury, NY 11590For Sale
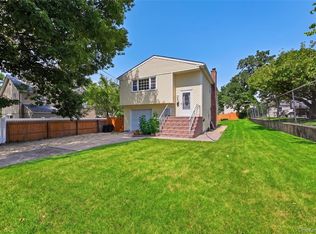 MLS ID #1036537, Ramon A. Bonilla, Listing by: Ramon Bonilla. OneKey® MLS as distributed by MLS GRID
 - $850,0005 bd2 ba2.1k sqft93 Hearth Lane, Westbury, NY 11590For Sale
 MLS ID #969233, Nina R. Naqvi, Listing by: Douglas Elliman Real Estate. OneKey® MLS as distributed by MLS GRID
 - $724,9994 bd2 ba1.4k sqft5 Mayfair Lane, Hicksville, NY 11801For SaleMLS ID #1037389, Michelle Keegan, Listing by: Douglas Elliman Real Estate. OneKey® MLS as distributed by MLS GRID
- $749,0003 bd2 ba1.4k sqft131 S 5th Street, Bethpage, NY 11714For SaleMLS ID #1036945, Jill Berger, Listing by: Compass Greater NY LLC. OneKey® MLS as distributed by MLS GRID
- $669,0003 bd3 ba1.5k sqft15 Franklin Place #16, Oceanside, NY 11572For SaleMLS ID #1031926, Mary L. Usher, Listing by: Home and Hearth of Long Island. OneKey® MLS as distributed by MLS GRID
- $849,0005 bd2 ba1.4k sqft24 Broadmoor Lane, Westbury, NY 11590For SaleMLS ID #1035305, Wendy L. Liotti, Listing by: Signature Premier Properties. OneKey® MLS as distributed by MLS GRID
- $729,0003 bd3 ba1.6k sqft100 Baker Court #90, Island Park, NY 11558For SaleMLS ID #1028219, Leah Kohen, Listing by: Douglas Elliman Real Estate. OneKey® MLS as distributed by MLS GRID
- $843,0003 bd3 ba1.4k sqft6861 Cloverdale Boulevard #108, Bayside, NY 11364For SaleMLS ID #1035450, Po Wei Tair, Listing by: RE/MAX 1st Choice. OneKey® MLS as distributed by MLS GRID
- $750,0005 bd2 ba1.4k sqft2360 Hamilton Avenue, Bellmore, NY 11710For SaleMLS ID #1030276, Lisa D. Rosenblatt SRS GRI, Listing by: Century 21 AA Realty. OneKey® MLS as distributed by MLS GRID
- $749,0003 bd1 ba1k sqft391 Bellmore Road, East Meadow, NY 11554For SaleMLS ID #1029097, Rao A Shaan Khan CRS GRI E-PRO REN, Listing by: RK Realty Group. OneKey® MLS as distributed by MLS GRID
- $899,0003 bd3 ba1.6k sqft11 Manors Drive, Jericho, NY 11753For SaleMLS ID #968580, Harish K. Kundnani, Listing by: Property Professionals Realty. OneKey® MLS as distributed by MLS GRID
- $719,0004 bd2 ba1.4k sqft790 Woodside Drive, Wantagh, NY 11793For SaleMLS ID #1026889, Doreen Gordon, Listing by: Charles Rutenberg Realty Inc. OneKey® MLS as distributed by MLS GRID
- $649,9992 bd2 ba1.2k sqft750 Lido Boulevard #77b, Lido Beach, NY 11561For SaleMLS ID #1032609, Justin L. Rosenfeld, Listing by: Corcoran SRG Residential. OneKey® MLS as distributed by MLS GRID
- $765,0004 bd2 ba1.3k sqft47 Cove Lane, Levittown, NY 11756For SaleMLS ID #1034378, Gina Arena, Listing by: Exit Family Realty. OneKey® MLS as distributed by MLS GRID
- $735,0004 bd2 ba1.3k sqft65 Club Lane, Levittown, NY 11756For SaleMLS ID #1012178, Frank L. Gatto CBR, Listing by: Signature Premier Properties. OneKey® MLS as distributed by MLS GRID
- $629,9993 bd3 ba1.5k sqft88 E Valley Stream Boulevard #6, Valley Stream, NY 11580For SaleMLS ID #1021243, Roni Cohen, Listing by: B2B Real Estate Group Inc. OneKey® MLS as distributed by MLS GRID
- $795,0002 bd2 ba1.1k sqft20725 Darren Drive #1804, Bayside, NY 11360For SaleMLS ID #995887, Karen A. Dobrucky Skala, Listing by: Prime Realty. OneKey® MLS as distributed by MLS GRID
- $749,0002 bd2 ba1.1k sqft907 Altessa Boulevard, Melville, NY 11747For SaleMLS ID #1023450, Doris Rose Piazza, Listing by: Coldwell Banker American Homes. OneKey® MLS as distributed by MLS GRID
