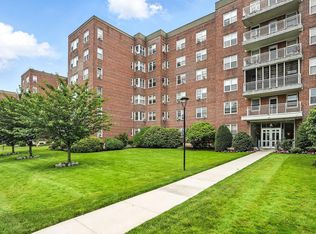
Offered for the first time in more than two decades, this premier top-floor residence at Country Club presents a rare opportunity to enjoy effortless single-level living with sweeping golf course views. A gracious floor plan with a private bedroom wing, offering a welcome sense of separation from the main living spaces, features two bedrooms and two full baths. Hardwood floors, abundant natural light, and multiple exposures invite refreshing cross-breezes throughout the home. The expansive sun-filled living area extends to a private southwest-facing balcony, where afternoon light and picturesque fairway vistas create an exceptional setting to relax and unwind. Storage is extraordinary, with seven closets plus a walk-in closet in the spacious primary suite. Residents enjoy beautifully landscaped grounds, including a serene rear courtyard with seating and an on-site fitness center. Ideally located less than a quarter mile from the shops, restaurants, and everyday conveniences of the Wykagyl neighborhood, and approximately 2.5 miles from Metro-North service in New Rochelle, this is a coveted offering that pairs tranquility, convenience, and timeless appeal.
Coming soon 07/17
$515,000
1255 North Avenue #B6P, New Rochelle, NY 10804
2beds
1,380sqft
Stock Cooperative, Residential
Built in 1953
-- sqft lot
$-- Zestimate®
$373/sqft
$-- HOA
What's special
- 4 hours |
- 80 |
- 5 |
Zillow last checked:
Listing updated:
Listed by:
Julia B Fee Sothebys Int. Rlty 914-620-8682,
Amy P. Sparano 646-388-2871
Source: OneKey® MLS as distributed by MLS GRID,MLS#: 1025899
Loading...
Facts & features
Interior
Bedrooms & bathrooms
- Bedrooms: 2
- Bathrooms: 2
- Full bathrooms: 2
Heating
- Oil, Steam
Cooling
- Wall/Window Unit(s)
Appliances
- Included: Dishwasher, Gas Range, Microwave, Refrigerator
- Laundry: Common Area, In Basement
Features
- Eat-in Kitchen, Elevator, Entrance Foyer, Walk-In Closet(s)
- Flooring: Hardwood
- Basement: Common
- Attic: None
- Has fireplace: No
- Common walls with other units/homes: 2+ Common Walls
Interior area
- Total structure area: 1,380
- Total interior livable area: 1,380 sqft
Property
Parking
- Parking features: Unassigned
Features
- Levels: One
- Patio & porch: Terrace
- Exterior features: Balcony, Courtyard
- Has view: Yes
- View description: Panoramic, Park/Greenbelt
Lot
- Size: 3.22 Acres
Details
- Parcel number: 1000000006024420000001
- Special conditions: None
- Other equipment: Intercom
Construction
Type & style
- Home type: Cooperative
- Property subtype: Stock Cooperative, Residential
- Attached to another structure: Yes
Materials
- Brick
Condition
- Year built: 1953
Utilities & green energy
- Sewer: Public Sewer
- Water: Public
- Utilities for property: Cable Connected, Electricity Connected, Natural Gas Connected, Phone Connected, Sewer Connected, Trash Collection Private
Community & HOA
Community
- Features: Curbs, Fitness Center, Sidewalks
- Security: Building Security
- Subdivision: Country Club
HOA
- Has HOA: No
- Amenities included: Elevator(s), Fitness Center, Landscaping, Live In Super, Maintenance, Maintenance Grounds, Park, Receiving Room, Security, Snow Removal, Trash
Location
- Region: New Rochelle
Financial & listing details
- Price per square foot: $373/sqft
- Date on market: 7/17/2026
- Listing agreement: Exclusive Right To Sell
- Electric utility on property: Yes
Estimated market value
Not available
Estimated sales range
Not available
Not available
Price history
Price history is unavailable.
Public tax history
Tax history is unavailable.
Monthly payment
Climate risks
Neighborhood: Wykagyl
Nearby schools
GreatSchools rating
- 8/10William B Ward Elementary SchoolGrades: K-5Distance: 0.9 mi
- 5/10Albert Leonard Middle SchoolGrades: 6-8Distance: 0.7 mi
- 4/10New Rochelle High SchoolGrades: 9-12Distance: 1.1 mi
Schools provided by the listing agent
- Elementary: William B Ward Elementary School
- Middle: Albert Leonard Middle School
- High: New Rochelle High School
Source: OneKey® MLS as distributed by MLS GRID. This data may not be complete. We recommend contacting the local school district to confirm school assignments for this home.
- $233,7001 bd1 ba850 sqft1255 North Ave APT 5N, New Rochelle, NY 10804Off Market
- $--1 bd1 ba-- sqft1255 North Ave #776F18CCB, New Rochelle, NY 10804Off Market
- $--2 bd2 ba-- sqft1255 North Ave #F320A52C6, New Rochelle, NY 10804Off Market
- $200,0001 bd1 ba900 sqft1255 North Ave APT 2F, New Rochelle, NY 10804Sold
- $--1 bd1 ba-- sqft1255 North Ave #1, New Rochelle, NY 10804Off Market
- $315,0001 bd1 ba832 sqft1255 North Ave BUILDING B-6N, New Rochelle, NY 10804Pending
- $---- bd-- ba-- sqft1255 North Ave APT 5A, New Rochelle, NY 10804Off Market
- $---- bd-- ba-- sqft1255 North Ave APT 1E, New Rochelle, NY 10804Off Market
A local agent can set up tours, give advice and negotiate with sellers.
Similar homes
- $520,0002 bd2 ba1.2k sqft1255 North Avenue #B-4j, New Rochelle, NY 10804For Sale
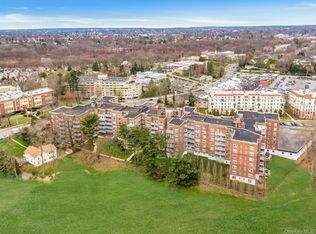
 MLS ID #1013253, Glorianne Mattesi, Listing by: Douglas Elliman Real Estate. OneKey® MLS as distributed by MLS GRID
 - $515,0001 bd2 ba825 sqft175 Huguenot Street #2205, New Rochelle, NY 10801For Sale
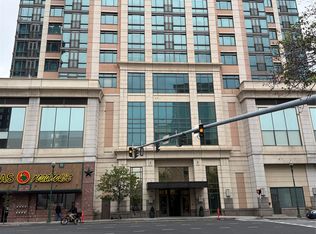 MLS ID #1016047, Scott Cohen, Listing by: Howard Hanna Rand Realty. OneKey® MLS as distributed by MLS GRID
 - $--1 bd1 ba850 sqft2262 Palmer Ave, New Rochelle, NY 10801Auction
 Auction.com 2
 - $399,0002 bd1 ba1.3k sqft43 Calton Road #2J, New Rochelle, NY 10804For Sale
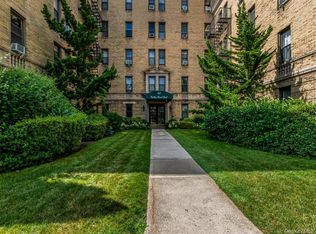 MLS ID #1016448, Angel Colon, Listing by: Houlihan Lawrence Inc.. OneKey® MLS as distributed by MLS GRID
 - $465,0001 bd1 ba1.1k sqft1270 North Avenue #5A, New Rochelle, NY 10804For SaleMLS ID #876954, Michele Silverman Bedell, Listing by: Silversons Realty, LLC. OneKey® MLS as distributed by MLS GRID
- $695,0002 bd2 ba1.1k sqft1270 North Avenue #1h, New Rochelle, NY 10804For SaleMLS ID #1005869, Glorianne Mattesi, Listing by: Douglas Elliman Real Estate. OneKey® MLS as distributed by MLS GRID
- $489,0002 bd2 ba1.1k sqft281 Garth Road #C2H, Scarsdale, NY 10583For SaleMLS ID #997069, Daniel Cezimbra, Listing by: Houlihan Lawrence Inc.. OneKey® MLS as distributed by MLS GRID
- $649,0003 bd2 ba1.8k sqft43 Calton Road #5C, New Rochelle, NY 10804For SaleMLS ID #930803, Gezim Nilaj, Listing by: William Raveis Real Estate. OneKey® MLS as distributed by MLS GRID
- $525,0002 bd1 ba950 sqft1183 California Road #B-1, Eastchester, NY 10709For SaleMLS ID #1022575, Debra Navaretta, Listing by: Patricia Forgione's Realty. OneKey® MLS as distributed by MLS GRID
- $535,0002 bd3 ba1.2k sqft175 Huguenot Street #1607, New Rochelle, NY 10801For SaleMLS ID #1006521, Rosetta Bulfamante, Listing by: Houlihan Lawrence Inc.. OneKey® MLS as distributed by MLS GRID
- $300,0002 bd2 ba1.1k sqft2241 Palmer Avenue #3E, New Rochelle, NY 10801For SaleMLS ID #1019646, Ken Wile, Listing by: Redfin Real Estate. OneKey® MLS as distributed by MLS GRID
- $475,0002 bd2 ba1k sqft20 Alden Place #1, Bronxville, NY 10708For SaleMLS ID #991607, Deborah B. Maxwell, Listing by: Julia B Fee Sothebys Int. Rlty. OneKey® MLS as distributed by MLS GRID
- $399,0001 bd1 ba860 sqft25 Leroy Pl APT 405, New Rochelle, NY 10805For Sale By Owner
- $519,0001 bd1 ba890 sqft1 Scarsdale Road #409, Tuckahoe, NY 10707For SaleMLS ID #1023040, Nino Petruccelli, Listing by: Howard Hanna Rand Realty. OneKey® MLS as distributed by MLS GRID
- $389,0001 bd1 ba750 sqft28 Oregon Avenue #A, Bronxville, NY 10708For SaleMLS ID #1014330, Margie Lelia, Listing by: RE/MAX Prime Properties. OneKey® MLS as distributed by MLS GRID
- $479,0002 bd1 ba950 sqft1217 California Road #A-23, Eastchester, NY 10709For SaleMLS ID #1022196, Deborah Vazquez, Listing by: Ragette Real Estate, Inc.. OneKey® MLS as distributed by MLS GRID
- $715,0003 bd3 ba1.8k sqft11 Prince Street #C5, New Rochelle, NY 10801For SaleMLS ID #1015685, Mary Stetson, Listing by: Stetson Real Estate. OneKey® MLS as distributed by MLS GRID
- $525,0003 bd3 ba1.4k sqft146 Beechwood Avenue, New Rochelle, NY 10801For SaleMLS ID #1004290, Dario Navarrete, Listing by: Librett Real Estate Group Inc. OneKey® MLS as distributed by MLS GRID
- $749,0003 bd2 ba1.6k sqft84 Lawrence Place, New Rochelle, NY 10801For SaleMLS ID #1020268, Glorianne Mattesi, Listing by: Douglas Elliman Real Estate. OneKey® MLS as distributed by MLS GRID
- $259,0002 bd2 ba1.1k sqft2241 Palmer Avenue #4M, New Rochelle, NY 10801For SaleMLS ID #1009062, Robert Kraft, Listing by: Howard Hanna Rand Realty. OneKey® MLS as distributed by MLS GRID
