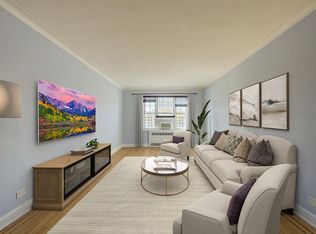
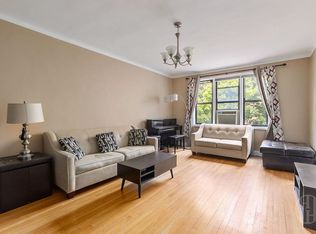
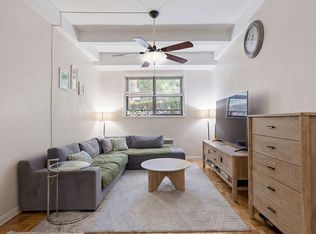
FOREST HILLS SOUTH Very sunny & spacious, 1 Bedroom / 1 Bathroom apartment with classic elegance and charm. open views and amazing light from every window. Renovated with attention given to every detail, offers spacious Sunken Living Room with bay windows, Elegant Dining Area, large entry foyer that can serve as a home office, fully renovated Windowed Kitchen with modern cabinets, quartz countertops, all stainless-steel appliances, and tiled flooring. Renovated windowed Bathroom, spacious bedroom that can fit a King size bed, Hardwood Floors throughout the entire apartment, dressing area, deep closets, and 9Ft Ceiling.
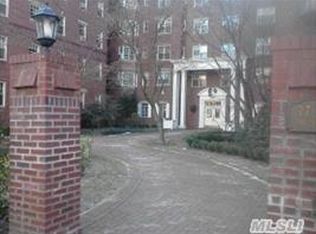
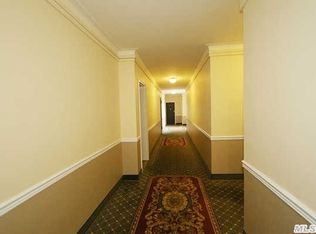
Located in Forest Hills South, a well-maintained and financially sound co-op complex featuring seven beautifully preserved prewar buildings. Residents enjoy landscaped English gardens, water fountains, private sitting areas, as well as elegant lobbies and hallways. Amenities include part-time doorman, elevator, live-in super & on-site maintenance staff, on-site management office, laundry room, storage & bike rooms, gym, indoor playroom, reading lounge, community room, parking (wait list). Prime location, centrally and conveniently located, half a block to E & F express trains, buses, and major highways. Just minutes to LIRR, Austin Street’s shops, fine dining, movie theaters, Forest Hills Stadium, the West Side Tennis Club, and the newly opened Trader Joe’s. Low monthly Maintenance fee $838.85 included heat, water and property taxes 20% Down Payment. NO Pets.
For sale
$375,000
77-14 113th Street #2A, Forest Hills, NY 11375
1beds
875sqft
Stock Cooperative, Residential
Built in 1938
-- sqft lot
$-- Zestimate®
$429/sqft
$-- HOA
What's special
Water fountainsPrivate sitting areasClassic elegance and charmDressing areaAll stainless-steel appliancesElegant lobbies and hallwaysTiled flooring
- 3 days |
- 442 |
- 28 |
Likely to sell faster than
Zillow last checked:
Listing updated:
Listed by:
Benjamin Realty Since 1980 718-263-1600,
David Dan 917-400-4748
Source: OneKey® MLS as distributed by MLS GRID,MLS#: 1028710
Facts & features
Interior
Bedrooms & bathrooms
- Bedrooms: 1
- Bathrooms: 1
- Full bathrooms: 1
Heating
- Hot Water, Natural Gas, Steam
Cooling
- Wall/Window Unit(s)
Appliances
- Included: Dishwasher, Gas Range, Microwave, Refrigerator, Stainless Steel Appliance(s)
- Laundry: Common Area, In Basement
Features
- First Floor Bedroom, First Floor Full Bath, Formal Dining, High Ceilings, High Speed Internet, Open Floorplan, Quartz/Quartzite Counters, Walk-In Closet(s)
- Flooring: Hardwood
- Windows: Double Pane Windows
- Attic: None
- Has fireplace: No
Interior area
- Total structure area: 875
- Total interior livable area: 875 sqft
Property
Parking
- Total spaces: 1
- Parking features: Waitlist
- Garage spaces: 1
Features
- Levels: One
- Exterior features: Courtyard, Garden
- Has view: Yes
- View description: Open
Details
- Parcel number: 02268001340528042A
- Special conditions: None
Construction
Type & style
- Home type: Cooperative
- Property subtype: Stock Cooperative, Residential
Materials
- Brick
Condition
- Actual,Updated/Remodeled
- Year built: 1938
Details
- Builder model: One BR / One Bathroom
Utilities & green energy
- Sewer: Public Sewer
- Water: Public
- Utilities for property: Cable Available, Electricity Connected, Natural Gas Connected, Trash Collection Public, Water Available, Water Connected
Community & HOA
Community
- Features: Fitness Center, Park
- Security: Building Security, Smoke Detector(s), Video Cameras
- Subdivision: Forest Hills South
HOA
- Has HOA: No
- Amenities included: Building Link, Business Center, Children's Playroom, Door Person, Elevator(s), Fitness Center, Landscaping, Live In Super, Maintenance, Maintenance Grounds, Park, Parking, Recreation Facilities, Security, Snow Removal
- Services included: Common Area Maintenance, Maintenance Structure, Maintenance Grounds, Heat, Hot Water, Sewer, Snow Removal, Trash, Water
Location
- Region: Forest Hills
Financial & listing details
- Price per square foot: $429/sqft
- Date on market: 7/22/2026
- Cumulative days on market: 3 days
- Listing agreement: Exclusive Right To Sell
- Electric utility on property: Yes
Estimated market value
Not available
Estimated sales range
Not available
Not available
Price history
| Date | Event | Price |
|---|---|---|
| 7/22/2026 | Listed for sale | $375,000+5.3%$429/sqft |
Source:  OneKey® MLS as distributed by MLS GRID #1028710 Report a problem OneKey® MLS as distributed by MLS GRID #1028710 Report a problem | ||
| 2/16/2018 | Sold | $356,260$407/sqft |
Source: Public Record Report a problem | ||
Public tax history
Tax history is unavailable.
Find assessor info on the county website
Monthly payment
Climate risks
Neighborhood: Forest Hills
Nearby schools
GreatSchools rating
- 10/10Ps 196 Grand Central ParkwayGrades: PK-5Distance: 0.5 mi
- 9/10Jhs 157 Stephen A HalseyGrades: 6-8Distance: 1.5 mi
- 3/10Hillcrest High SchoolGrades: 9-12Distance: 1.7 mi
Schools provided by the listing agent
- Elementary: Ps 196 Grand Central Parkway
- Middle: Jhs 157 Stephen A Halsey
- High: Forest Hills High School
Source: OneKey® MLS as distributed by MLS GRID. This data may not be complete. We recommend contacting the local school district to confirm school assignments for this home.
- $554,6002 bd2 ba-- sqft77-14 113th St APT 4H, Flushing, NY 11375Off Market
- $266,500-- bd-- ba-- sqft77-14 113th St APT 2S, Flushing, NY 11375Off Market
- $281,3001 bd1 ba-- sqft77-14 113th St #6U, Flushing, NY 11375Off Market
- $479,0002 bd1 ba1k sqft77-14 113th St #4S, Flushing, NY 11375For Sale
- $358,3001 bd1 ba-- sqft77-14 113th St #5J, Queens, NY 11375Off Market
- $727,2003 bd2 ba-- sqft77-14 113th St APT 4B, Queens, NY 11375Off Market
- $438,900-- bd-- ba-- sqft77-14 113th St APT 2H, Flushing, NY 11375Off Market
- $608,900-- bd-- ba-- sqft77-14 113th St APT 3M, Forest Hills, NY 11375Off Market
- $349,0001 bd1 ba-- sqft77-14 113th St #4E, Forest Hills, NY 11375Off Market
A local agent can set up tours, give advice and negotiate with sellers.
Similar homes
- $359,0001 bd1 ba900 sqft76-36 113th St APT 4P, Flushing, NY 11375Active
 MLS ID #S1832902, Christopher Milson, Listing by: Brown Harris Stevens Forest Hills LLC. StreetEasy
 - $350,0001 bd1 ba850 sqft6910 Yellowstone Blvd APT 507, Flushing, NY 11375Active
 MLS ID #S1827258, David Cline, Listing by: Howard Hanna NYC. StreetEasy
 - $489,9002 bd1 ba1.1k sqftRomney Hall Owners Corp, Forest Hills, NY 11375Active
 MLS ID #S1836569, Christopher Lee Espinal, Listing by: Douglas Elliman. StreetEasy
 - $399,0002 bd1 ba1k sqft83-40 Austin St APT 1S, Queens, NY 11415Active
 MLS ID #S1838779, Sasha Lafontaine, Listing by: Compass. StreetEasy
 - $399,9992 bd1 ba1.1k sqft67-12 Yellowstone Blvd #E8, Queens, NY 11375ActiveMLS ID #S1807676, Heena Das, Listing by: Douglas Elliman. StreetEasy
- $299,0001 bd1 ba750 sqft7716 Austin Street #2K, Forest Hills, NY 11375For Sale
 MLS ID #947580, Kaylin M. Scanlon, Listing by: Signature Premier Properties. OneKey® MLS as distributed by MLS GRID
 - $428,5002 bd1 ba970 sqft7210 112th St APT 5B, Flushing, NY 11375ActiveMLS ID #S1809520, Emily Farr, Listing by: Brown Harris Stevens Forest Hills LLC. StreetEasy
- $345,0001 bd1 ba850 sqft6730 Dartmouth St APT 2H, Flushing, NY 11375ActiveMLS ID #S1819785, Hyun J Lee, Listing by: RE MAX Team. StreetEasy
- $424,0002 bd1 ba1.1k sqft6787 Booth St APT 6J, Flushing, NY 11375ActiveMLS ID #S1824039, Jillian Grancaric, Listing by: Benjamin Realty Since 1980. StreetEasy
- $349,0001 bd1 ba1k sqft64-85 Saunders Street #A8, Rego Park, NY 11374For SaleMLS ID #1019411, Aaron S. Nathans, Listing by: NYC Red Group LLC. OneKey® MLS as distributed by MLS GRID
- $449,9991 bd1 ba611 sqft20 Continental Avenue #1K, Forest Hills, NY 11375For SaleMLS ID #999904, Marguerite Karamoshos, Listing by: Signature Premier Properties. OneKey® MLS as distributed by MLS GRID
- $325,0001 bd1 ba850 sqft10221 63rd Rd #A 67, Forest Hills, NY 11375ActiveMLS ID #S1835341, Denise De Maria, Listing by: Brown Harris Stevens Forest Hills LLC. StreetEasy
- $448,0002 bd1 ba980 sqft99-45 67th Rd #218, Forest Hills, NY 11375ActiveMLS ID #S1832437, Albert Hui, Listing by: Remax City Square. StreetEasy
- $385,0001 bd1 ba850 sqft63-61 99th St #B12, Rego Park, NY 11374ActiveMLS ID #S1825740, Sandra Awad, Listing by: Prime Realty. StreetEasy
- $325,0001 bd1 ba900 sqftThe Beverly House, Kew Gardens, NY 11415ActiveMLS ID #S1835708, Alan Mann, Listing by: Douglas Elliman. StreetEasy
- $465,0002 bd1 ba1.1k sqft69-11 Yellowstone Blvd #A-4, Forest Hills, NY 11375ActiveMLS ID #S1827497, Zhongying Chen, Listing by: YouYork Management LLC. StreetEasy
- $459,9991 bd1 ba637 sqft70 47th Ave E Unit A, Corona, NY 11368ActiveMLS ID #S1838800, Ping Ping Lu, Listing by: Block & Lot Real Estate Services, Inc.. StreetEasy
- $365,0002 bd1 ba950 sqft28-02 141st Street #1C, Flushing, NY 11354For SaleMLS ID #1013844, Dayu Li, Listing by: Chous Realty Group Inc. OneKey® MLS as distributed by MLS GRID
- $368,0002 bd1 ba950 sqft27-10 Parsons Boulevard #4B, Flushing, NY 11354For SaleMLS ID #1014792, Dayu Li, Listing by: Chous Realty Group Inc. OneKey® MLS as distributed by MLS GRID
- $299,0001 bd1 ba730 sqft67-30 Dartmouth Street #2S, Forest Hills, NY 11375For SaleMLS ID #995028, Nigel Wingate, Listing by: Coldwell Banker American Homes. OneKey® MLS as distributed by MLS GRID
