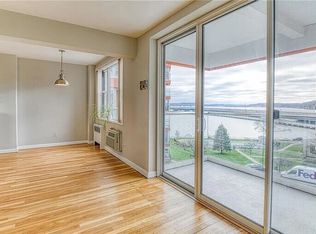
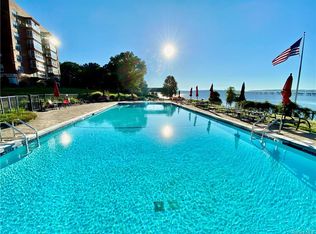
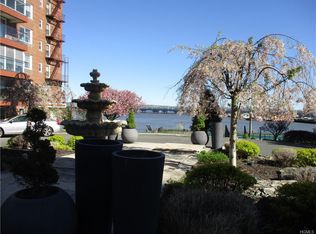
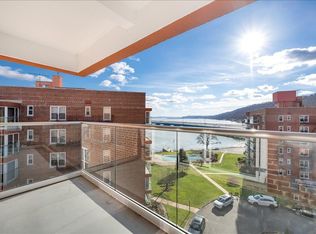
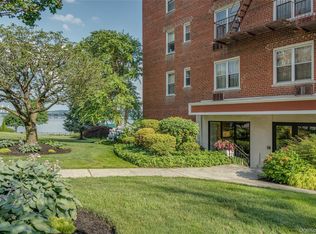
Perched on the fourth floor of building 2, this lovely co-op offers riverviews from every room. While this unit has not been extensively updated over the years, it is immaculate and in pristine condition. This allows you the luxury of moving in and personalizing it overtime – creating the home of your dreams – not someone else’s. A true highlight is the terrace overlooking the courtyard, pool and river beyond. Other features include tons of closets, hardwood floors and primary bedroom with private ensuite bath **Added Bonus - Exceptionally low maintenance of $1601 includes your taxes, all utilities except cable as well as community upkeep, landscaping, pool, trash and snow removal.** Located in Salisbury Point, the Hudson River Valley’s premier riverfront co-op community. Situated on 6 park-like acres on the banks of the Hudson River. Enoy the refreshing riverside pool, grab a lawn chair and a good book and hang out on the dock, host friends and family for an awesome summertime barbeque in the picnic area, or try your hand at gardening in the community garden. Hiking, biking, sailing, cool shops and restaurants are all just minutes away. Equally perfect for year-round living or lock and leave for the winter. All this and so much more. Don’t wait. Call now.
Pending
Price cut: $13K (6/25)
$379,000
2 Salisbury Point #4E, Nyack, NY 10960
2beds
1,200sqft
Stock Cooperative, Residential
Built in 1959
-- sqft lot
$-- Zestimate®
$316/sqft
$-- HOA
What's special
Refreshing riverside poolTons of closetsRiverviews from every roomHardwood floorsCommunity garden
- 149 days
- 119
- 0
Zillow last checked:
Listing updated:
Listed by:
Howard Hanna Rand Realty 845-358-7310,
Donna Cox 845-641-8613
Source: OneKey® MLS as distributed by MLS GRID,MLS#: 988165
Facts & features
Interior
Bedrooms & bathrooms
- Bedrooms: 2
- Bathrooms: 2
- Full bathrooms: 2
Primary bedroom
- Level: First
Bedroom 2
- Level: First
Primary bathroom
- Level: First
Bathroom 2
- Level: First
Other
- Description: Enclosed outdoor balcony
- Level: First
Dining room
- Level: First
Kitchen
- Level: First
Living room
- Level: First
Heating
- See Remarks
Cooling
- Wall/Window Unit(s)
Appliances
- Included: Cooktop, Dishwasher, Oven, Refrigerator
- Laundry: Common Area
Features
- First Floor Bedroom, First Floor Full Bath, Ceiling Fan(s), Entrance Foyer, Formal Dining, Storage, Walk-In Closet(s)
- Windows: Triple Pane Windows
- Has fireplace: No
- Common walls with other units/homes: End Unit
Interior area
- Total structure area: 1,200
- Total interior livable area: 1,200 sqft
Property
Parking
- Parking features: Assigned, Parking Lot
Features
- Patio & porch: Terrace
- Exterior features: Balcony, Courtyard, Fire Pit, Garden
- Has view: Yes
- View description: Bridge(s), River
- Has water view: Yes
- Water view: River
- Waterfront features: River Front
Details
- Special conditions: None
Construction
Type & style
- Home type: Cooperative
- Architectural style: Other
- Property subtype: Stock Cooperative, Residential
- Attached to another structure: Yes
Materials
- Brick
Condition
- Year built: 1959
Utilities & green energy
- Sewer: Public Sewer
- Water: Public
- Utilities for property: Cable Available, Electricity Connected, Phone Available, Sewer Connected, Trash Collection Private, Water Connected
Community & HOA
Community
- Features: Curbs, Other, Pool, Sidewalks
- Subdivision: Salisbury Point
HOA
- Has HOA: No
Location
- Region: Nyack
Financial & listing details
- Price per square foot: $316/sqft
- Date on market: 4/21/2026
- Cumulative days on market: 149 days
- Listing agreement: Exclusive Right To Sell
- Electric utility on property: Yes
Estimated market value
Not available
Estimated sales range
Not available
Not available
Price history
| Date | Event | Price |
|---|---|---|
| 8/12/2026 | Pending sale | $379,000$316/sqft |
Source:  OneKey® MLS as distributed by MLS GRID #988165 Report a problem OneKey® MLS as distributed by MLS GRID #988165 Report a problem | ||
| 6/25/2026 | Price change | $379,000-3.3%$316/sqft |
Source: OneKey® MLS as distributed by MLS GRID #988165 Report a problem | ||
| 5/20/2026 | Price change | $392,000-2%$327/sqft |
Source: OneKey® MLS as distributed by MLS GRID #988165 Report a problem | ||
| 4/21/2026 | Listed for sale | $400,000$333/sqft |
Source: OneKey® MLS as distributed by MLS GRID #988165 Report a problem | ||
Public tax history
Tax history is unavailable.
Monthly payment
Climate risks
Neighborhood: South Nyack
Nearby schools
Schools provided by the listing agent
- Elementary: Upper Nyack
- Middle: Nyack Middle School
- High: Nyack Senior High School
Source: OneKey® MLS as distributed by MLS GRID. This data may not be complete. We recommend contacting the local school district to confirm school assignments for this home.
Similar homes
- $395,0001 bd1 ba900 sqft103 Gedney Street #6G, Nyack, NY 10960For Sale

 MLS ID #1029914, Isabel Retallack, Listing by: Corcoran Baer & McIntosh. OneKey® MLS as distributed by MLS GRID
 - $475,0002 bd2 ba1.2k sqft4 Salisbury Point #4A, Nyack, NY 10960For Sale
 MLS ID #966455, Donna Cox, Listing by: Howard Hanna Rand Realty. OneKey® MLS as distributed by MLS GRID
 - $415,0002 bd2 ba1k sqft2 Church Lane #I, Valley Cottage, NY 10989For Sale
 MLS ID #1044639, Gregory W Miller, Listing by: Keller Williams Hudson Valley. OneKey® MLS as distributed by MLS GRID
 - $369,0002 bd2 ba1k sqft39 Sussex Drive #B, Yorktown Heights, NY 10598For Sale
 MLS ID #1028904, Mary L. Craig, Listing by: Coldwell Banker Realty. OneKey® MLS as distributed by MLS GRID
 - $399,0001 bd1 ba791 sqft1155 Warburton Avenue #5A, Yonkers, NY 10701For SaleMLS ID #1040500, Sara C. Reel, Listing by: Julia B Fee Sothebys Int. Rlty. OneKey® MLS as distributed by MLS GRID
- $379,0001 bd2 ba886 sqft701 Pelham Road #5L, New Rochelle, NY 10805For SaleMLS ID #1042447, Louise Del Giudice, Listing by: Century 21 Marciano. OneKey® MLS as distributed by MLS GRID
- $425,0002 bd1 ba1.2k sqft20 N Broadway #A304, White Plains, NY 10601For SaleMLS ID #1040032, Michael W. Locke, Listing by: Houlihan Lawrence Inc.. OneKey® MLS as distributed by MLS GRID
- $425,0002 bd2 ba1.3k sqft235 Garth Road #E1G, Scarsdale, NY 10583For SaleMLS ID #1038035, Jeremy Zucker, Listing by: Keller Williams NY Realty. OneKey® MLS as distributed by MLS GRID
- $379,0002 bd2 ba1k sqft5 Rockledge Avenue #1A, Hartsdale, NY 10530For SaleMLS ID #1030791, Yekaterina Brinkman, Listing by: Houlihan Lawrence Inc.. OneKey® MLS as distributed by MLS GRID
- $339,9991 bd1 ba750 sqft330 S Broadway #B11, Tarrytown, NY 10591For SaleMLS ID #1038514, Luba Sydor, Listing by: Houlihan Lawrence Inc.. OneKey® MLS as distributed by MLS GRID
- $320,0001 bd1 ba725 sqft330 S Broadway #D11, Tarrytown, NY 10591For SaleMLS ID #1047604, Mikka Ferrer, Listing by: Coldwell Banker Realty. OneKey® MLS as distributed by MLS GRID
- $450,0002 bd2 ba1.1k sqft281 Garth Road #B5H, Scarsdale, NY 10583For SaleMLS ID #1034160, Kamala Vittal, Listing by: Julia B Fee Sothebys Int. Rlty. OneKey® MLS as distributed by MLS GRID
- $370,0002 bd2 ba1.2k sqft100 E Hartsdale Avenue #6LW, Hartsdale, NY 10530For SaleMLS ID #1031783, Dean M. Nugent, Listing by: Mary Jane Pastor Realty. OneKey® MLS as distributed by MLS GRID
- $299,9901 bd1 ba861 sqft3 W Lawrence Park Drive #3, Piermont, NY 10968For SaleMLS ID #1016088, Michael P Truiano, Listing by: Howard Hanna Rand Realty. OneKey® MLS as distributed by MLS GRID
- $369,5003 bd2 ba1.3k sqft11 Balint Drive #745, Yonkers, NY 10710For SaleMLS ID #1019093, Renee LaTorre, Listing by: Berkshire Hathaway HS NY Prop. OneKey® MLS as distributed by MLS GRID
- $399,0002 bd2 ba1k sqft910 Stuart Avenue #2EF, Mamaroneck, NY 10543For SaleMLS ID #1039545, Julie Webber, Listing by: Houlihan Lawrence Inc.. OneKey® MLS as distributed by MLS GRID
- $387,9002 bd2 ba1.2k sqft3515 Henry Hudson Parkway #5G, Bronx, NY 10463For SaleMLS ID #968381, Lee Moskof, Listing by: Brown Harris Stevens. OneKey® MLS as distributed by MLS GRID
- $369,0002 bd1 ba1k sqft180 Van Cortlandt Park S #5C, Bronx, NY 10463For SaleMLS ID #1025039, Laura Neumann, Listing by: LLK Homes Realty Inc.. OneKey® MLS as distributed by MLS GRID
- $300,0002 bd2 ba1.1k sqft2241 Palmer Avenue #3E, New Rochelle, NY 10801For SaleMLS ID #1019646, Ken Wile, Listing by: Redfin Real Estate. OneKey® MLS as distributed by MLS GRID
