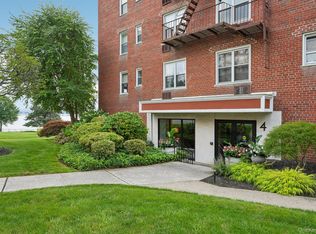
Spectacular River Views – It’s been years since a highly sought after A-Line unit in Bldg 4 has come on the market. You will be captivated by the full, unobstructed views and the open concept layout. Imagine falling asleep watching the ever-changing lights of the bridge and enjoying your morning cup of coffee from your enclosed balcony as the sun rises over the river. Simply magical. Vintage Beauty Queen cabinets and original baths. Located in Salisbury Point, one of the Hudson River Valley’s premier riverfront co-op communities. Situated on 6 park-like acres on the banks of the Hudson River. Take a refreshing swim in the riverside pool, grab your lawn chair and lounge on the sitting dock, host friends and family for an awesome summertime barbeque in the picnic area, or try your hand at gardening in the community garden. Hiking, biking, sailing, cool shops and restaurants are all just minutes away. Equally perfect for year round living or lock and leave for the winter. **Monthly maintenance of $1600 includes your taxes, all utilities except cable as well as community upkeep, landscaping, pool, trash and snow removal.** All this and so very much more. Don’t wait. Call now.
For sale
$475,000
4 Salisbury Point #4A, Nyack, NY 10960
2beds
1,200sqft
Stock Cooperative, Residential
Built in 1960
-- sqft lot
$-- Zestimate®
$396/sqft
$-- HOA
What's special
Enclosed balconyVintage beauty queen cabinetsRiverside poolSitting dockSpectacular river viewsFull unobstructed viewsPicnic area
- 186 days
- 1,237
- 63
Zillow last checked:
Listing updated:
Listed by:
Howard Hanna Rand Realty 845-358-7310,
Donna Cox 845-641-8613
Source: OneKey® MLS as distributed by MLS GRID,MLS#: 966455
Facts & features
Interior
Bedrooms & bathrooms
- Bedrooms: 2
- Bathrooms: 2
- Full bathrooms: 2
Primary bedroom
- Description: With magnificent river view
- Level: First
Primary bathroom
- Description: Private primary bathroom
- Level: First
Bonus room
- Description: Foyer/entryway with room for a home office
- Level: First
Bonus room
- Description: Enclosed balcony overlooking the river, pool and lush property
- Level: First
Dining room
- Description: Open concept with easy flow between foyer, kitchen, living room and dining room
- Level: First
Kitchen
- Level: First
Living room
- Description: Living room w/ full river view
- Level: First
Heating
- Steam
Cooling
- Wall/Window Unit(s)
Appliances
- Included: Dishwasher, Electric Cooktop, Oven, Refrigerator
- Laundry: Laundry Room
Features
- First Floor Bedroom, First Floor Full Bath, Elevator, Formal Dining, Open Floorplan, Original Details, Primary Bathroom, Walk-In Closet(s)
- Flooring: Hardwood
- Common walls with other units/homes: 2+ Common Walls
Interior area
- Total structure area: 1,200
- Total interior livable area: 1,200 sqft
Property
Parking
- Parking features: Assigned, Parking Lot
Accessibility
- Accessibility features: Accessible Bedroom, Accessible Central Living Area, Accessible Common Area
Features
- Patio & porch: Terrace
- Exterior features: Balcony, Garden, Gas Grill
- Pool features: Community, In Ground
- Has view: Yes
- View description: Bridge(s), Panoramic, River
- Has water view: Yes
- Water view: River
- Waterfront features: River Front, Waterfront
Lot
- Features: Near Public Transit, Near Shops, Views
Details
- Special conditions: None
Construction
Type & style
- Home type: Cooperative
- Architectural style: Other
- Property subtype: Stock Cooperative, Residential
- Attached to another structure: Yes
Materials
- Brick
Condition
- Year built: 1960
Utilities & green energy
- Sewer: Public Sewer
- Water: Public
- Utilities for property: Cable Available, Electricity Available, Phone Available, Sewer Connected, Water Connected
Community & HOA
Community
- Features: Other, Pool
HOA
- Has HOA: No
- Amenities included: Elevator(s), Landscaping, Lounge, Maintenance Grounds, Park, Playground, Pool, Snow Removal, Trash
- Services included: Air Conditioning, Electricity, Maintenance Structure, Gas, Maintenance Grounds, Heat, Hot Water, Pool Service, Sewer, Snow Removal, Trash, Water
Location
- Region: Nyack
Financial & listing details
- Price per square foot: $396/sqft
- Date on market: 3/4/2026
- Cumulative days on market: 145 days
- Listing agreement: Exclusive Right To Sell
- Listing terms: Cash,Conventional
- Electric utility on property: Yes
Estimated market value
Not available
Estimated sales range
Not available
Not available
Price history
| Date | Event | Price |
|---|---|---|
| 4/17/2026 | Price change | $475,000-4%$396/sqft |
Source:  OneKey® MLS as distributed by MLS GRID #966455 Report a problem OneKey® MLS as distributed by MLS GRID #966455 Report a problem | ||
| 4/3/2026 | Price change | $495,000-2%$413/sqft |
Source: OneKey® MLS as distributed by MLS GRID #966455 Report a problem | ||
| 3/4/2026 | Listed for sale | $505,000$421/sqft |
Source: OneKey® MLS as distributed by MLS GRID #966455 Report a problem | ||
Public tax history
Tax history is unavailable.
Monthly payment
Climate risks
Neighborhood: South Nyack
Nearby schools
Schools provided by the listing agent
- Elementary: Upper Nyack
- Middle: Nyack Middle School
- High: Nyack Senior High School
Source: OneKey® MLS as distributed by MLS GRID. This data may not be complete. We recommend contacting the local school district to confirm school assignments for this home.

Similar homes
- $395,0001 bd1 ba900 sqft103 Gedney Street #6G, Nyack, NY 10960For Sale

 MLS ID #1029914, Isabel Retallack, Listing by: Corcoran Baer & McIntosh. OneKey® MLS as distributed by MLS GRID
 - $470,0002 bd2 ba1.1k sqft281 Garth Road #B5H, Scarsdale, NY 10583For Sale
 MLS ID #1034160, Kamala Vittal, Listing by: Julia B Fee Sothebys Int. Rlty. OneKey® MLS as distributed by MLS GRID
 - $445,0002 bd2 ba1.3k sqft235 Garth Road #E1G, Scarsdale, NY 10583For Sale
 MLS ID #1038035, Jeremy Zucker, Listing by: Keller Williams NY Realty. OneKey® MLS as distributed by MLS GRID
 - $499,9002 bd2 ba1k sqft445 W 240th St APT 6A, Bronx, NY 10463Active
 MLS ID #S1838362, Monica Capellan, Listing by: Prominent Properties Sotheby's International Realty. StreetEasy
 - $499,9992 bd2 ba1.4k sqft23 Water Grant Street #4N, Yonkers, NY 10701For SaleMLS ID #1019119, Eric Stein, Listing by: RE/MAX Distinguished Hms.&Prop. OneKey® MLS as distributed by MLS GRID
- $399,0001 bd1 ba791 sqft1155 Warburton Avenue #5A, Yonkers, NY 10701For SaleMLS ID #1040500, Sara C. Reel, Listing by: Julia B Fee Sothebys Int. Rlty. OneKey® MLS as distributed by MLS GRID
- $425,0002 bd2 ba1.2k sqft1133 Midland Avenue #1K, Bronxville, NY 10708For SaleMLS ID #1030207, Lisa Bucolo, Listing by: Houlihan Lawrence Inc.. OneKey® MLS as distributed by MLS GRID
- $295,0002 bd1 ba900 sqft140 N Broadway #P-4, Irvington, NY 10533For SaleMLS ID #1034496, Laura Ionata, Listing by: Corcoran Legends Realty. OneKey® MLS as distributed by MLS GRID
- $419,0002 bd2 ba1k sqft202 Kearsing Parkway, Monsey, NY 10952For SaleMLS ID #1010122, Naomi Streicher, Listing by: Q Home Sales. OneKey® MLS as distributed by MLS GRID
- $565,0002 bd2 ba1.3k sqft500 High Point Drive #810, Hartsdale, NY 10530For SaleMLS ID #1000629, Amy Huang, Listing by: Keller Williams Realty Group. OneKey® MLS as distributed by MLS GRID
- $549,0002 bd2 ba1.5k sqft18 Windward Lane #17, Bronx, NY 10464For SaleMLS ID #906951, Louise Del Giudice, Listing by: Century 21 Marciano. OneKey® MLS as distributed by MLS GRID
- $339,9991 bd1 ba750 sqft330 S Broadway #B11, Tarrytown, NY 10591For SaleMLS ID #1038514, Luba Sydor, Listing by: Houlihan Lawrence Inc.. OneKey® MLS as distributed by MLS GRID
- $449,9992 bd1 ba1.2k sqft20 Manchester Road #2L, Eastchester, NY 10709For SaleMLS ID #1031288, Harrison Ragone, Listing by: Julia B Fee Sothebys Int. Rlty. OneKey® MLS as distributed by MLS GRID
- $499,0002 bd2 ba1.2k sqft1255 North Avenue #B-4j, New Rochelle, NY 10804For SaleMLS ID #1013253, Glorianne Mattesi, Listing by: Douglas Elliman Real Estate. OneKey® MLS as distributed by MLS GRID
- $395,0001 bd1 ba833 sqft1155 Warburton Avenue #2S, Yonkers, NY 10701For SaleMLS ID #1043213, Sara C. Reel, Listing by: Julia B Fee Sothebys Int. Rlty. OneKey® MLS as distributed by MLS GRID
- $649,9992 bd2 ba1.1k sqft1155 Warburton Avenue #3PR, Yonkers, NY 10701For SaleMLS ID #1003407, Sara C. Reel, Listing by: Julia B Fee Sothebys Int. Rlty. OneKey® MLS as distributed by MLS GRID
