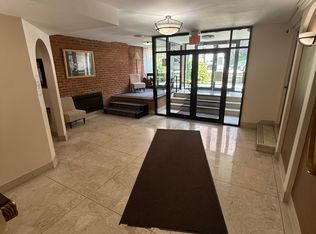
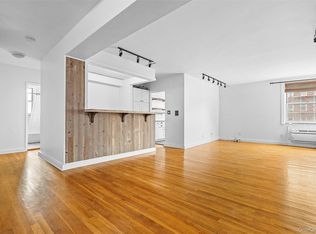
Lovely sunny unit! Be the first to use this brand new Kitchen -- Just installed with all new cabinets, countertops, lighting and appliances. The entire apartment has been painted and new wall to wall carpeting has just been installed. The bathroom is updated with new toilet, vanity, lighting and medicine cabinet. Apartment has a private south facing balcony off the living room. There is also a separate large dining area open to the living room. And just a 5 minute walk to the Fleetwood Metro North Train Station. The building has both garage and outdoor spaces; short wait list for your own spot. THIS IS A SPONSOR UNIT SO NO BOARD APPROVAL IS REQUIRED. Prescreening Form attached to the listing.
Pending
$199,000
636 N Terrace Avenue #3-E, Mount Vernon, NY 10552
1beds
725sqft
Stock Cooperative, Residential
Built in 1969
-- sqft lot
$198,800 Zestimate®
$274/sqft
$-- HOA
What's special
New toiletSunny unitAll new cabinetsBrand new kitchen
- 78 days
- 19
- 2
Zillow last checked:
Listing updated:
Listed by:
Houlihan & O'Malley R. E. Serv 914-337-7888,
Joseph B. Houlihan 914-645-6640
Source: OneKey® MLS as distributed by MLS GRID,MLS#: 1030297
Facts & features
Interior
Bedrooms & bathrooms
- Bedrooms: 1
- Bathrooms: 1
- Full bathrooms: 1
Other
- Description: Entry, Living Room, Balcony, New Kitchen, Dining Area, Bedroom, Updated Bathroom
- Level: First
Heating
- Steam
Cooling
- Wall/Window Unit(s)
Appliances
- Included: Dishwasher, Gas Range, Refrigerator
- Laundry: In Basement
Features
- Elevator, Granite Counters, Quartz/Quartzite Counters, Walk Through Kitchen
- Flooring: Carpet, Wood
- Windows: Double Pane Windows
- Attic: None
- Has fireplace: No
- Common walls with other units/homes: 2+ Common Walls
Interior area
- Total structure area: 725
- Total interior livable area: 725 sqft
Property
Parking
- Parking features: Garage, Parking Lot
Features
- Patio & porch: Terrace
- Exterior features: Balcony
- Has view: Yes
- View description: Neighborhood
Lot
- Size: 0.58 Acres
- Features: Sloped
Details
- Parcel number: 0800165027010270000017
- Special conditions: None
Construction
Type & style
- Home type: Cooperative
- Property subtype: Stock Cooperative, Residential
- Attached to another structure: Yes
Materials
- Brick
Condition
- Updated/Remodeled
- Year built: 1969
Utilities & green energy
- Sewer: Public Sewer
- Water: Public
- Utilities for property: Electricity Connected, Natural Gas Connected, Sewer Connected, Trash Collection Public, Underground Utilities, Water Connected
Community & HOA
Community
- Security: Building Security
HOA
- Has HOA: No
- HOA name: Fleetridge East Owners
Location
- Region: Mount Vernon
Financial & listing details
- Price per square foot: $274/sqft
- Date on market: 7/28/2026
- Cumulative days on market: 47 days
- Listing agreement: Exclusive Right To Sell
- Listing terms: Conventional
- Inclusions: Light Fixtures, Refrigerator, Dishwasher, Oven, Fan Hood
- Exclusions: None
- Electric utility on property: Yes
Estimated market value
$198,800
$189,000 - $209,000
$1,908/mo
Price history
| Date | Event | Price |
|---|---|---|
| 8/17/2026 | Pending sale | $199,000$274/sqft |
Source:  OneKey® MLS as distributed by MLS GRID #1030297 Report a problem OneKey® MLS as distributed by MLS GRID #1030297 Report a problem | ||
| 7/28/2026 | Listed for sale | $199,000$274/sqft |
Source: OneKey® MLS as distributed by MLS GRID #1030297 Report a problem | ||
Public tax history
Tax history is unavailable.
Monthly payment
Climate risks
Neighborhood: Fleetwood
Nearby schools
Schools provided by the listing agent
- Elementary: Lincoln School
- Middle: Lincoln School
- High: Mt Vernon High School
Source: OneKey® MLS as distributed by MLS GRID. This data may not be complete. We recommend contacting the local school district to confirm school assignments for this home.
- $150,000-- bd-- ba-- sqft636 N Terrace Ave, Mount Vernon, NY 10552Off Market
- $--1 bd1 ba800 sqft636 N Terrace Ave APT 6H, Mount Vernon, NY 10552Off Market
- $--1 bd1 ba-- sqft636 N Terrace Ave #776F18CCB, Mount Vernon, NY 10552Off Market
- $--1 bd1 ba-- sqft636 N Terrace Ave #1, Mount Vernon, NY 10552Off Market
Similar homes
- $185,0002 bd1 ba900 sqft636 N Terrace Avenue #2B, Fleetwood, NY 10552For Sale

 MLS ID #1055928, Elizabeth Alicea, Listing by: Brown Harris Stevens. OneKey® MLS as distributed by MLS GRID
 - $179,0001 bd1 ba875 sqft804 Bronx River Road #5A, Bronxville, NY 10708For Sale
 MLS ID #1021204, Wendy M. Rodriguez, Listing by: eXp Realty. OneKey® MLS as distributed by MLS GRID
 - $200,0001 bd1 ba650 sqft838 Pelhamdale Road #1C, New Rochelle, NY 10801For Sale
 MLS ID #1045972, Miriam Morrow, Listing by: Keller Williams NY Realty. OneKey® MLS as distributed by MLS GRID
 - $149,0001 bd1 ba800 sqft280 Collins Avenue #3i, Fleetwood, NY 10552For Sale
 MLS ID #1043777, Donell Oliver, Listing by: Keller Williams Realty Group. OneKey® MLS as distributed by MLS GRID
 - $239,0001 bd1 ba780 sqft1 Bronxville Road #3S, Bronxville, NY 10708For SaleMLS ID #1046669, Thomas Bimonte, Listing by: Christie's Int. Real Estate. OneKey® MLS as distributed by MLS GRID
- $229,8881 bd1 ba875 sqft1 Bronxville Road #6A, Bronxville, NY 10708For SaleMLS ID #996503, Brent R. VanAken, Listing by: Keller Williams Village Sq Rlt. OneKey® MLS as distributed by MLS GRID
- $139,9001 bd1 ba690 sqft19 william Street #5J, Mount Vernon, NY 10552For SaleMLS ID #942634, Komal Garewal, Listing by: Winwin Realty. OneKey® MLS as distributed by MLS GRID
- $199,9001 bd1 ba800 sqft68 E Hartsdale Avenue #4K, Hartsdale, NY 10530For SaleMLS ID #1053056, Chintan Trivedi, Listing by: RE/MAX In The City. OneKey® MLS as distributed by MLS GRID
- $193,9001 bd1 ba750 sqft70 Locust Avenue #B508, New Rochelle, NY 10801For SaleMLS ID #1041907, Anika Hall, Listing by: RE/MAX Distinguished Hms.&Prop. OneKey® MLS as distributed by MLS GRID
- $210,0002 bd1 ba980 sqft4295 Webster Avenue #2D, Bronx, NY 10470For SaleMLS ID #1008851, Emanuel Ochoa, Listing by: Real Broker NY LLC. OneKey® MLS as distributed by MLS GRID
- $139,9991 bd1 ba750 sqft465 E Lincoln Avenue #321, Mount Vernon, NY 10552For SaleMLS ID #1041865, Adrienne Riggs Stewart, Listing by: Sheridan Residential Group LLC. OneKey® MLS as distributed by MLS GRID
- $129,0001 bd1 ba650 sqft171 Pearsall Drive #1G, Mount Vernon, NY 10552For SaleMLS ID #1053038, Patricia Dalton, Listing by: Patricia Forgione's Realty. OneKey® MLS as distributed by MLS GRID
- $229,0001 bd1 ba750 sqft31 Pondfield Road West #51, Bronxville, NY 10708For SaleMLS ID #1058278, Daniel R. D'Amico, Listing by: Damico Group Real Estate. OneKey® MLS as distributed by MLS GRID
- $199,9001 bd1 ba800 sqft1 Remsen Road #2F, Yonkers, NY 10710For SaleMLS ID #931767, Silvana Milinovich, Listing by: RE/MAX Prime Properties. OneKey® MLS as distributed by MLS GRID
- $170,0001 bd1 ba800 sqft5614 Netherland Avenue #4E, Bronx, NY 10471For SaleMLS ID #958174, Elena Stephanopoulos, Listing by: Compass Greater NY, LLC. OneKey® MLS as distributed by MLS GRID
- $175,0001 bd1 ba700 sqft2 Sadore Lane #6M, Yonkers, NY 10710For SaleMLS ID #981323, Angela Cerrato, Listing by: Houlihan Lawrence Inc.. OneKey® MLS as distributed by MLS GRID
