Bright, Large1 Bedroom Newly painted and refinished hardwood floors with Kitchen and Dining Area. Updated Kitchen w/ Stainless Steel Appliances. Clean and Beautiful Unit thru out. 6 Generous Closets. Bus stops in from for complex or at the corner for: Pelham, Metro, White Plains, Downtown Mt Vernon, to NYC Metro). Easy to show.
Board Requires: 700+ Credit, DTI -30-35%, 6 month reserves Post Closing, 20% Down payment, $75+ annual income, 2 years min employment and 7 to 12 months of mort plus maintenance.
For sale
Price cut: $5K (6/26)
$145,000
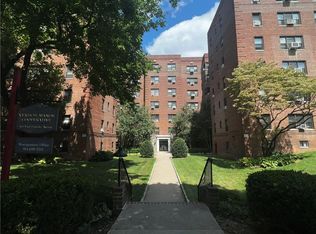
465 E Lincoln Avenue #516, Mount Vernon, NY 10552
1beds
800sqft
Stock Cooperative, Residential
Built in 1951
-- sqft lot
$-- Zestimate®
$181/sqft
$-- HOA
What's special
Newly paintedRefinished hardwood floorsKitchen and dining area
- 231 days |
- 313 |
- 11 |
Zillow last checked:
Listing updated:
Listed by:
Houlihan Lawrence Inc. 914-636-6700,
Sherrie C. Bell 646-258-2033
Source: OneKey® MLS as distributed by MLS GRID,MLS#: 940820
Facts & features
Interior
Bedrooms & bathrooms
- Bedrooms: 1
- Bathrooms: 1
- Full bathrooms: 1
Heating
- Hot Water, Oil, Radiant
Cooling
- Wall/Window Unit(s)
Appliances
- Included: Gas Range, Refrigerator
- Laundry: Common Area
Features
- Elevator, Galley Type Kitchen
- Flooring: Hardwood
- Has fireplace: No
- Common walls with other units/homes: 1 Common Wall
Interior area
- Total structure area: 800
- Total interior livable area: 800 sqft
Property
Parking
- Parking features: Assigned, On Street, Parking Lot
- Has garage: Yes
- Has uncovered spaces: Yes
Details
- Special conditions: None
Construction
Type & style
- Home type: Cooperative
- Architectural style: Other
- Property subtype: Stock Cooperative, Residential
- Attached to another structure: Yes
Materials
- Brick
Condition
- Year built: 1951
Utilities & green energy
- Sewer: Public Sewer
- Water: Public
- Utilities for property: Cable Available, Electricity Connected, Natural Gas Available, Trash Collection Public, Water Connected
Community & HOA
Community
- Features: Park, Playground
- Security: Key Card Entry
HOA
- Has HOA: No
Location
- Region: Mount Vernon
Financial & listing details
- Price per square foot: $181/sqft
- Date on market: 12/16/2025
- Cumulative days on market: 232 days
- Listing agreement: Exclusive Right To Sell
- Inclusions: Range, refrigerator
- Electric utility on property: Yes
Estimated market value
Not available
Estimated sales range
Not available
Not available
Price history
| Date | Event | Price |
|---|---|---|
| 6/26/2026 | Price change | $145,000-3.3%$181/sqft |
Source:  OneKey® MLS as distributed by MLS GRID #940820 Report a problem OneKey® MLS as distributed by MLS GRID #940820 Report a problem | ||
| 12/16/2025 | Listed for sale | $150,000+94.8%$188/sqft |
Source: OneKey® MLS as distributed by MLS GRID #940820 Report a problem | ||
| 6/25/2018 | Sold | $77,000-3.6%$96/sqft |
Source: OneKey® MLS as distributed by MLS GRID #H4803522 Report a problem | ||
| 3/19/2018 | Listing removed | $79,900$100/sqft |
Source: Charles Rutenberg Realty, Inc. #4803522 Report a problem | ||
| 2/1/2018 | Price change | $79,900+1.1%$100/sqft |
Source: Charles Rutenberg Realty, Inc. #4803522 Report a problem | ||
| 10/10/2017 | Price change | $79,000+5.3%$99/sqft |
Source: Charles Rutenberg Realty, Inc. #4735696 Report a problem | ||
| 8/7/2017 | Listed for sale | $75,000+8.7%$94/sqft |
Source: Charles Rutenberg Realty, Inc. #4735696 Report a problem | ||
| 3/23/2017 | Listing removed | $69,000$86/sqft |
Source: Charles Rutenberg Realty, Inc. #4647578 Report a problem | ||
| 12/15/2016 | Price change | $69,000+1.6%$86/sqft |
Source: Charles Rutenberg Realty, Inc. #4647578 Report a problem | ||
| 11/4/2016 | Price change | $67,900+2.1%$85/sqft |
Source: Charles Rutenberg Realty, Inc. #4647578 Report a problem | ||
| 9/16/2016 | Price change | $66,500-7%$83/sqft |
Source: Fleetwood Realty #4633875 Report a problem | ||
| 7/27/2016 | Listed for sale | $71,500+8.3%$89/sqft |
Source: Fleetwood Realty #4633875 Report a problem | ||
| 4/1/2016 | Listing removed | $66,000$83/sqft |
Source: Keller Williams - Eastchester / Scarsdale #4542035 Report a problem | ||
| 1/18/2016 | Listed for sale | $66,000$83/sqft |
Source: Keller Williams Realty Group #4542035 Report a problem | ||
| 11/15/2015 | Listing removed | $66,000$83/sqft |
Source: Keller Williams - Eastchester / Scarsdale #4542035 Report a problem | ||
| 9/14/2015 | Listed for sale | $66,000-9.6%$83/sqft |
Source: Keller Williams Realty Group #4542035 Report a problem | ||
| 6/22/2015 | Listing removed | $73,000$91/sqft |
Source: J. Philip Real Estate LLC #10216119 Report a problem | ||
| 3/20/2015 | Price change | $73,000+12.3%$91/sqft |
Source: J. Philip Real Estate LLC #4510806 Report a problem | ||
| 2/24/2015 | Pending sale | $65,000$81/sqft |
Source: Real Living Five Corners #4500021 Report a problem | ||
| 2/24/2015 | Listed for sale | $65,000+0.8%$81/sqft |
Source: Real Living Five Corners #4500021 Report a problem | ||
| 1/6/2015 | Listing removed | $64,500$81/sqft |
Source: Visual Tour #3402743 Report a problem | ||
| 6/21/2014 | Price change | $64,500-27.5%$81/sqft |
Source: Keller Williams NY Realty #4419644 Report a problem | ||
| 6/21/2013 | Listed for sale | $89,000-11%$111/sqft |
Source: ERA Insite Realty #3319867 Report a problem | ||
| 3/1/2013 | Listing removed | $100,000$125/sqft |
Source: Houlihan Lawrence #3225040 Report a problem | ||
| 1/16/2013 | Price change | $100,000-13%$125/sqft |
Source: Houlihan Lawrence #3225040 Report a problem | ||
| 8/15/2012 | Listed for sale | $115,000$144/sqft |
Source: Houlihan Lawrence #3225040 Report a problem | ||
Public tax history
Tax history is unavailable.
Monthly payment
Climate risks
Neighborhood: Fleetwood
Nearby schools
GreatSchools rating
- 6/10Traphagen SchoolGrades: PK-8Distance: 0.2 mi
- 3/10Mount Vernon High SchoolGrades: 9-12Distance: 0.6 mi
Schools provided by the listing agent
- Elementary: Traphagen
- Middle: Benjamin Turner Middle School
- High: Mt Vernon High School
Source: OneKey® MLS as distributed by MLS GRID. This data may not be complete. We recommend contacting the local school district to confirm school assignments for this home.
- $160,0002 bd1 ba1k sqft465 E Lincoln Ave APT 420, Mount Vernon, NY 10552Sold
- $---- bd-- ba-- sqft465 E Lincoln Ave APT 520, Mount Vernon, NY 10552Off Market
- $---- bd-- ba-- sqft465 E Lincoln Ave APT 321, Mount Vernon, NY 10552Off Market
- $---- bd-- ba-- sqft465 E Lincoln Ave APT 605, Mount Vernon, NY 10552Off Market
- $---- bd-- ba-- sqft465 E Lincoln Ave APT 609, Mount Vernon, NY 10552Off Market
- $---- bd-- ba-- sqft465 E Lincoln Ave APT 417, Mount Vernon, NY 10552Off Market
- $---- bd-- ba-- sqft465 E Lincoln Ave APT 504, Mount Vernon, NY 10552Off Market
- $---- bd-- ba-- sqft465 E Lincoln Ave APT 111, Mount Vernon, NY 10552Off Market
A local agent can set up tours, give advice and negotiate with sellers.
Similar homes
- $145,0001 bd1 ba750 sqft1 Fisher Drive #607, Mount Vernon, NY 10552For Sale
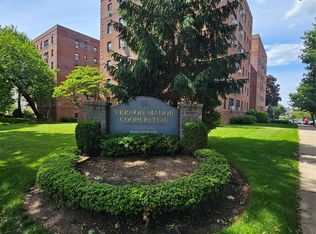
 MLS ID #1009636, Maira J. Fret-Coleman, Listing by: eXp Realty. OneKey® MLS as distributed by MLS GRID
 - $155,000-- bd1 ba450 sqft20 Shady Glen Court #H, New Rochelle, NY 10805For Sale
 MLS ID #1029684, Paul Guerra, Listing by: Houlihan Lawrence Inc.. OneKey® MLS as distributed by MLS GRID
 - $165,0001 bd1 ba740 sqft25 Trinity Place #3M, New Rochelle, NY 10805For Sale
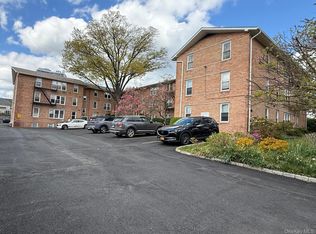 MLS ID #1034718, Steven M. Librett, Listing by: Librett Real Estate Group Inc. OneKey® MLS as distributed by MLS GRID
 - $125,0001 bd1 ba750 sqft2925 Matthews Avenue #6H, Bronx, NY 10467For Sale
 MLS ID #1034751, Miriam I. Rosa, Listing by: Century 21 Kafcos Realty. OneKey® MLS as distributed by MLS GRID
 - $154,9001 bd1 ba750 sqft678 Warburton #3B, Yonkers, NY 10701For SaleMLS ID #992732, Bradley Schneider, Listing by: ERA Insite Realty Services. OneKey® MLS as distributed by MLS GRID
- $150,0001 bd1 ba750 sqft671 Bronx River Road #4G, Yonkers, NY 10704For SaleMLS ID #1018314, Justina Martins, Listing by: Century 21 Dawns Gold Realty. OneKey® MLS as distributed by MLS GRID
- $149,0001 bd1 ba775 sqft4265 Webster Ave APT 4C, Bronx, NY 10470ActiveMLS ID #S1826911, Charlotte Davey, Listing by: Monarch Brokerage Corporation NY. StreetEasy
- $150,0001 bd1 ba600 sqft189 Drake Avenue #2C, New Rochelle, NY 10805For SaleMLS ID #1024801, Liya Beaujean, Listing by: Voro LLC. OneKey® MLS as distributed by MLS GRID
- $159,9991 bd1 ba750 sqft765 Bronx River #3F, Bronxville, NY 10708For SaleMLS ID #960740, Susan T Alex, Listing by: Exit Realty Connections. OneKey® MLS as distributed by MLS GRID
- $215,0001 bd1 ba872 sqft290 Collins Avenue #8E, Fleetwood, NY 10552For SaleMLS ID #1018577, Maria Cioffi, Listing by: Edward L. Lombardi RE LLC. OneKey® MLS as distributed by MLS GRID
- $199,0002 bd1 ba950 sqft30 Fleetwood Avenue #1B, Mount Vernon, NY 10552For SaleMLS ID #964468, Louise Kinas, Listing by: Corcoran Legends Realty. OneKey® MLS as distributed by MLS GRID
- $145,0001 bd1 ba800 sqft3520 Tryon Avenue #405, Bronx, NY 10467For SaleMLS ID #936116, Christian I Udoye, Listing by: Charles Rutenberg Realty, Inc.. OneKey® MLS as distributed by MLS GRID
- $149,9991 bd1 ba780 sqft3396 Wayne Avenue #D22, Bronx, NY 10467For SaleMLS ID #1007450, Laura B. Cordero SFR SRS C2EX, Listing by: Only Key Realty LLC. OneKey® MLS as distributed by MLS GRID
- $170,0001 bd1 ba660 sqft671 Bronx River Road #6G, Yonkers, NY 10704For SaleMLS ID #1013147, Carmela Greaney, Listing by: Houlihan Lawrence Inc.. OneKey® MLS as distributed by MLS GRID
- $145,0001 bd1 ba694 sqft5621 Netherland Ave APT 3C, Bronx, NY 10471ActiveMLS ID #S1679910, Joseph Cosentino, Listing by: Morris Park Realty Group. StreetEasy
- $175,0001 bd1 ba750 sqft255 Bronx River Road #6J, Yonkers, NY 10704For SaleMLS ID #985086, Salima S. Tongo, Listing by: HLRE LLC. OneKey® MLS as distributed by MLS GRID
- $150,0001 bd1 ba715 sqft1425 Thieriot Ave APT 6J, Bronx, NY 10460ActiveMLS ID #S1803514, Tanjil Rezbi, Listing by: Voro Purple LLC. StreetEasy
- $169,0001 bd1 ba658 sqft39 E 39Th St BLDG 39 #8G, Paterson City, NJ 07514For SaleMLS ID #4043777, Maria Warner, Realty One Group Living. GSMLS
- $175,0002 bd1 ba938 sqft745 E 231st Street #3F, Bronx, NY 10466For SaleMLS ID #970953, Miriam I. Rosa, Listing by: Century 21 Kafcos Realty. OneKey® MLS as distributed by MLS GRID
- $175,0001 bd1 ba600 sqft112-25 34th Ave #3E, Corona, NY 11368For Sale By Owner
