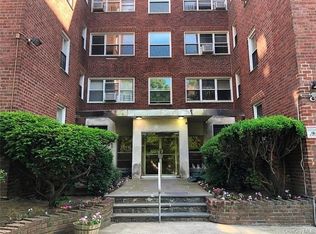
Ideal location for both shoppers & commuters. Open & airy, with plenty of natural light throughout. Entrance to large Foyer with a wall of closets. JR. 4, BUT currently a TWO Bedroom apartment selling for the price of ONE. Benefits include having a lower monthly maintenance and lower income requirement. Best of both worlds! Or, it can be converted back to a FDR for those large, holiday gatherings or quiet dinners for two. Eat in Kitchen with new flooring. Expansive, FLR with plenty of natural light. Spacious BR and windowed bath complete the layout. H/W floors. Newly painted. On-site laundry & Super on premises are definite conveniences. Pets welcome, bring Fido. M/M includes: Taxes, heat and hot water. Assigned pkg. Only 10% downpayment required. Great alternative to renting. Can be sublet after 2 years of owner occupancy. Views of Cross County Mall for all your everyday, shopping needs. Commuter's delight...close to Fleetwood RR. Only 29 minutes to GCS. A well-rounded and affordable option!
Sold for $150,000
Zillow last checked:
Listing updated:
Bought with:
Non Member-MLS
Buyer Representation Office
Source: OneKey® MLS as distributed by MLS GRID,MLS#: H6260669
Price history
| Date | Event | Price |
|---|---|---|
| 8/26/2025 | Sold | $150,000$176/sqft |
Source:  OneKey® MLS as distributed by MLS GRID #H6260669 Report a problem OneKey® MLS as distributed by MLS GRID #H6260669 Report a problem | ||
| 6/25/2025 | Pending sale | $150,000$176/sqft |
Source: OneKey® MLS as distributed by MLS GRID #H6260669 Report a problem | ||
| 6/5/2025 | Price change | $150,000-6.3%$176/sqft |
Source: OneKey® MLS as distributed by MLS GRID #H6260669 Report a problem | ||
| 5/28/2025 | Price change | $160,000-4.8%$188/sqft |
Source: OneKey® MLS as distributed by MLS GRID #H6260669 Report a problem | ||
| 5/2/2025 | Price change | $168,000-1.2%$198/sqft |
Source: OneKey® MLS as distributed by MLS GRID #H6260669 Report a problem | ||
| 4/7/2025 | Price change | $170,000-2.9%$200/sqft |
Source: OneKey® MLS as distributed by MLS GRID #H6260669 Report a problem | ||
| 2/13/2025 | Listed for sale | $175,000$206/sqft |
Source: OneKey® MLS as distributed by MLS GRID #H6260669 Report a problem | ||
| 12/9/2024 | Pending sale | $175,000$206/sqft |
Source: OneKey® MLS as distributed by MLS GRID #H6260669 Report a problem | ||
| 11/17/2024 | Price change | $175,000-2.8%$206/sqft |
Source: OneKey® MLS as distributed by MLS GRID #H6260669 Report a problem | ||
| 10/24/2024 | Price change | $180,000-2.7%$212/sqft |
Source: OneKey® MLS as distributed by MLS GRID #H6260669 Report a problem | ||
| 9/30/2024 | Price change | $185,000-5.1%$218/sqft |
Source: OneKey® MLS as distributed by MLS GRID #H6260669 Report a problem | ||
| 7/31/2024 | Listed for sale | $195,000$229/sqft |
Source: OneKey® MLS as distributed by MLS GRID #H6260669 Report a problem | ||
| 5/24/2024 | Pending sale | $195,000$229/sqft |
Source: OneKey® MLS as distributed by MLS GRID #H6260669 Report a problem | ||
| 5/6/2024 | Listed for sale | $195,000+15.4%$229/sqft |
Source: OneKey® MLS as distributed by MLS GRID #H6260669 Report a problem | ||
| 4/14/2024 | Listing removed | -- |
Source: OneKey® MLS as distributed by MLS GRID #H6260669 Report a problem | ||
| 3/15/2024 | Price change | $169,000-3.4%$199/sqft |
Source: OneKey® MLS as distributed by MLS GRID #H6260669 Report a problem | ||
| 3/1/2024 | Listed for sale | $175,000$206/sqft |
Source: OneKey® MLS as distributed by MLS GRID #H6260669 Report a problem | ||
| 2/7/2024 | Listing removed | -- |
Source: OneKey® MLS as distributed by MLS GRID #H6260669 Report a problem | ||
| 12/12/2023 | Price change | $175,000-7.9%$206/sqft |
Source: OneKey® MLS as distributed by MLS GRID #H6260669 Report a problem | ||
| 11/3/2023 | Price change | $190,000-13.6%$224/sqft |
Source: OneKey® MLS as distributed by MLS GRID #H6260669 Report a problem | ||
| 7/29/2023 | Listed for sale | $220,000+51.7%$259/sqft |
Source: OneKey® MLS as distributed by MLS GRID #H6260669 Report a problem | ||
| 12/16/2019 | Sold | $145,000-6.5%$171/sqft |
Source: OneKey® MLS as distributed by MLS GRID #H5013987 Report a problem | ||
| 9/11/2019 | Listing removed | $155,000$182/sqft |
Source: Houlihan Lawrence #5013987 Report a problem | ||
| 9/10/2019 | Pending sale | $155,000$182/sqft |
Source: Houlihan Lawrence #5013987 Report a problem | ||
| 7/2/2019 | Price change | $155,000-3.1%$182/sqft |
Source: Better Homes and Gardens Rand Realty #4940016 Report a problem | ||
| 5/23/2019 | Listed for sale | $160,000$188/sqft |
Source: BHG Rand Realty #4940016 Report a problem | ||
Nearby homes
- $249,0002 bd2 ba1.2k sqft1234 Midland Ave APT 1C, Bronxville, NY 10708Pending

- $241,2001 bd1 ba825 sqft1234 Midland Ave APT 2G, Bronxville, NY 10708Off Market
- $243,0002 bd2 ba1.2k sqft1234 Midland Ave APT 6E, Bronxville, NY 10708For Sale
- $---- bd-- ba-- sqft1234 Midland Ave APT 3D, Bronxville, NY 10708Off Market
