Welcome to the meeting of tradition, class, modernization, and convenience at this entry level garden style Bronxville co-operative. Enjoy the benefits of small town charm as part of the Bronxville P.O. steps to the village proper combined with access to the larger city services of Yonkers.
This spacious, yet charming pre-war co-operative offers large rooms to accommodate sufficient furnishings, high ceilings, the balance of original details and modernized touches, tall windows, multiple exposures, cross ventilation, and storage space to accommodate multiple purposes including a full four-season wardrobe, housewares, and entertainment items.
Two spacious bedrooms can accommodate complete furnishings for an array of purposes in this work from home hybrid environment, and large closets are situated throughout the unit. An entry foyer allows one to leave the day behind with an area to set coats, keys, bags, and shoes before retreating home to unwind. A modernized kitchen offers top grade appliances and finishes with sufficient cabinetry for storage space and counter space that delights the heart of anyone who loves to prepare to entertain a crowd. The kitchen offers a breakfast nook great for dining that is adjacent to a large living room with a fireplace that can accommodate a large crowd for a wide array of gatherings. Light abounds this unit with the view of surrounding greenery, and the large bathroom offers great space for getting ready to journey out the door and enjoy a location that puts an array of lifestyle options within quick reach.
Located steps to the village of Bronxville, enjoy local spots for shopping and dining, with the added convenience of Metro North Service to Grand Central putting the excitement and bright lights of the city within quick reach with certain timed trains reaching 42nd Street in approximately half an hour! Conveniently situated adjacent to the Sprain Brook and Bronx River parkways, this home is ideally set to put multiple points of the NYC tri-state area within quick travel for work and play!
Here's your chance to enjoy the best of many worlds, but don't wait. This unit is sure to not last, and it is not often that something comes up at Bronxville Court-- showing that one's heart easily finds a lasting home upon arrival.
For sale
$450,000
240 Bronxville Road #C1, Bronxville, NY 10708
2beds
1,000sqft
Stock Cooperative, Residential
Built in 1929
-- sqft lot
$449,800 Zestimate®
$450/sqft
$1,336/mo HOA
What's special
Multiple exposuresTwo spacious bedroomsHigh ceilingsCross ventilationTall windows
- 37 days |
- 537 |
- 33 |
Zillow last checked:
Listing updated:
Listed by:
Keller Williams Rlty Landmark 718-475-2700,
Eamon G. Carr 718-475-2700,
Helen G. Keit SRES 917-887-4924,
Keller Williams Rlty Landmark
Source: OneKey® MLS as distributed by MLS GRID,MLS#: 1022014
Facts & features
Interior
Bedrooms & bathrooms
- Bedrooms: 2
- Bathrooms: 1
- Full bathrooms: 1
Bedroom 1
- Description: Large primary bedroom facing trees to accommodate sufficient furnishings for sleep and clothing storage
- Level: First
Bedroom 2
- Description: Spacious multi-use second bedroom to accommodate various purposes including sleep, entertainment, and working from home.
- Level: First
Bathroom 1
- Description: Updated bathroom with enlarged shower and vanity/storage space. Modernized hardware and plumbware settings.
- Level: First
Kitchen
- Description: Eat in kitchen with updated appliances and sufficient cabinetry for storage and counter space for prep. Breakfast nook offering table space for eating.
- Level: First
Living room
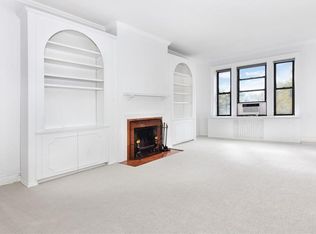
- Description: Spacious living room to accommodate complete furnishings with fireplace and tall windows. Adjacent to kitchen and entry foyer space to offer great flow for dining and entertaining.
- Level: First
Heating
- Steam
Cooling
- None
Appliances
- Included: Dishwasher, Dryer, Gas Oven, Gas Range, Refrigerator, Washer
- Laundry: Washer/Dryer Hookup, In Unit
Features
- First Floor Bedroom, First Floor Full Bath, Built-in Features, Eat-in Kitchen, Entrance Foyer, High Ceilings, Natural Woodwork, Original Details, Walk Through Kitchen
- Number of fireplaces: 1
- Common walls with other units/homes: No One Below
Interior area
- Total structure area: 1,000
- Total interior livable area: 1,000 sqft
Property
Parking
- Parking features: Waitlist
Accessibility
- Accessibility features: Accessible Bedroom, Accessible Central Living Area, Accessible Common Area, Accessible Full Bath, Accessible Hallway(s), Accessible Kitchen
Features
- Levels: One
Details
- Special conditions: None
Construction
Type & style
- Home type: Cooperative
- Architectural style: Garden
- Property subtype: Stock Cooperative, Residential
- Attached to another structure: Yes
Materials
- Brick
Condition
- Year built: 1929
Utilities & green energy
- Sewer: Public Sewer
- Water: Public
- Utilities for property: Cable Available, Electricity Connected, Natural Gas Connected, Sewer Connected, Trash Collection Public, Water Connected
Community & HOA
Community
- Subdivision: Bronxville Court
HOA
- Has HOA: Yes
- Services included: Common Area Maintenance, Heat, Hot Water
- HOA fee: $1,336 monthly
- HOA name: Bronxville Court, Inc.
Location
- Region: Bronxville
Financial & listing details
- Price per square foot: $450/sqft
- Date on market: 7/6/2026
- Cumulative days on market: 37 days
- Listing agreement: Exclusive Right To Sell
- Electric utility on property: Yes
Estimated market value
$449,800
$427,000 - $472,000
$3,355/mo
Price history
| Date | Event | Price |
|---|---|---|
| 7/6/2026 | Listed for sale | $450,000$450/sqft |
Source:  OneKey® MLS as distributed by MLS GRID #1022014 Report a problem OneKey® MLS as distributed by MLS GRID #1022014 Report a problem | ||
Public tax history
Tax history is unavailable.
Monthly payment
Climate risks
Neighborhood: Cedar Knolls
Nearby schools
GreatSchools rating
- 7/10Patricia A Dichiaro SchoolGrades: PK-8Distance: 0.4 mi
- 5/10Roosevelt High SchoolGrades: 9-12Distance: 0.9 mi
Schools provided by the listing agent
- Elementary: Yonkers (School Choice)
- Middle: Yonkers (School Choice)
- High: Yonkers (School Choice)
Source: OneKey® MLS as distributed by MLS GRID. This data may not be complete. We recommend contacting the local school district to confirm school assignments for this home.
- $365,0002 bd1 ba1.2k sqft240 Bronxville Rd APT C3, Bronxville, NY 10708Sold
- $---- bd-- ba-- sqft240 Bronxville Rd #3B, Bronxville, NY 10708Off Market
- $---- bd-- ba-- sqft240 Bronxville Rd APT A4, Bronxville, NY 10708Off Market
- $---- bd-- ba-- sqft240 Bronxville Rd #2AA, Bronxville, NY 10708Off Market
- $688,4002 bd2 ba1.7k sqft240 Bronxville Rd APT A1, Bronxville, NY 10708Off Market
- $413,8002 bd1 ba950 sqft240 Bronxville Rd APT A2, Bronxville, NY 10708Off Market
- $316,1001 bd1 ba845 sqft240 Bronxville Rd APT B1, Bronxville, NY 10708Off Market
- $451,6002 bd2 ba1.4k sqft240 Bronxville Rd APT B4, Bronxville, NY 10708Off Market
A local agent can set up tours, give advice and negotiate with sellers.
Similar homes
- $399,0002 bd1 ba975 sqft786 Palmer Road #1F, Bronxville, NY 10708For Sale
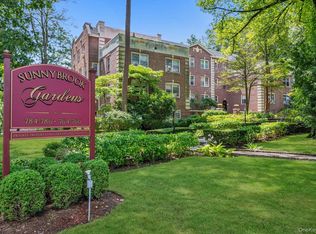
 MLS ID #1029647, Janine M. McQueeney, Listing by: Douglas Elliman Real Estate. OneKey® MLS as distributed by MLS GRID
 - $365,0002 bd1 ba1.2k sqft900 Palmer Road #6D, Bronxville, NY 10708For Sale
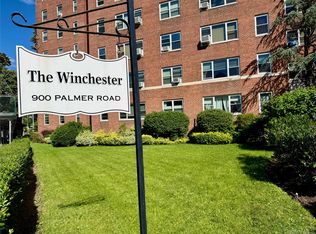 MLS ID #1005552, Alice Regan, Listing by: Julia B Fee Sothebys Int. Rlty. OneKey® MLS as distributed by MLS GRID
 - $449,9992 bd1 ba1.2k sqft20 Manchester Road #2L, Eastchester, NY 10709For Sale
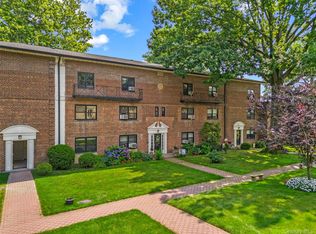 MLS ID #1031288, Harrison Ragone, Listing by: Julia B Fee Sothebys Int. Rlty. OneKey® MLS as distributed by MLS GRID
 - $299,0002 bd1 ba975 sqft2 Lockwood Avenue #2F, Bronxville, NY 10708For Sale
 MLS ID #1022738, Alana Ciuffetelli, Listing by: Julia B Fee Sothebys Int. Rlty. OneKey® MLS as distributed by MLS GRID
 - $405,0002 bd1 ba1k sqft51 Lorraine Terrace #224, Mount Vernon, NY 10553For SaleMLS ID #1018412, Delroy G. Smith, Listing by: List 4 Less Realty. OneKey® MLS as distributed by MLS GRID
- $252,0001 bd1 ba750 sqft42 Pondfield Road W #4F, Bronxville, NY 10708For SaleMLS ID #1006341, Ralph R. Ragette, Jr, Listing by: Ragette Real Estate, Inc.. OneKey® MLS as distributed by MLS GRID
- $289,0001 bd1 ba1k sqft35 Parkview Avenue #1D, Bronxville, NY 10708For SaleMLS ID #973901, Linda Moorhead, Listing by: Coldwell Banker Realty. OneKey® MLS as distributed by MLS GRID
- $465,0002 bd2 ba1.1k sqft333 Sierra Vista Lane, Valley Cottage, NY 10989For SaleMLS ID #1035333, Vijith Jose, Listing by: J Realty Group. OneKey® MLS as distributed by MLS GRID
- $405,0003 bd2 ba1.2k sqft113 Beacon Hill Dr #E25, Dobbs Ferry, NY 10522For SaleMLS ID #1035694, Michael Criscuolo, Listing by: Houlihan Lawrence Inc.. OneKey® MLS as distributed by MLS GRID
- $485,0002 bd1 ba900 sqftSkyview, Bronx, NY 10471ActiveMLS ID #S1841171, Shail Barot, Listing by: Iconic Pros Realty. StreetEasy
- $325,0002 bd2 ba1k sqft1 Sadore Lane #3X, Yonkers, NY 10710For SaleMLS ID #1030216, Jeanette Justiniano, Listing by: Howard Hanna Rand Realty. OneKey® MLS as distributed by MLS GRID
- $300,0002 bd2 ba1.1k sqft2241 Palmer Avenue #3E, New Rochelle, NY 10801For SaleMLS ID #1019646, Ken Wile, Listing by: Redfin Real Estate. OneKey® MLS as distributed by MLS GRID
- $525,0002 bd1 ba1.2k sqft2 Field End Lane #2L, Eastchester, NY 10709For SaleMLS ID #991458, Sue L. Hartwell, Listing by: Corcoran Legends Realty. OneKey® MLS as distributed by MLS GRID
- $249,9992 bd1 ba1k sqft20 Secor Place #2S, Yonkers, NY 10704For SaleMLS ID #1034749, Eric Stein, Listing by: RE/MAX Distinguished Hms.&Prop. OneKey® MLS as distributed by MLS GRID
- $239,0002 bd1 ba900 sqft575 Bronx River Road #6C, Yonkers, NY 10704For SaleMLS ID #1001602, Eric Staub, Listing by: Keller Williams NY Realty. OneKey® MLS as distributed by MLS GRID
- $448,0002 bd1 ba792 sqft9 Willow Avenue, Nyack, NY 10960For SaleMLS ID #1034342, Omar Barragan, Listing by: Howard Hanna Rand Realty. OneKey® MLS as distributed by MLS GRID
- $239,2402 bd1 ba750 sqft333 Bronx River Road #609, Yonkers, NY 10704For SaleMLS ID #1021742, Ariel R. Pena, Listing by: RE/MAX Voyage Realty. OneKey® MLS as distributed by MLS GRID
- $399,0003 bd2 ba1.2k sqft50 West Street #C2A, Harrison, NY 10528For SaleMLS ID #1034865, Aimee Bester, Listing by: Houlihan Lawrence Inc.. OneKey® MLS as distributed by MLS GRID
- $285,0002 bd2 ba1.2k sqft280 Collins Avenue #6D, Fleetwood, NY 10552For SaleMLS ID #1019040, Alfred Bruno, Listing by: Berkshire Hathaway HS NY Prop. OneKey® MLS as distributed by MLS GRID
- $280,0002 bd1 ba1k sqft5 Sadore Ln #5R, Yonkers, NY 10710For SaleMLS ID #1024765, Anthony Mottola, Listing by: Mottola Real Estate LLC. OneKey® MLS as distributed by MLS GRID
