This beautiful bright move-in ready co-op features one bedroom, and one bath. Located in the Edgemont section of Scarsdale on Central Park Avenue. Close to schools, shops, restaurants, transportation, and more! Newly renovated kitchen featuring stainless steel appliances, in addition to a newly renovated bathroom. This apartment welcomes you into a large foyer, with sun-filled open, spacious rooms. Lots of closets for storage! Newly finished hardwood floors throughout. Common area with patio and playground. Common laundry on lower level. Parking is unassigned. There is a wait list to be put on for a parking space and garage space. Storage unit included in co-op. Must be approved by board.
Pets allowed with the following restrictions: the maximum number of pets permitted per unit is limited to:
- two cats, or
- one dog weighing up to 50 pounds*, or
- one cat and one dog with a combined weight of no more than 50 pounds*
Sold for $210,000
$210,000
13 Campus Place #2A, Scarsdale, NY 10583
1beds
850sqft
Stock Cooperative, Residential
Built in 1939
-- sqft lot
$230,900 Zestimate®
$247/sqft
$2,839 Estimated rent
Home value
$230,900
$206,000 - $259,000
$2,839/mo
Zestimate® history
Owner options
List your home for rent
$2,839/mo
Rent Zestimate®
Find your next renter with Zillow Rental Manager. Plus, with online applications, you can quickly screen prospective tenants – for free.
$2,839/mo
Rent Zestimate®
Refinance and save
$888/mo
Est. payment
Refinancing to a lower rate could help reduce your monthly payments and save thousands over the life of the loan.
$888/mo
Est. payment
Explore your selling options
Work with a Zillow partner agent
Leverage their expertise and Zillow's premium Showcase listings to get your home seen by more buyers.
Get startedList with your own agent
Get your home in front of millions of buyers by listing it on Zillow.
Learn how to do itSell it yourself
Take full control of how buyers see your home on Zillow by listing For Sale by Owner (FSBO).
List your homeWhat's special
Newly renovated kitchenNewly renovated bathroomStainless steel appliancesNewly finished hardwood floorsSun-filled open spacious rooms
Zillow last checked:
Listing updated:
Listed by:
Judy Lifrieri 203-228-8408,
Madison Allied LLC 914-292-5076
Bought with:
Nicole Aviles, 10401225300
Mary Jane Pastor Realty
Source: OneKey® MLS as distributed by MLS GRID,MLS#: H6323454
Facts & features
Interior
Bedrooms & bathrooms
- Bedrooms: 1
- Bathrooms: 1
- Full bathrooms: 1
Heating
- Other, Hot Water
Cooling
- None
Appliances
- Included: Dishwasher, Refrigerator
- Laundry: Common Area
Interior area
- Total structure area: 850
- Total interior livable area: 850 sqft
Property
Parking
- Parking features: Unassigned, Waitlist
Features
- Exterior features: Mailbox
Lot
- Features: Near Public Transit, Near School, Near Shops
Construction
Type & style
- Home type: Cooperative
- Architectural style: Garden
- Property subtype: Stock Cooperative, Residential
- Attached to another structure: Yes
Materials
- Brick
Condition
- Year built: 1939
Utilities & green energy
- Sewer: Other
- Water: Other
- Utilities for property: See Remarks
Community & HOA
Community
- Subdivision: Scarsdale Country Estates
HOA
- Has HOA: No
- Services included: Heat, Hot Water
- HOA name: Garthchester Realty
- HOA phone: 914-725-3600
Location
- Region: Scarsdale
Financial & listing details
- Price per square foot: $247/sqft
- Date on market: 8/16/2024
- Cumulative days on market: 31 days
- Listing agreement: Exclusive Right To Sell
- Inclusions: Oven/Range
Price history
| Date | Event | Price |
|---|---|---|
| 2/24/2025 | Sold | $210,000+2.4%$247/sqft |
Source:  OneKey® MLS as distributed by MLS GRID #H6323454 Report a problem OneKey® MLS as distributed by MLS GRID #H6323454 Report a problem | ||
| 10/15/2024 | Pending sale | $205,000$241/sqft |
Source: OneKey® MLS as distributed by MLS GRID #H6323454 Report a problem | ||
| 8/18/2024 | Listed for sale | $205,000-12.4%$241/sqft |
Source: OneKey® MLS as distributed by MLS GRID #H6323454 Report a problem | ||
| 8/16/2024 | Listing removed | -- |
Source: OneKey® MLS as distributed by MLS GRID #H6306421 Report a problem | ||
| 7/24/2024 | Price change | $234,000-2.1%$275/sqft |
Source: OneKey® MLS as distributed by MLS GRID #H6306421 Report a problem | ||
| 7/13/2024 | Price change | $239,000-4%$281/sqft |
Source: OneKey® MLS as distributed by MLS GRID #H6306421 Report a problem | ||
| 5/22/2024 | Price change | $249,000-4.2%$293/sqft |
Source: OneKey® MLS as distributed by MLS GRID #H6306421 Report a problem | ||
| 5/14/2024 | Listed for sale | $260,000+19.3%$306/sqft |
Source: OneKey® MLS as distributed by MLS GRID #H6306421 Report a problem | ||
| 5/29/2022 | Listing removed | -- |
Source: OneKey® MLS as distributed by MLS GRID #H6153551 Report a problem | ||
| 4/2/2022 | Price change | $218,000-0.9%$256/sqft |
Source: OneKey® MLS as distributed by MLS GRID #H6153551 Report a problem | ||
| 3/2/2022 | Price change | $220,000-0.9%$259/sqft |
Source: OneKey® MLS as distributed by MLS GRID #H6153551 Report a problem | ||
| 12/30/2021 | Price change | $222,000-1.3%$261/sqft |
Source: OneKey® MLS as distributed by MLS GRID #H6153551 Report a problem | ||
| 11/21/2021 | Listed for sale | $225,000$265/sqft |
Source: OneKey® MLS as distributed by MLS GRID #H6153551 Report a problem | ||
| 9/26/2020 | Listing removed | $2,200$3/sqft |
Source: RE/MAX Distinguished Hms.? #H6047788 Report a problem | ||
| 8/8/2020 | Price change | $2,200-4.3%$3/sqft |
Source: RE/MAX Distinguished Hms.? #H6047788 Report a problem | ||
| 7/28/2020 | Listed for rent | $2,300$3/sqft |
Source: RE/MAX Distinguished Hms.? #H6047788 Report a problem | ||
Public tax history
Tax history is unavailable.
Neighborhood: Greenville
Nearby homes
- $---- bd-- ba-- sqft13 Campus Pl APT 2C, Scarsdale, NY 10583Off Market
- $---- bd-- ba-- sqft13 Campus Pl APT SR, Scarsdale, NY 10583Off Market
- $259,1001 bd1 ba700 sqft13 Campus Pl APT MR, Scarsdale, NY 10583Off Market
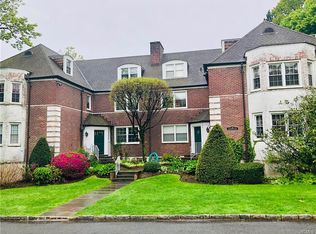
- $425,0002 bd2 ba1.3k sqft13 Campus Pl APT SL, Scarsdale, NY 10583For Sale

- $459,3002 bd2 ba1.3k sqft13 Campus Pl APT 1D, Scarsdale, NY 10583Off Market
- $360,0002 bd2 ba1.3k sqft11 Campus Pl APT SR, Scarsdale, NY 10583Sold
- $235,5001 bd1 ba750 sqft11 Campus Pl APT ML, Scarsdale, NY 10583Off Market
- $345,0002 bd2 ba1.2k sqft9 Campus Pl APT SR, Scarsdale, NY 10583Sold
Nearby schools
GreatSchools rating
- 10/10Greenville SchoolGrades: K-6Distance: 0.8 mi
- 8/10Edgemont Junior Senior High SchoolGrades: 7-12Distance: 0.2 mi
Schools provided by the listing agent
- Elementary: Greenville
- Middle: Edgemont Junior-Senior High School
- High: Edgemont Junior-Senior High School
Source: OneKey® MLS as distributed by MLS GRID. This data may not be complete. We recommend contacting the local school district to confirm school assignments for this home.
- New York
- Westchester County
- Scarsdale
- 10583
- Greenville
- 13 Campus Place Unit 2A
Nearby cities
Nearby neighborhoods
Nearby zip codes
Other Scarsdale Topics
