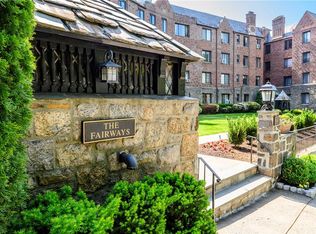
Welcome to The Fairways, a highly sought-after condominium pre-war building in Pelham Manor. This spacious corner two-bedroom, 1.5-bath unit offers a perfect blend of classic charm and modern updates. Step inside to find a sun-drenched interior featuring gleaming hardwood floors and a fresh coat of paint that makes the entire space feel brand new. The heart of the home is a generous living room anchored by a wood-burning fireplace, recently elevated with a new stone mantel that serves as a beautiful focal point. Thoughtful upgrades are found throughout, including updated electrical and new recessed lighting in the living room, along with custom built-ins in both the living and dining areas that provide elegant storage solutions. For added convenience, a modern half-bath is perfectly positioned just off the spacious entry foyer.
The dedicated dining area flows into the updated modern kitchen, which features an island with seating for two and provides extra room to make meal prep easier. Comfort is guaranteed year-round with Mitsubishi split A/C units, installed in both bedrooms and the main living area. Each bedroom is generously sized and includes two closets, hardwood floors, and a fresh coat of Benjamin Moore White Dove paint. A renovated full bath is meticulously finished with high-end materials and a large shower.
Easily accessible first floor unit, also includes a private entrance AND a garage parking space. Enjoy a spacious backyard with sitting areas, laundry room in the building, and walking distance to shops, restaurants and park. This bright, turnkey opportunity provides elevated living in a prime location within an award-winning school district, only 30 minutes from NYC. Do not miss this one!
Pending
$565,000
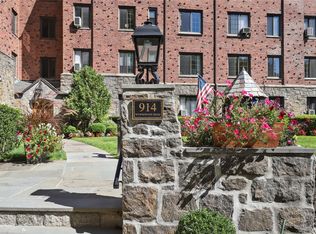
914 Wynnewood Road #1A, Pelham, NY 10803
2beds
1,297sqft
Condominium, Residential
Built in 1928
-- sqft lot
$-- Zestimate®
$436/sqft
$774/mo HOA
What's special
New stone mantelGarage parking spaceUpdated electricalSun-drenched interiorFresh coat of paintPrivate entranceWood-burning fireplace
- 35 days
- 473
- 45
Likely to sell faster than
Zillow last checked:
Listing updated:
Listed by:
Compass Greater NY, LLC 914-738-5150,
Laura M. Clemente 914-255-7792
Source: OneKey® MLS as distributed by MLS GRID,MLS#: 1054175
Facts & features
Interior
Bedrooms & bathrooms
- Bedrooms: 2
- Bathrooms: 2
- Full bathrooms: 1
- 1/2 bathrooms: 1
Heating
- Natural Gas, Steam
Cooling
- Ductless
Appliances
- Included: Dishwasher, Microwave, Oven, Range, Refrigerator, Stainless Steel Appliance(s)
- Laundry: Common Area, In Basement
Features
- First Floor Bedroom, First Floor Full Bath, Breakfast Bar, Built-in Features, Ceiling Fan(s), Entrance Foyer, His and Hers Closets, Kitchen Island, Open Floorplan, Open Kitchen, Original Details, Pantry, Recessed Lighting, Storage
- Flooring: Hardwood
- Basement: Common,See Remarks,Walk-Out Access
- Attic: None
- Number of fireplaces: 1
- Fireplace features: Living Room, Wood Burning
- Common walls with other units/homes: 1 Common Wall
Interior area
- Total structure area: 1,297
- Total interior livable area: 1,297 sqft
Property
Parking
- Total spaces: 1
- Parking features: Assigned, Garage, Garage Door Opener
- Garage spaces: 1
Features
- Levels: One
Lot
- Size: 1.16 Acres
Details
- Parcel number: 440516407700001000002801A
- Special conditions: None
Construction
Type & style
- Home type: Condo
- Property subtype: Condominium, Residential
- Attached to another structure: Yes
Materials
- Brick
Condition
- Year built: 1928
Utilities & green energy
- Sewer: Public Sewer
- Water: Public
- Utilities for property: Electricity Connected, Natural Gas Connected, Trash Collection Public
Community & HOA
Community
- Features: Gated, Sidewalks
HOA
- Has HOA: Yes
- Services included: Common Area Maintenance, Maintenance Structure, Maintenance Grounds, Trash
- HOA fee: $774 monthly
- HOA name: Platzner
Location
- Region: Pelham
Financial & listing details
- Price per square foot: $436/sqft
- Tax assessed value: $179,000
- Annual tax amount: $5,930
- Date on market: 9/25/2026
- Cumulative days on market: 16 days
- Listing agreement: Exclusive Right To Sell
- Electric utility on property: Yes
Estimated market value
Not available
Estimated sales range
Not available
Not available
Price history
| Date | Event | Price |
|---|---|---|
| 10/7/2026 | Pending sale | $565,000$436/sqft |
Source:  OneKey® MLS as distributed by MLS GRID #1054175 Report a problem | ||
| 9/25/2026 | Listed for sale | $565,000+32.8%$436/sqft |
Source: OneKey® MLS as distributed by MLS GRID #1054175 Report a problem | ||
| 8/15/2017 | Sold | $425,507$328/sqft |
Source: OneKey® MLS as distributed by MLS GRID #H4607268 Report a problem | ||
| 2/28/2017 | Price change | $425,507+0.1%$328/sqft |
Source: Stiefvater Real Estate #4607268 Report a problem | ||
| 10/13/2016 | Price change | $425,000-5.6%$328/sqft |
Source: Stiefvater Real Estate #4607268 Report a problem | ||
| 6/30/2016 | Price change | $450,000-3.2%$347/sqft |
Source: Stiefvater Real Estate #4607268 Report a problem | ||
| 5/23/2016 | Price change | $465,000-2.1%$359/sqft |
Source: Stiefvater Real Estate #4607268 Report a problem | ||
| 3/2/2016 | Listed for sale | $475,000$366/sqft |
Source: Stiefvater Real Estate #4607268 Report a problem | ||
Public tax history
Tax history is unavailable.
Monthly payment
Climate risks
Neighborhood: Pelham Manor
Nearby schools
Schools provided by the listing agent
- Elementary: Prospect Hill
- Middle: Pelham Middle School
- High: Pelham Memorial High School
Source: OneKey® MLS as distributed by MLS GRID. This data may not be complete. We recommend contacting the local school district to confirm school assignments for this home.
Similar homes
- $699,0002 bd2 ba1.2k sqft915 Wynnewood Road #G4, Pelham, NY 10803For Sale
 MLS ID #1044882, Maurice Owen-Michaane, Listing by: Capital Realty NY LLC. OneKey® MLS as distributed by MLS GRID
- $310,0002 bd2 ba1.1k sqft920 Pelhamdale Avenue #A2H, Pelham, NY 10803For Sale
 MLS ID #984270, Sona Davidian, Listing by: Compass Greater NY, LLC. OneKey® MLS as distributed by MLS GRID
- $545,0003 bd3 ba1.8k sqft1 Park Lane #3A, Mount Vernon, NY 10552For Sale
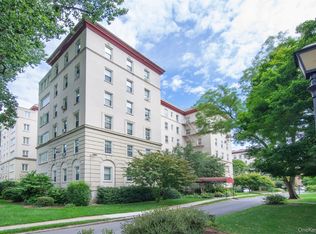 MLS ID #1050079, Barbara O'Connell, Listing by: Coldwell Banker Realty. OneKey® MLS as distributed by MLS GRID
- $699,0004 bd2 ba1.5k sqft39 Saint Joseph Street, New Rochelle, NY 10805For Sale
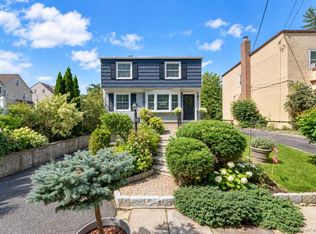 MLS ID #1050474, Julia Mazza, Listing by: Berkshire Hathaway HS NY Prop. OneKey® MLS as distributed by MLS GRID
- $549,0002 bd2 ba1.2k sqft4 Channing Place #2R, Eastchester, NY 10709For SaleMLS ID #997189, Richard C. Countryman, Listing by: BHHS Hudson Valley Properties. OneKey® MLS as distributed by MLS GRID
- $285,0002 bd1 ba1.1k sqft450 Pelham Road #3G, New Rochelle, NY 10805For SaleMLS ID #1034628, Marc Gerber, Listing by: Berkshire Hathaway HS NY Prop. OneKey® MLS as distributed by MLS GRID
- $599,0002 bd1 ba900 sqft2 Alden Place #4D, Bronxville, NY 10708For SaleMLS ID #1012296, Diane F. Hackett, Listing by: Compass Greater NY, LLC. OneKey® MLS as distributed by MLS GRID
- $425,0001 bd1 ba830 sqft1133 Midland Avenue #1C, Bronxville, NY 10708For SaleMLS ID #1056314, Isaac Oserin, Listing by: ISO Property Corp. OneKey® MLS as distributed by MLS GRID
- $485,0002 bd2 ba1.2k sqft1255 North Avenue #B-4j, New Rochelle, NY 10804For SaleMLS ID #1013253, Glorianne Mattesi, Listing by: Douglas Elliman Real Estate. OneKey® MLS as distributed by MLS GRID
- $550,0002 bd2 ba1.3k sqft500 High Point Drive #810, Hartsdale, NY 10530For SaleMLS ID #1000629, Amy Huang, Listing by: Keller Williams Realty Group. OneKey® MLS as distributed by MLS GRID
- $749,9003 bd2 ba1.4k sqft3001 Henry Hudson Parkway #2H, Bronx, NY 10463For SaleMLS ID #1044467, Chintan Trivedi, Listing by: RE/MAX In The City. OneKey® MLS as distributed by MLS GRID
- $284,0002 bd1 ba1k sqft25 Shady Glen Court #2C, New Rochelle, NY 10805For SaleMLS ID #998273, Natasha Owens, Listing by: Keller Williams NY Realty. OneKey® MLS as distributed by MLS GRID
- $679,0003 bd2 ba1.3k sqft129 Sweetfield Circle, Yonkers, NY 10704For SaleMLS ID #1038558, Michael Steinberg, Listing by: Compass Greater NY, LLC. OneKey® MLS as distributed by MLS GRID
- $495,0001 bd1 ba1k sqft2 Washington Square #5G, Larchmont, NY 10538For SaleMLS ID #1046456, Michele Fox, Listing by: Julia B Fee Sothebys Int. Rlty. OneKey® MLS as distributed by MLS GRID
- $550,0002 bd2 ba1.2k sqft3425 150th Pl #1B, Flushing, NY 11354For SaleMLS ID #1037175, Yaling Lin, Listing by: Century Homes Realty Group LLC. OneKey® MLS as distributed by MLS GRID
- $469,0002 bd2 ba1k sqft217 Sunset Boulevard #9217G, Bronx, NY 10473For SaleMLS ID #1048954, Cheng Lee, Listing by: RE/MAX Top. OneKey® MLS as distributed by MLS GRID
- $450,0002 bd1 ba964 sqft570 Broadway #B11, Lynbrook, NY 11563For SaleMLS ID #1053813, Kamy Roditi, Listing by: Kaya Homes. OneKey® MLS as distributed by MLS GRID
- $479,0002 bd1 ba1.2k sqft1263 California Road #2R, Eastchester, NY 10709For SaleMLS ID #1037171, Christopher Dempsey, Listing by: Compass Greater NY, LLC. OneKey® MLS as distributed by MLS GRID
