NATURAL LIGHT GALORE!!!!! Top-floor Two Bedroom Co-op ....GUARANTEED ASSIGNED INDOOR GARAGE SPOT--$75/mo....Modern eat-in kitchen with updated appliances..... Large primary bedroom with walk-in closet.... 3 huge closets near the entry to store all your stuff.... 2nd bedroom has large closet and 2 doors---currently being used as a formal dining room. FULL TIME DOORMAN in gorgeous updated lobby entrance.... Walk to all that White Plains has to offer: restaurants, shopping, culture, arts.... Metro North is about a mile away.....Manhattan in 40 minutes!!!! .. Super lives in the building.... Laundry room right down the hall. Monthly Co-op charge: $1,506 inc. heat, hot/cold water. STAR credit: $111/month.....This is a quiet, spacious, updated unit in a luxury building....close to all but away from the noise and traffic.
For sale
Price cut: $9.4K (8/1)
$250,500
12 Old Mamaroneck Road #7K, White Plains, NY 10601
2beds
900sqft
Stock Cooperative, Residential
Built in 1960
-- sqft lot
$245,000 Zestimate®
$278/sqft
$-- HOA
What's special
- 170 days
- 747
- 29
Zillow last checked:
Listing updated:
Listed by:
Keller Williams Realty Group 914-713-3270,
Gerald Antell 914-260-7419
Source: OneKey® MLS as distributed by MLS GRID,MLS#: 996810
Facts & features
Interior
Bedrooms & bathrooms
- Bedrooms: 2
- Bathrooms: 1
- Full bathrooms: 1
Heating
- Steam
Cooling
- Multi Units
Appliances
- Included: Dishwasher, Electric Range, Microwave, Refrigerator, Stainless Steel Appliance(s)
- Laundry: Common Area, Laundry Room, Multiple Locations
Features
- Ceiling Fan(s), Eat-in Kitchen, Elevator, Formal Dining, Recessed Lighting, Storage, Walk Through Kitchen, Walk-In Closet(s)
- Windows: Aluminum Frames, Double Pane Windows, Wall of Windows
- Basement: See Remarks
- Common walls with other units/homes: End Unit,No One Above
Interior area
- Total structure area: 900
- Total interior livable area: 900 sqft
Property
Parking
- Total spaces: 1
- Parking features: Assigned
- Garage spaces: 1
Features
- Has view: Yes
- View description: Open, Trees/Woods
Details
- Special conditions: None
Construction
Type & style
- Home type: Cooperative
- Architectural style: Other
- Property subtype: Stock Cooperative, Residential
Materials
- Brick
Condition
- Year built: 1960
Utilities & green energy
- Sewer: Public Sewer
- Water: Other
- Utilities for property: Cable Connected, Electricity Connected
Community & HOA
Community
- Security: Building Security, Fire Alarm, Smoke Detector(s), Video Cameras
HOA
- Has HOA: No
- HOA name: Estates at Crystal House
Location
- Region: White Plains
Financial & listing details
- Price per square foot: $278/sqft
- Date on market: 5/7/2026
- Cumulative days on market: 171 days
- Listing agreement: Exclusive Right To Sell
- Electric utility on property: Yes
Estimated market value
$245,000
$233,000 - $257,000
$2,851/mo
Price history
| Date | Event | Price |
|---|---|---|
| 8/1/2026 | Price change | $250,500-3.6%$278/sqft |
Source:  OneKey® MLS as distributed by MLS GRID #996810 Report a problem OneKey® MLS as distributed by MLS GRID #996810 Report a problem | ||
| 4/17/2026 | Listed for sale | $259,900-10.4%$289/sqft |
Source: OneKey® MLS as distributed by MLS GRID #986535 Report a problem | ||
| 1/14/2026 | Listing removed | $290,000$322/sqft |
Source: OneKey® MLS as distributed by MLS GRID #812841 Report a problem | ||
| 10/1/2025 | Listed for sale | $290,000$322/sqft |
Source: OneKey® MLS as distributed by MLS GRID #812841 Report a problem | ||
Public tax history
Tax history is unavailable.
Monthly payment
Climate risks
Neighborhood: Old Mamaroneck Road
Nearby schools
Schools provided by the listing agent
- Elementary: White Plains (Controlled Parents’ Choice)
- Middle: White Plains Middle School
- High: White Plains Senior High School
Source: OneKey® MLS as distributed by MLS GRID. This data may not be complete. We recommend contacting the local school district to confirm school assignments for this home.
- $315,0002 bd2 ba1.3k sqft12 Old Mamaroneck Rd APT 4D, White Plains, NY 10605Sold

- $285,0002 bd2 ba1.1k sqft12 Old Mamaroneck Rd APT 2G, White Plains, NY 10605For Sale
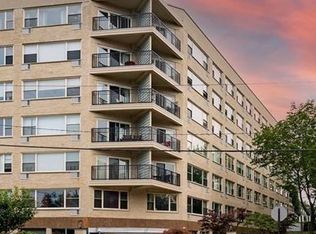
- $598,9002 bd2 ba1.4k sqft12 Old Mamaroneck Rd APT 7C, White Plains, NY 10605Off Market
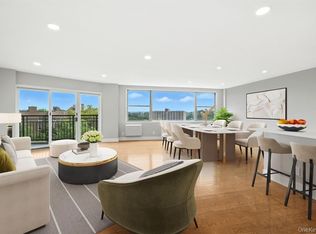
- $---- bd-- ba-- sqft12 Old Mamaroneck Rd APT 6N, White Plains, NY 10605Off Market
Similar homes
- $204,0001 bd1 ba775 sqft25 Franklin Avenue #2A, White Plains, NY 10601For Sale
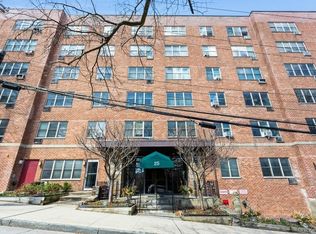
 MLS ID #1037003, Sandra Scavone, Listing by: Houlihan Lawrence Inc.. OneKey® MLS as distributed by MLS GRID
 - $139,0001 bd1 ba750 sqft505 Central Avenue #305, White Plains, NY 10606For Sale
 MLS ID #1058097, Christina M. Lafaro, Listing by: ERA Insite Realty Services. OneKey® MLS as distributed by MLS GRID
 - $249,0001 bd1 ba850 sqft253 Garth Road #6F, Scarsdale, NY 10583For Sale
 MLS ID #1029574, Barry Kramer, Listing by: BHG Real Estate Choice Realty. OneKey® MLS as distributed by MLS GRID
 - $245,0002 bd1 ba800 sqft1332 Metropolitan Ave APT 6K, Bronx, NY 10462Active
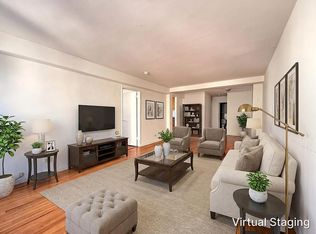 MLS ID #S1853193, Richard Chuang, Listing by: Keller Williams Realty of Greater Nassau. StreetEasy
 - $199,9992 bd1 ba900 sqft2 Fisher Drive #501, Mount Vernon, NY 10552For SaleMLS ID #1064083, Avinash Tewari, Listing by: Park Assets Real Estate Corp. OneKey® MLS as distributed by MLS GRID
- $265,0001 bd1 ba850 sqft198 Garth Road #3C, Scarsdale, NY 10583For SaleMLS ID #1044101, Richard Otake, Listing by: Charles Rutenberg Realty Inc. OneKey® MLS as distributed by MLS GRID
- $280,0002 bd1 ba975 sqft7 Balint Drive #510, Yonkers, NY 10710For SaleMLS ID #1007068, Monica Mowla, Listing by: Joseph Baratta Company Realty. OneKey® MLS as distributed by MLS GRID
- $185,9992 bd1 ba900 sqft3176 Decatur Avenue #4F, Bronx, NY 10467For SaleMLS ID #1065986, Angelo Ponzi, Listing by: PLI Realty. OneKey® MLS as distributed by MLS GRID
- $225,0001 bd1 ba850 sqft143 Garth Road #5J, Scarsdale, NY 10583For SaleMLS ID #1007579, Barry Kramer, Listing by: BHG Real Estate Choice Realty. OneKey® MLS as distributed by MLS GRID
- $349,0002 bd1 ba1k sqft2333 Palmer Avenue #2F, New Rochelle, NY 10801For SaleMLS ID #1004309, Lisa M. Latella, Listing by: Philip P. Latella Real Estate. OneKey® MLS as distributed by MLS GRID
- $195,0001 bd1 ba900 sqft126 Church Street #6C, New Rochelle, NY 10805For SaleMLS ID #1025650, Ermelinda McLaughlin, Listing by: eXp Realty. OneKey® MLS as distributed by MLS GRID
- $199,0001 bd1 ba850 sqft111 E Hartsdale Avenue #3D, Hartsdale, NY 10530For SaleMLS ID #1036483, Barry Kramer, Listing by: BHG Real Estate Choice Realty. OneKey® MLS as distributed by MLS GRID
- $269,0002 bd1 ba764 sqft1047 Faile Street #1047A, Bronx, NY 10459For SaleMLS ID #1046475, Lisa Tai, Listing by: Keystone Realty USA Corp. OneKey® MLS as distributed by MLS GRID
- $259,9991 bd1 ba650 sqftBedford Towers Condo, Stamford, CT 06901For Sale
 MLS ID #24197673, Michael Crandall, Coldwell Banker Realty. Smart MLS
 - $300,0002 bd1 ba900 sqft875 Morrison Avenue #1B, Bronx, NY 10473For SaleMLS ID #1052878, Yolanda DeJesus, Listing by: Century 21 Full Service Realty. OneKey® MLS as distributed by MLS GRID
- $239,0002 bd1 ba900 sqft2835 Webb Avenue #4B, Bronx, NY 10468For SaleMLS ID #1004267, Juan Carlos Gomez, Listing by: Keller Williams Realty Group. OneKey® MLS as distributed by MLS GRID
- $199,0001 bd1 ba850 sqft209 Garth Road #2M, Scarsdale, NY 10583For SaleMLS ID #1044089, Barry Kramer, Listing by: BHG Real Estate Choice Realty. OneKey® MLS as distributed by MLS GRID
- $329,0002 bd2 ba1.2k sqft2 Sadore Lane #7-T, Yonkers, NY 10710For SaleMLS ID #1058808, Massimo Iaccarino, Listing by: Village Realty of Westchester. OneKey® MLS as distributed by MLS GRID
- $230,0002 bd1 ba1k sqft8 Fordham Hill Oval #17F, Bronx, NY 10468For SaleMLS ID #944864, Bruce Dominguez, Listing by: Exit Realty DKC. OneKey® MLS as distributed by MLS GRID
- $240,0002 bd2 ba975 sqft7 N Fordham Hill Oval #12G, Bronx, NY 10468For SaleMLS ID #930232, Marie M. Blatch, Listing by: Charles Rutenberg Realty, Inc.. OneKey® MLS as distributed by MLS GRID
