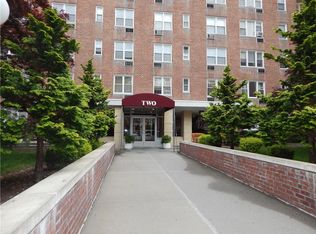
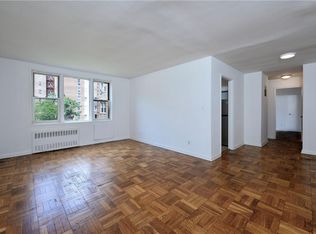

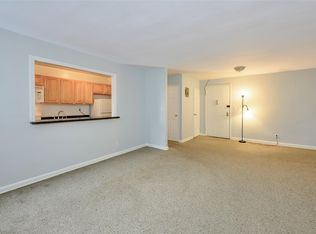
Welcome to Sadore Lane Gardens! Top Floor Corner with 1200 square feet, this 2BR/2Bth unit is in move in condition!!! Enter into a large Dining Area with an l inviting Living Room. The Galley Kitchen is renovated and leads to a bonus/flex space that can be a den/office/playroom/etc. The Primary Bedroom is huge with a beautifully renovated Primary Bath, followed by a generous 2nd BR and a large Hall Bath. Parking is available (one outdoor assigned space) and there is an inground pool along with 3 play areas. Walk to most everything too!!! Don't miss this treasure as it is priced to sell quickly.
For sale
$329,000
2 Sadore Lane #7-T, Yonkers, NY 10710
2beds
1,200sqft
Stock Cooperative, Residential
Built in 1962
-- sqft lot
$-- Zestimate®
$274/sqft
$-- HOA
What's special
Inground poolLarge hall bathBeautifully renovated primary bathLarge dining area
- 5 days
- 369
- 18
Zillow last checked:
Listing updated:
Listed by:
Village Realty of Westchester 914-779-5252,
Massimo Iaccarino 914-779-5252,
Philly Scoca 914-552-6938,
Village Realty of Westchester
Source: OneKey® MLS as distributed by MLS GRID,MLS#: 1058808
Facts & features
Interior
Bedrooms & bathrooms
- Bedrooms: 2
- Bathrooms: 2
- Full bathrooms: 2
Primary bedroom
- Description: Huge Primary Bedroom w/Renovated Bath
- Level: First
Bedroom 2
- Description: Great sized Second Bedroom
- Level: First
Primary bathroom
- Description: Beautifully Renovated Primary Bathroom
- Level: First
Bathroom 2
- Description: Large Updated Bathroom at end of Hall
- Level: First
Bonus room
- Description: Den/Office/Play Area Flex space off kitchen
- Level: First
Dining room
- Description: Good sized Dining Room to right of entry
- Level: First
Kitchen
- Description: Renovated Kitchen w/great cabinetry and counter space
- Level: First
Laundry
- Description: Conveniently located in Basement with good amount of washers, dryers and folding tables
- Level: Basement
Living room
- Description: Beautiful Large Living Room w/new wall to wall carpet
- Level: First
Heating
- Oil
Cooling
- Wall/Window Unit(s)
Appliances
- Included: Dishwasher, Range, Refrigerator
- Laundry: Common Area, In Basement, Laundry Room
Features
- Ceiling Fan(s), Elevator, Entrance Foyer, Galley Type Kitchen, Primary Bathroom, Recessed Lighting
- Basement: Common,Partially Finished,Walk-Out Access
- Has fireplace: No
- Common walls with other units/homes: 2+ Common Walls
Interior area
- Total structure area: 1,200
- Total interior livable area: 1,200 sqft
Property
Parking
- Total spaces: 1
- Parking features: Assigned, Parking Lot, Private
- Has garage: Yes
Features
- Levels: One
- Exterior features: Lighting, Playground
- Pool features: Fenced, In Ground, Outdoor Pool
- Has view: Yes
- View description: Neighborhood
Lot
- Features: Landscaped, Near Public Transit, Near Shops
Details
- Special conditions: None
Construction
Type & style
- Home type: Cooperative
- Property subtype: Stock Cooperative, Residential
- Attached to another structure: Yes
Materials
- Brick
- Foundation: Brick/Mortar
Condition
- Actual
- Year built: 1962
Details
- Builder model: Top Floor 2BR/2Bth Corner
Utilities & green energy
- Sewer: Public Sewer
- Water: Public
- Utilities for property: Cable Available, Phone Available
Community & HOA
Community
- Features: Playground, Pool, Sidewalks
- Security: Building Security, Smoke Detector(s)
- Subdivision: Sadore Lane Gardens Cooperative
HOA
- Has HOA: No
Location
- Region: Yonkers
Financial & listing details
- Price per square foot: $274/sqft
- Date on market: 10/6/2026
- Cumulative days on market: 6 days
- Listing agreement: Exclusive Right To Sell
- Listing terms: Cash,Conventional
- Inclusions: Range, refrigerator, dishwasher, light fixtures, ceiling fans, w/w carpet where exists
Estimated market value
Not available
Estimated sales range
Not available
Not available
Price history
| Date | Event | Price |
|---|---|---|
| 10/6/2026 | Listed for sale | $329,000$274/sqft |
Source:  OneKey® MLS as distributed by MLS GRID #1058808 Report a problem OneKey® MLS as distributed by MLS GRID #1058808 Report a problem | ||
Public tax history
Tax history is unavailable.
Monthly payment
Climate risks
Neighborhood: Hearthstone
Nearby schools
Schools provided by the listing agent
- Elementary: Yonkers (School Choice)
- Middle: Yonkers (School Choice)
- High: Yonkers (School Choice)
Source: OneKey® MLS as distributed by MLS GRID. This data may not be complete. We recommend contacting the local school district to confirm school assignments for this home.
Similar homes
- $349,0002 bd1 ba1k sqft2333 Palmer Avenue #2F, New Rochelle, NY 10801For Sale
 MLS ID #1004309, Lisa M. Latella, Listing by: Philip P. Latella Real Estate. OneKey® MLS as distributed by MLS GRID
 - $199,9001 bd1 ba700 sqft9 Stokes Road #1A, Yonkers, NY 10710For Sale
 MLS ID #1030436, Michele DeVito, Listing by: PLI Realty. OneKey® MLS as distributed by MLS GRID
 - $300,0002 bd1 ba900 sqft875 Morrison Avenue #1B, Bronx, NY 10473For Sale
 MLS ID #1052878, Yolanda DeJesus, Listing by: Century 21 Full Service Realty. OneKey® MLS as distributed by MLS GRID
 - $189,0001 bd1 ba800 sqft4 Sadore Lane #7M, Yonkers, NY 10710For Sale
 MLS ID #1013982, Manish Manjul, Listing by: RE/MAX Distinguished Hms.&Prop. OneKey® MLS as distributed by MLS GRID
 - $349,0001 bd1 ba1k sqft3333 Henry Hudson Parkway #5T, Bronx, NY 10463For SaleMLS ID #1059978, Sean Jackman PSA SRS, Listing by: Douglas Elliman Real Estate. OneKey® MLS as distributed by MLS GRID
- $288,0002 bd1 ba960 sqft61-20 Grand Central Parkway #C1102, Forest Hills, NY 11375For SaleMLS ID #1060510, Wenyuan Wu, Listing by: E Realty International Corp. OneKey® MLS as distributed by MLS GRID
- $239,0001 bd1 ba850 sqft209 Garth Road #2M, Scarsdale, NY 10583For SaleMLS ID #1044089, Barry Kramer, Listing by: BHG Real Estate Choice Realty. OneKey® MLS as distributed by MLS GRID
- $425,0002 bd2 ba1.1k sqft281 Garth Road #B1G, Scarsdale, NY 10583For SaleMLS ID #1036322, Barry Kramer, Listing by: BHG Real Estate Choice Realty. OneKey® MLS as distributed by MLS GRID
- $399,0002 bd2 ba932 sqft563 Ellsworth Avenue #3, Bronx, NY 10465For SaleMLS ID #1015681, Sabrina Cordero, Listing by: Exit Realty DKC. OneKey® MLS as distributed by MLS GRID
- $439,0002 bd2 ba1.2k sqft499 N Broadway #5L, White Plains, NY 10603For SaleMLS ID #1027866, Cheryl Mathew, Listing by: Hudson Affiliates, Inc.. OneKey® MLS as distributed by MLS GRID
- $300,0001 bd1 ba950 sqft348 Central Park Avenue #C5, Scarsdale, NY 10583For SaleMLS ID #1035367, Julie L. Tang, Listing by: Scarsdale Real Estate Services. OneKey® MLS as distributed by MLS GRID
- $350,0002 bd1 ba1k sqft241-20 Northern Blvd #2C, Douglaston, NY 11362For SaleMLS ID #1051390, Hantha Seo, Listing by: H B Landmark Real Estate Inc. OneKey® MLS as distributed by MLS GRID
- $299,0001 bd1 ba895 sqft100 New Roc City Place #317, New Rochelle, NY 10801For SaleMLS ID #1036651, Steven M. Librett, Listing by: Librett Real Estate Group Inc. OneKey® MLS as distributed by MLS GRID
- $455,0002 bd2 ba1.1k sqft235 Garth Road #A5B, Scarsdale, NY 10583For SaleMLS ID #1003808, Barry Kramer, Listing by: BHG Real Estate Choice Realty. OneKey® MLS as distributed by MLS GRID
- $290,0002 bd1 ba925 sqft139-15 83rd Ave Ave #703, Briarwood, NY 11435For SaleMLS ID #1057658, Sean M. Lynch, Listing by: A Team Real Estate Group. OneKey® MLS as distributed by MLS GRID
- $349,0001 bd2 ba1k sqftRegency Towers, Stamford, CT 06902For Sale
 MLS ID #24185671, Richard Schasberger, Century 21 AllPoints Realty. Smart MLS
 - $370,0002 bd1 ba1.2k sqft18-50 211 Street #2K, Bayside, NY 11360For SaleMLS ID #1051551, Kevin M. OConnell, Listing by: Tapestry Real Estate of Queens. OneKey® MLS as distributed by MLS GRID
- $280,0001 bd1 ba950 sqft10 Old Mamaroneck Road #2A, White Plains, NY 10605For SaleMLS ID #1053668, Barry Kramer, Listing by: BHG Real Estate Choice Realty. OneKey® MLS as distributed by MLS GRID
- $299,8992 bd1 ba1.1k sqft100 Dowd Street #D-12, Haverstraw, NY 10927For SaleMLS ID #1014379, Linu Abraham, Listing by: Abraham Properties NY Inc. OneKey® MLS as distributed by MLS GRID
- $299,0001 bd1 ba895 sqft100 New Roc City Place #417, New Rochelle, NY 10801For SaleMLS ID #1006254, Steven M. Librett, Listing by: Librett Real Estate Group Inc. OneKey® MLS as distributed by MLS GRID
