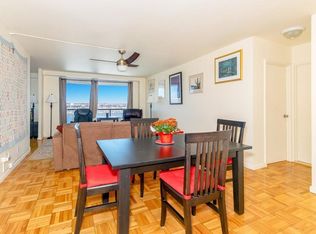
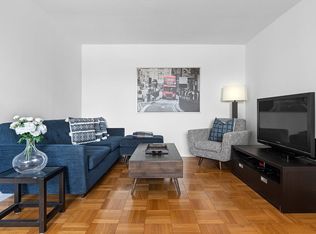
Discover effortless living in this spacious Jr. 4 at The Whitehall, one of Riverdale’s most prestigious full-service co-ops where modern comfort meets elegance. From the moment you enter, you’re welcomed by a spacious open layout designed for versatility, as a large living area or combination dining and living room.
The eat-in kitchen offers plenty of room for everyday dining, while the enclosed bonus room adds flexibility, ideal as a home office, den, or even a second bedroom.
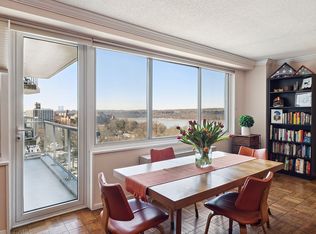
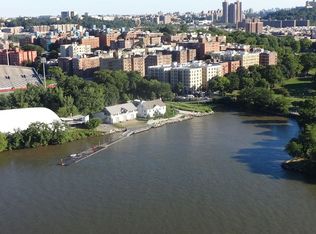
Downstairs, enjoy The Whitehall’s unmatched amenities including a fully staffed health club with indoor pool, a state-of-the-art fitness center with regular classes for all residents, and added convenience of bright laundry facilities. The beautifully landscaped green roof garden offers a tranquil oasis to retreat and unwind, swim in the enclosed Olympic sized pool, and take in views of the Hudson.
All this in a prime Riverdale location close to parks, shops, dining, and with easy access to Manhattan. Indoor parking in the 3 deck garage is available at additional cost.
For sale
$325,000
3333 Henry Hudson Parkway #5T, Bronx, NY 10463
1beds
1,069sqft
Stock Cooperative, Residential
Built in 1970
-- sqft lot
$-- Zestimate®
$304/sqft
$-- HOA
What's special
Enclosed olympic sized poolViews of the hudson
- 263 days |
- 231 |
- 11 |
Zillow last checked:
Listing updated:
Listed by:
Les Gurren 212-832-0741,
Les Gurren 212-832-0741
Source: OneKey® MLS as distributed by MLS GRID,MLS#: 921705
Facts & features
Interior
Bedrooms & bathrooms
- Bedrooms: 1
- Bathrooms: 1
- Full bathrooms: 1
Heating
- Hot Air, See Remarks
Cooling
- Central Air
Appliances
- Included: Dishwasher, Range, Refrigerator
- Laundry: Common Area, In Basement
Features
- First Floor Bedroom, First Floor Full Bath, Built-in Features
- Basement: See Remarks
- Has fireplace: No
Interior area
- Total structure area: 1,069
- Total interior livable area: 1,069 sqft
Property
Parking
- Total spaces: 1
- Parking features: Assigned, Common, Covered, Heated Garage, Parking Lot, Underground
- Garage spaces: 1
Features
- Levels: One
- Pool features: Indoor, Outdoor Pool, Pool/Spa Combo
Details
- Parcel number: 0590100015T
- Special conditions: None
Construction
Type & style
- Home type: Cooperative
- Architectural style: Other
- Property subtype: Stock Cooperative, Residential
Materials
- Brick
- Foundation: Concrete Perimeter
Condition
- Year built: 1970
Utilities & green energy
- Sewer: Public Sewer
- Water: Public
- Utilities for property: Cable Connected, Phone Connected, Sewer Connected, Trash Collection Public, Water Available, Water Connected
Community & HOA
Community
- Features: Curbs, Fitness Center, Other, Park, Playground, Pool, Sidewalks
HOA
- Has HOA: No
- HOA name: Whitehall Tenents Corp
- HOA phone: 718-796-3383
Location
- Region: Bronx
Financial & listing details
- Price per square foot: $304/sqft
- Tax assessed value: $55,622,000
- Annual tax amount: $2,927,473
- Date on market: 10/20/2025
- Cumulative days on market: 119 days
- Listing agreement: Exclusive Right To Sell
Estimated market value
Not available
Estimated sales range
Not available
Not available
Price history
| Date | Event | Price |
|---|---|---|
| 12/2/2025 | Listed for sale | $325,000$304/sqft |
Source:  OneKey® MLS as distributed by MLS GRID #921705 Report a problem OneKey® MLS as distributed by MLS GRID #921705 Report a problem | ||
| 10/28/2025 | Listing removed | $325,000$304/sqft |
Source: OneKey® MLS as distributed by MLS GRID #921705 Report a problem | ||
| 10/20/2025 | Listed for sale | $325,000$304/sqft |
Source: OneKey® MLS as distributed by MLS GRID #921705 Report a problem | ||
Public tax history
| Year | Property taxes | Tax assessment |
|---|---|---|
| 2020 | -- | -- |
| 2019 | -- | -- |
| 2018 | $2,927,473 | $25,029,900 +4.1% |
| 2017 | -- | $24,049,350 |
Find assessor info on the county website
Monthly payment
Climate risks
Neighborhood: Riverdale
Nearby schools
GreatSchools rating
- 10/10Ps 24 Spuyten DuyvilGrades: K-5Distance: 0.1 mi
- 5/10Riverdale Kingsbridge Academy (Ms High School 141)Grades: 6-12Distance: 0.2 mi
Schools provided by the listing agent
- Elementary: Ps 81 Robert J Christen
- Middle: Riverdale/Kingsbridge (Ms/Hs 141)
- High: Riverdale/Kingsbridge (Ms/Hs 141)
Source: OneKey® MLS as distributed by MLS GRID. This data may not be complete. We recommend contacting the local school district to confirm school assignments for this home.
- $369,2001 bd1 ba994 sqft3333 Henry Hudson Pkwy APT 18F, Bronx, NY 10463Off Market
- $280,0001 bd1 ba-- sqft3333 Henry Hudson Pkwy #7P, Bronx, NY 10463Sold
- $1,161,1004 bd3 ba2.2k sqft3333 Henry Hudson Pkwy #23YL, Bronx, NY 10463Off Market
- $345,0001 bd1 ba885 sqft3333 Henry Hudson Pkwy APT 15-G, Bronx, NY 10463Sold
- $718,4002 bd2 ba1.3k sqft3333 Henry Hudson Pkwy APT 18Y, Bronx, NY 10463Off Market
- $338,2001 bd1 ba-- sqft3333 Henry Hudson Pkwy APT 10G, Bronx, NY 10463Off Market
- $380,5002 bd1 ba1k sqft3333 Henry Hudson Pkwy APT 12M, Bronx, NY 10463Sold
- $300,0002 bd1 ba-- sqft3333 Henry Hudson Pkwy APT 14T, Bronx, NY 10463Sold
- $855,3003 bd3 ba1.6k sqft3333 Henry Hudson Pkwy APT 10S, Bronx, NY 10463Off Market
A local agent can set up tours, give advice and negotiate with sellers.
Similar homes
- $340,0001 bd1 ba900 sqft2500 Johnson Ave APT 7S, Bronx, NY 10463Active
 MLS ID #S1776520, Sandhya Tidke, Listing by: Brown Harris Stevens. StreetEasy
 - $330,0002 bd1 ba771 sqft2135 Crotona Ave #2B, Bronx, NY 10457Active
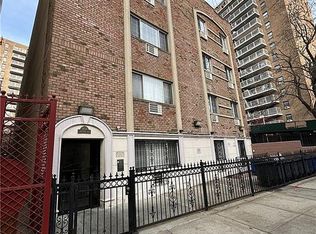 MLS ID #S1839395, Jonathan Ettricks, Listing by: Berkshire Hathaway HomeServices Fillmore Real Estate. StreetEasy
 - $329,9991 bd1 ba750 sqft8429 153rd Avenue #6F, Howard Beach, NY 11414For Sale
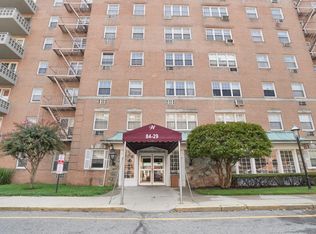
 MLS ID #1039729, Daniel Samouhi, Listing by: Legacy Estate Realty. OneKey® MLS as distributed by MLS GRID
 - $328,8881 bd1 ba815 sqftPARK HUDSON, North Bergen, NJ 07047For Sale
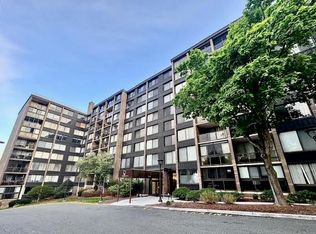 MLS ID #260009384, THERESA M LEE. HCMLS
 - $218,0001 bd1 ba700 sqft315 W 232nd St APT 2M, Bronx, NY 10463ActiveMLS ID #S1790968, Iris Kalt, Listing by: Berkshire Hathaway HomeServices NY Properties | Westchester. StreetEasy
- $299,5002 bd1 ba1.1k sqft2506 Davidson Ave APT 6C, Bronx, NY 10468For Sale By Owner
- $365,0001 bd1 ba829 sqft149-30 88th Street #LJ, Howard Beach, NY 11414For SaleMLS ID #1017502, Michele Sciaretta C2EX PSA SFR ABR, Listing by: Keller Williams Realty Liberty. OneKey® MLS as distributed by MLS GRID
- $350,0003 bd2 ba1.1k sqftThe Solara, Bronx, NY 10456ActiveMLS ID #S1800509, Don Moses, Listing by: EXP Realty NYC. StreetEasy
- $384,9952 bd1 ba900 sqft5900 Arlington Avenue #3X, Bronx, NY 10471For SaleMLS ID #1000377, Luis R. Guerrero, Listing by: LG Realty Solutions Inc.. OneKey® MLS as distributed by MLS GRID
- $285,0002 bd1 ba884 sqft758 Brady Ave APT 112, Bronx, NY 10462ActiveMLS ID #S1835431, Lillian Lebron, Listing by: ERA Insite Realty Services. StreetEasy
- $298,0011 bd2 ba1k sqftGalaxy Towers Condominium, West New York, NJ 07093For SaleMLS ID #250010492, ELAYNA D CENTER. HCMLS
- $299,0001 bd1 ba895 sqft100 New Roc City Place #317, New Rochelle, NY 10801For SaleMLS ID #1036651, Steven M. Librett, Listing by: Librett Real Estate Group Inc. OneKey® MLS as distributed by MLS GRID
- $314,9001 bd1 ba687 sqftHarmon cove tower, Secaucus, NJ 07094For SaleMLS ID #260014710, RUCHIKA GOGIA. HCMLS
- $230,0002 bd1 ba1k sqft8 Fordham Hill Oval #17F, Bronx, NY 10468For SaleMLS ID #944864, Bruce Dominguez, Listing by: Exit Realty DKC. OneKey® MLS as distributed by MLS GRID
- $378,8882 bd2 ba1.3k sqftGALAXY TOWERS, Guttenberg, NJ 07093For SaleMLS ID #260014226, LEONARDO ARIAS. HCMLS
- $169,9001 bd1 ba950 sqft1 Fordham Hill Oval #2E, Bronx, NY 10468For SaleMLS ID #1013588, Thomas J. Santore, Listing by: Coldwell Banker Realty. OneKey® MLS as distributed by MLS GRID
- $169,9001 bd1 ba800 sqft355 Bronx River Road #6I, Yonkers, NY 10704For SaleMLS ID #1001276, Justina Martins, Listing by: Century 21 Dawns Gold Realty. OneKey® MLS as distributed by MLS GRID
- $325,0002 bd1 ba900 sqft1200 E 53rd St APT 3U, Brooklyn, NY 11234ActiveMLS ID #S1826723, Mindy Skelly, Listing by: 1 Oak Real Estate Hub Inc. StreetEasy
- $355,0002 bd1 ba1k sqft162-30 Powells Cove Boulevard #2D, Beechhurst, NY 11357For SaleMLS ID #893754, Diane E. Andersen, Listing by: Douglas Elliman Real Estate. OneKey® MLS as distributed by MLS GRID
- $319,8882 bd1 ba1k sqft211-19 73rd Ave #1, Oakland Gardens, NY 11364ActiveMLS ID #S1810365, Deirdre Folan, Listing by: Keller Williams Realty Landmark. StreetEasy
