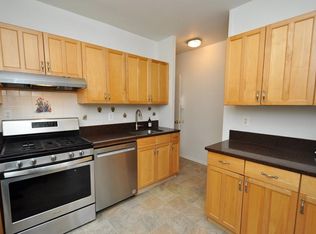
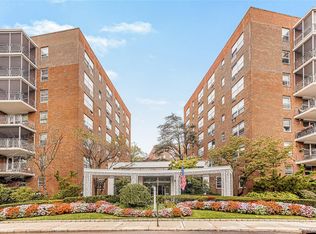
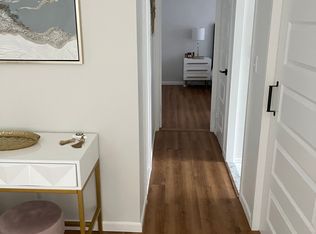
SPONSOR UNIT NO BOARD APPROVAL REQUIRED!! Welcome to this two-bedroom, two-bath home with a private balcony in a sought-after doorman building on Garth Road! Turn this diamond in the rough into your dream home. The home has a great layout with the dining foyer flowing into the living room with a door leading to a balcony overlooking tree lined Garth road. The main bedroom is large and has a private bath with step-in shower. Other features include an eat-in-kitchen, hall bath, six large closets (3 walk-in) and hardwood floors throughout, and laundry is on every floor. Directly across the street, Garth Road’s playground and ball field provide convenient recreation, while Scarsdale Village and the Metro-North station are just a short distance away. Residents enjoy free permit parking on Garth Road, Grayrock Road, and the resident lot. You’ll also have the opportunity to join Lake Isle Country Club, featuring an 18-hole golf course, eight tennis courts, and five swimming pools, including a 50-meter Olympic pool. The Bronx River Trail is just steps away for walking, jogging, and biking. This is more than a home—it’s the perfect blend of space, convenience, recreation, and lifestyle in one of Scarsdale’s most desirable locations. NO PETS. About a 3-year wait for indoor parking. Owner will pay for new windows
For sale
$350,000
281 Garth Road #A6H, Scarsdale, NY 10583
2beds
1,100sqft
Stock Cooperative, Residential
Built in 1959
-- sqft lot
$-- Zestimate®
$318/sqft
$-- HOA
What's special
Two-bedroom two-bath homePrivate balconyHardwood floors throughoutGreat layout
- 5 days
- 1,548
- 135
Zillow last checked:
Listing updated:
Listed by:
BHG Real Estate Choice Realty 914-725-4020,
Barry Kramer 914-393-6328
Source: OneKey® MLS as distributed by MLS GRID,MLS#: 1063758
Facts & features
Interior
Bedrooms & bathrooms
- Bedrooms: 2
- Bathrooms: 2
- Full bathrooms: 2
Living room
- Description: Entry/Dinning Foyer, Living room, Balcony, Kitchen, Primary Bedroom with Private Bath, Second Bedroom, Hall Bath
- Level: First
Heating
- Natural Gas, Oil, Hot Water
Cooling
- Wall/Window Unit(s)
Appliances
- Included: Cooktop, Dishwasher, Gas Oven, Refrigerator
- Laundry: Common Area
Features
- Elevator, Walk-In Closet(s)
- Flooring: Hardwood
- Basement: None
- Attic: None
- Has fireplace: No
- Common walls with other units/homes: 1 Common Wall
Interior area
- Total structure area: 1,100
- Total interior livable area: 1,100 sqft
Property
Parking
- Parking features: On Street, Underground, Waitlist
- Has garage: Yes
- Has uncovered spaces: Yes
Features
- Levels: One
- Exterior features: Courtyard, Garden
- Has view: Yes
- View description: Neighborhood
Lot
- Features: Near Public Transit, Near School, Near Shops
Details
- Parcel number: 248904900B000050000001
- Special conditions: None
Construction
Type & style
- Home type: Cooperative
- Architectural style: Other
- Property subtype: Stock Cooperative, Residential
- Attached to another structure: Yes
Materials
- Brick
Condition
- Actual
- Year built: 1959
- Major remodel year: 1984
Utilities & green energy
- Sewer: Public Sewer
- Water: Public
- Utilities for property: Cable Available, Electricity Connected, Natural Gas Connected, Sewer Connected, Water Connected
Community & HOA
Community
- Features: Park, Playground, Sidewalks
- Security: Building Security
- Subdivision: Garth Manor
HOA
- Has HOA: No
- Amenities included: Elevator(s), Live In Super, Park
- Services included: Heat, Hot Water
- HOA name: Garth Manor
Location
- Region: Scarsdale
Financial & listing details
- Price per square foot: $318/sqft
- Date on market: 10/23/2026
- Cumulative days on market: 6 days
- Listing agreement: Exclusive Right To Sell
- Inclusions: Heat, Hot Water, refrigerator, wall oven, stove top, dishwasher, Appliances are As IS
- Electric utility on property: Yes
Estimated market value
Not available
Estimated sales range
Not available
Not available
Price history
| Date | Event | Price |
|---|---|---|
| 10/23/2026 | Listed for sale | $350,000$318/sqft |
Source:  OneKey® MLS as distributed by MLS GRID #1063758 Report a problem | ||
Public tax history
Tax history is unavailable.
Monthly payment
Climate risks
Neighborhood: 10583
Nearby schools
Schools provided by the listing agent
- Elementary: Greenvale
- Middle: Eastchester Middle School
- High: Eastchester Senior High School
Source: OneKey® MLS as distributed by MLS GRID. This data may not be complete. We recommend contacting the local school district to confirm school assignments for this home.

Similar homes
- $449,0002 bd2 ba1.1k sqft281 Garth Road #C2H, Scarsdale, NY 10583For Sale
 MLS ID #1056766, Eileen P. Gilroy, Listing by: Corcoran Legends Realty. OneKey® MLS as distributed by MLS GRID
- $450,0002 bd2 ba1.1k sqft281 Garth Road #B5H, Scarsdale, NY 10583For Sale
 MLS ID #1034160, Kamala Vittal, Listing by: Julia B Fee Sothebys Int. Rlty. OneKey® MLS as distributed by MLS GRID
- $485,0002 bd2 ba1.4k sqft235 Garth Road #D6A, Scarsdale, NY 10583For Sale
 MLS ID #1061480, Agnes A. Seminara Holzberg, Listing by: Julia B Fee Sothebys Int. Rlty. OneKey® MLS as distributed by MLS GRID
- $499,0002 bd2 ba1.2k sqft178 Garth Road #TL, Scarsdale, NY 10583For Sale
 MLS ID #1053259, Agnes A. Seminara Holzberg, Listing by: Julia B Fee Sothebys Int. Rlty. OneKey® MLS as distributed by MLS GRID
- $425,0002 bd2 ba1.1k sqft281 Garth Road #B1G, Scarsdale, NY 10583For SaleMLS ID #1036322, Barry Kramer, Listing by: BHG Real Estate Choice Realty. OneKey® MLS as distributed by MLS GRID
- $233,2001 bd1 ba800 sqft235 Garth Road #A6G, Scarsdale, NY 10583For SaleMLS ID #1051087, Constance De Filippis, Listing by: Keller Williams NY Realty. OneKey® MLS as distributed by MLS GRID
- $258,0001 bd1 ba950 sqft253 Garth Road #2A, Scarsdale, NY 10583For SaleMLS ID #1057336, Robyn A. Rosenberg, Listing by: Houlihan Lawrence Inc.. OneKey® MLS as distributed by MLS GRID
- $319,0002 bd1 ba1k sqft1 Sadore lane #3u, Yonkers, NY 10710For SaleMLS ID #1067847, Esie O Egbivwie, Listing by: Delta State Realty LLC. OneKey® MLS as distributed by MLS GRID
- $455,0002 bd2 ba1.1k sqft235 Garth Road #A5B, Scarsdale, NY 10583For SaleMLS ID #1003808, Barry Kramer, Listing by: BHG Real Estate Choice Realty. OneKey® MLS as distributed by MLS GRID
- $190,0001 bd1 ba900 sqft235 Garth Road #C4E, Scarsdale, NY 10583For SaleMLS ID #1048752, Agnes A. Seminara Holzberg, Listing by: Julia B Fee Sothebys Int. Rlty. OneKey® MLS as distributed by MLS GRID
- $459,0002 bd1 ba1.2k sqft105 Garth Road #5H, Scarsdale, NY 10583For SaleMLS ID #1061380, Barry Kramer, Listing by: BHG Real Estate Choice Realty. OneKey® MLS as distributed by MLS GRID
- $399,0002 bd2 ba1.3k sqft13 Campus Place #SL, Scarsdale, NY 10583For SaleMLS ID #1021477, Eric Bernstein, Listing by: Compass Greater NY, LLC. OneKey® MLS as distributed by MLS GRID
- $325,0001 bd1 ba905 sqft2 Fountain Lane #1L, Scarsdale, NY 10583For SaleMLS ID #1044770, Rosalie Lombardi, Listing by: Edward L. Lombardi RE LLC. OneKey® MLS as distributed by MLS GRID
- $385,0001 bd1 ba950 sqft1255 North Avenue #A-2H, New Rochelle, NY 10804For SaleMLS ID #1034254, Jocelyn H. Burton, Listing by: Houlihan Lawrence Inc.. OneKey® MLS as distributed by MLS GRID
- $289,0001 bd1 ba850 sqft196 Garth Road #1F, Scarsdale, NY 10583For SaleMLS ID #1037293, Josef Muller, Listing by: Julia B Fee Sothebys Int. Rlty. OneKey® MLS as distributed by MLS GRID
- $355,0002 bd1 ba1k sqft17 Leewood Circle #6R, Eastchester, NY 10709For SaleMLS ID #1024767, Joseph Barbieri, Listing by: Century 21 Hire Realty. OneKey® MLS as distributed by MLS GRID
- $299,0002 bd1 ba1k sqft50 Rockledge Road #1B, Hartsdale, NY 10530For SaleMLS ID #1066884, Giancarlo Pecora, Listing by: eXp Realty. OneKey® MLS as distributed by MLS GRID
- $329,0002 bd2 ba1.2k sqft2 Sadore Lane #7-T, Yonkers, NY 10710For SaleMLS ID #1058808, Massimo Iaccarino, Listing by: Village Realty of Westchester. OneKey® MLS as distributed by MLS GRID
- $258,0801 bd1 ba660 sqft330 Central Park Avenue #F12, Scarsdale, NY 10583For SaleMLS ID #1061039, Bopaul P. Sookdeo, Listing by: Besmatch Crosswest Group Corp.. OneKey® MLS as distributed by MLS GRID
- $265,0001 bd1 ba850 sqft198 Garth Road #3C, Scarsdale, NY 10583For SaleMLS ID #1044101, Richard Otake, Listing by: Charles Rutenberg Realty Inc. OneKey® MLS as distributed by MLS GRID
