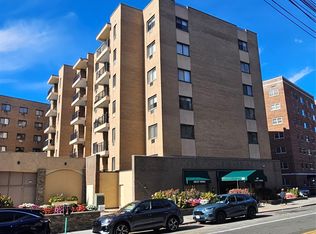
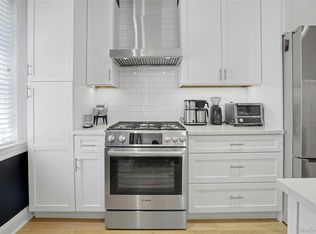
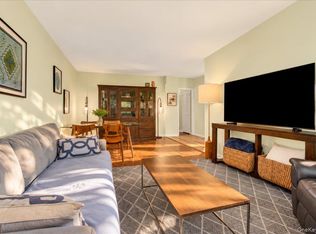
Welcome to Country Club Ridge. This move-in-ready first-floor corner residence offers bright, effortless single-level living with convenient ramp or short-stair entry across 15.34 landscaped acres in the Town of Greenburgh. Sunlit windows on three exposures frame a spacious living room and dedicated dining area with freshly refinished hardwood floors, custom wooden radiator covers, and a sliding wood barn door, paired with an updated eat-in kitchen featuring granite countertops, a dining peninsula, stainless steel appliances, and solid wood cabinetry. Two generously scaled bedrooms with outfitted closets and a generous full bath complete the thoughtfully designed layout. Monthly maintenance/common charges cover property taxes, heat, hot water, water, snow removal, grounds care, and access to the private outdoor swimming pool, sundeck, playground, basement storage downstairs in the building, common laundry in the building right next door, and resident parking just minutes from the Hartsdale Metro-North station, village shopping, and dining.
For sale
$299,000
50 Rockledge Road #1B, Hartsdale, NY 10530
2beds
1,050sqft
Stock Cooperative, Residential
Built in 1950
-- sqft lot
$-- Zestimate®
$285/sqft
$-- HOA
What's special
Private outdoor swimming poolBright effortless single-level livingTwo generously scaled bedroomsStainless steel appliancesSolid wood cabinetryCustom wooden radiator coversMove-in-ready first-floor corner residence
- 3 days
- 1,588
- 232
Zillow last checked:
Listing updated:
Listed by:
eXp Realty 888-276-0630,
Giancarlo Pecora 914-588-3433
Source: OneKey® MLS as distributed by MLS GRID,MLS#: 1066884
Facts & features
Interior
Bedrooms & bathrooms
- Bedrooms: 2
- Bathrooms: 1
- Full bathrooms: 1
Heating
- Oil, Steam
Cooling
- Wall/Window Unit(s)
Appliances
- Included: Dishwasher, Microwave, Oven, Range, Refrigerator
- Laundry: Common Area
Features
- Eat-in Kitchen, Granite Counters
- Flooring: Hardwood
- Basement: Storage Space
- Common walls with other units/homes: No One Below
Interior area
- Total structure area: 1,050
- Total interior livable area: 1,050 sqft
Property
Parking
- Total spaces: 1
- Parking features: Common, Parking Lot, Unassigned
Details
- Special conditions: None
Construction
Type & style
- Home type: Cooperative
- Architectural style: Garden
- Property subtype: Stock Cooperative, Residential
- Attached to another structure: Yes
Materials
- Brick, Frame
Condition
- Year built: 1950
Utilities & green energy
- Sewer: Public Sewer
- Water: Public
- Utilities for property: Trash Collection Public
Community & HOA
Community
- Subdivision: Country Club Ridge Co-Op
HOA
- Has HOA: No
Location
- Region: Hartsdale
Financial & listing details
- Price per square foot: $285/sqft
- Date on market: 10/28/2026
- Cumulative days on market: 4 days
- Listing agreement: Exclusive Right To Sell
Estimated market value
Not available
Estimated sales range
Not available
Not available
Price history
| Date | Event | Price |
|---|---|---|
| 10/28/2026 | Listed for sale | $299,000+12.8%$285/sqft |
Source:  OneKey® MLS as distributed by MLS GRID #1066884 Report a problem | ||
| 2/2/2023 | Sold | $265,000-1.9%$252/sqft |
Source: OneKey® MLS as distributed by MLS GRID #H6216324 Report a problem | ||
| 12/6/2022 | Pending sale | $270,000$257/sqft |
Source: OneKey® MLS as distributed by MLS GRID #H6216324 Report a problem | ||
| 12/2/2022 | Listing removed | -- |
Source: OneKey® MLS as distributed by MLS GRID #H6216324 Report a problem | ||
| 10/20/2022 | Listed for sale | $270,000+3.8%$257/sqft |
Source: OneKey® MLS as distributed by MLS GRID #H6216324 Report a problem | ||
| 9/27/2018 | Sold | $260,000-1.9%$248/sqft |
Source: OneKey® MLS as distributed by MLS GRID #H4828187 Report a problem | ||
| 6/18/2018 | Listed for sale | $265,000+35.9%$252/sqft |
Source: Westchester Choice Realty, Inc #4828187 Report a problem | ||
| 5/27/2015 | Sold | $195,000-5.6%$186/sqft |
Source: OneKey® MLS as distributed by MLS GRID #H4503895 Report a problem | ||
| 2/2/2015 | Price change | $206,500-0.2%$197/sqft |
Source: Mary Jane Pastor #4503895 Report a problem | ||
| 1/16/2015 | Price change | $207,000-3.7%$197/sqft |
Source: Grand Lux Realty Cerrone Inc. #4432637 Report a problem | ||
| 11/4/2014 | Price change | $215,000-6.5%$205/sqft |
Source: Grand Lux Realty Cerrone Inc. #4432637 Report a problem | ||
| 8/19/2014 | Price change | $229,900-3.8%$219/sqft |
Source: Century 21 Cerrone Realtors #4428078 Report a problem | ||
| 8/1/2014 | Listed for sale | $239,000$228/sqft |
Source: Century 21 Cerrone Realtors #4428078 Report a problem | ||
Public tax history
Tax history is unavailable.
Monthly payment
Climate risks
Neighborhood: 10530
Nearby schools
Schools provided by the listing agent
- Elementary: EARLY CHILDHOOD PROGRAM
- Middle: Woodlands Middle/High School
- High: Woodlands Middle/High School
Source: OneKey® MLS as distributed by MLS GRID. This data may not be complete. We recommend contacting the local school district to confirm school assignments for this home.

Similar homes
- $169,0001 bd1 ba600 sqft100 E Hartsdale Avenue #4BW, Hartsdale, NY 10530For Sale
 MLS ID #1053061, Jeffrey D. Hanrahan, Listing by: Keller Williams Realty Group. OneKey® MLS as distributed by MLS GRID
- $259,5001 bd1 ba850 sqft68 E Hartsdale Avenue #4J, Hartsdale, NY 10530For Sale
 MLS ID #859447, Michael Taraboulos, Listing by: Serhant LLC. OneKey® MLS as distributed by MLS GRID
- $274,9001 bd1 ba900 sqft40 Rockledge Road #1A, Hartsdale, NY 10530For Sale
 MLS ID #1025958, Andres Sarmiento, Listing by: RE/MAX Distinguished Hms.&Prop. OneKey® MLS as distributed by MLS GRID
- $415,0002 bd2 ba1.1k sqft5 Rockledge Road #2A, Hartsdale, NY 10530For Sale
 MLS ID #1063500, Marina Suh, Listing by: Keller Williams Realty Group. OneKey® MLS as distributed by MLS GRID
- $225,0001 bd1 ba900 sqft151 E Hartsdale Avenue #2B, Hartsdale, NY 10530For SaleMLS ID #1057423, Lois J. Perrotta, Listing by: ERA Insite Realty Services. OneKey® MLS as distributed by MLS GRID
- $365,0002 bd1 ba956 sqft50 N Broadway #1B, White Plains, NY 10603For SaleMLS ID #1067824, Patricia A. Sullivan, Listing by: Claire D. Leone Associates Ltd. OneKey® MLS as distributed by MLS GRID
- $194,9001 bd1 ba800 sqft68 E Hartsdale Avenue #4K, Hartsdale, NY 10530For SaleMLS ID #1053056, Chintan Trivedi, Listing by: RE/MAX In The City. OneKey® MLS as distributed by MLS GRID
- $340,0001 bd1 ba680 sqft307 Woodland Hills Road #307, White Plains, NY 10603For SaleMLS ID #1063963, Ana Gorea, Listing by: Corcoran Legends Realty. OneKey® MLS as distributed by MLS GRID
- $250,0001 bd1 ba1k sqft90 BRYANT Avenue #Embassy -3A, White Plains, NY 10605For SaleMLS ID #1065794, Gail Simring, Listing by: The Foxes Real Estate. OneKey® MLS as distributed by MLS GRID
- $225,0001 bd1 ba800 sqft45 E Hartsdale Avenue #6K, Hartsdale, NY 10530For SaleMLS ID #1053662, Barry Kramer, Listing by: BHG Real Estate Choice Realty. OneKey® MLS as distributed by MLS GRID
- $350,0002 bd2 ba1.2k sqft325 Main Street #2G, White Plains, NY 10601For SaleMLS ID #1063145, Viola Taliaferrow, Listing by: Keller Williams Realty Group. OneKey® MLS as distributed by MLS GRID
- $285,0002 bd2 ba1.1k sqft12 Old Mamaroneck Road #2G, White Plains, NY 10605For SaleMLS ID #951683, Peggy Shea, Listing by: Keller Williams NY Realty. OneKey® MLS as distributed by MLS GRID
- $199,0001 bd1 ba850 sqft111 E Hartsdale Avenue #3D, Hartsdale, NY 10530For SaleMLS ID #1036483, Barry Kramer, Listing by: BHG Real Estate Choice Realty. OneKey® MLS as distributed by MLS GRID
- $258,0801 bd1 ba660 sqft330 Central Park Avenue #F12, Scarsdale, NY 10583For SaleMLS ID #1061039, Bopaul P. Sookdeo, Listing by: Besmatch Crosswest Group Corp.. OneKey® MLS as distributed by MLS GRID
- $319,5002 bd1 ba900 sqft9 Bryant Crescent #2N, White Plains, NY 10605For SaleMLS ID #1064266, Beth Acocella, Listing by: Coldwell Banker Realty. OneKey® MLS as distributed by MLS GRID
- $330,0002 bd2 ba1k sqft10 Westview Avenue #D, White Plains, NY 10603For SaleMLS ID #1039927, Roxanne Hartman, Listing by: Timothy W. Kramer. OneKey® MLS as distributed by MLS GRID
- $299,0002 bd1 ba900 sqft57 Columbus Avenue #2B, West Harrison, NY 10604For SaleMLS ID #1049684, Tina Ortiz, Listing by: Julia B Fee Sothebys Int. Rlty. OneKey® MLS as distributed by MLS GRID
- $199,0001 bd1 ba800 sqft68 E Hartsdale Avenue #5E, Hartsdale, NY 10530For SaleMLS ID #1047970, Rona Atzmon-Licea, Listing by: Compass Greater NY, LLC. OneKey® MLS as distributed by MLS GRID
- $265,0002 bd1 ba1.1k sqft16 Lake Street #6A, White Plains, NY 10603For SaleMLS ID #994343, Mira Palkola, Listing by: Houlihan Lawrence Inc.. OneKey® MLS as distributed by MLS GRID
