Renovated One-Bedroom Co-op at The Burton | Riverdale
Apartment 4C at The Burton is a renovated, oversized one-bedroom co-op in one of Riverdale's most sought-after full-service buildings. The flexible JR4 layout creates true convertible-two-bedroom potential, ideal for a second bedroom, guest room, or home office without sacrificing the living and dining areas.
Sun-filled and move-in ready, the home features a renovated eat-in kitchen with white shaker cabinetry, granite countertops, stainless steel appliances, and a glass tile backsplash. The spa-style bathroom adds modern tilework and a multi-jet shower system. Throughout, you'll find hardwood floors, crown molding, recessed lighting with dimmers, Alexa-compatible smart switches, and cedar-lined closets. The king-sized primary bedroom offers strong closet space and natural light.
Set directly across from Henry Hudson Park, residents get green space and a quiet setting with easy access to Metro-North, local and express buses, shopping, dining, and schools.
Apartment Features:
-Approx. 835 sq ft, JR4 flex two-bedroom layout
-Renovated eat-in kitchen: white shaker cabinetry, granite, stainless steel, glass tile backsplash
-Spa-style bathroom with multi-jet shower
-Hardwood floors, crown molding, cedar-lined closets
-Recessed lighting with dimmers and Alexa-compatible smart switches
Building Features:
-Pet-friendly, full-service co-op with part-time doorman
-Fitness center and bike room
-Garage and outdoor parking
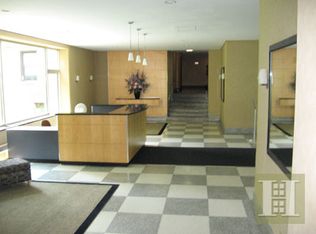

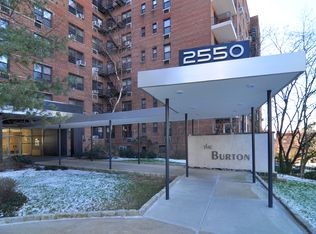
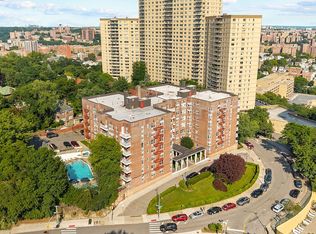
-Landscaped grounds, across from Henry Hudson Park
-Convenient to Metro-North and express buses
Active
$295,000
2550 Independence Ave APT 4C, Bronx, NY 10463
1beds
835sqft
Coop
Built in 1959
-- sqft lot
$292,600 Zestimate®
$353/sqft
$995/mo HOA
What's special
Modern tileworkNatural lightCedar-lined closetsSpa-style bathroomRecessed lighting with dimmersRenovated oversized one-bedroom co-opSun-filled and move-in ready
- 18 days |
- 229 |
- 18 |
Zillow last checked:
Listing updated:
Listed by:
Compass 914-429-8284,
Rafael Barbosa
Source: StreetEasy,MLS#: S1839237
Facts & features
Interior
Bedrooms & bathrooms
- Bedrooms: 1
- Bathrooms: 1
- Full bathrooms: 1
Rooms
- Room types: Bike Room
Appliances
- Included: Dishwasher
- Laundry: Inside
Features
- Flooring: Hardwood
- Has fireplace: No
Interior area
- Total structure area: 835
- Total interior livable area: 835 sqft
Property
Parking
- Parking features: Garage
- Has garage: Yes
Features
- Patio & porch: Other
- Exterior features: Courtyard
- Has view: Yes
- View description: Garden
Details
- Parcel number: 05743020320834704C
- Special conditions: Resale
Construction
Type & style
- Home type: Cooperative
- Property subtype: Coop
Condition
- Year built: 1959
Community & HOA
Community
- Features: Doorman
- Security: Doorman
- Subdivision: Spuyten Duyvil
HOA
- Has HOA: Yes
- Amenities included: Laundry, Fitness Center, Elevator(s)
- Services included: Maintenance
- HOA fee: $995 monthly
Location
- Region: Bronx
Financial & listing details
- Price per square foot: $353/sqft
- Date on market: 7/22/2026
Estimated market value
$292,600
$278,000 - $307,000
$2,838/mo
Price history
| Date | Event | Price |
|---|---|---|
| 7/22/2026 | Listed for sale | $295,000+74.6%$353/sqft |
Source: StreetEasy #S1839237 Report a problem | ||
| 9/10/2010 | Sold | $169,000$202/sqft |
Source: Public Record Report a problem | ||
Public tax history
Tax history is unavailable.
Find assessor info on the county website
Monthly payment
Climate risks
Neighborhood: Riverdale
Nearby schools
GreatSchools rating
- 10/10Ps 24 Spuyten DuyvilGrades: K-5Distance: 0.6 mi
- 5/10Riverdale Kingsbridge Academy (Ms High School 141)Grades: 6-12Distance: 0.6 mi
- $236,200-- bd-- ba-- sqft2550 Independence Ave APT 7M, Bronx, NY 10463Off Market
- $246,700-- bd-- ba-- sqft2550 Independence Ave APT 8L, Bronx, NY 10463Off Market
- $550,0003 bd2 ba1.4k sqft2550 Independence Ave APT 7-G, Bronx, NY 10463Sold
- $326,100-- bd-- ba-- sqft2550 Independence Ave APT 3U, Bronx, NY 10463Off Market
- $168,000-- bd1 ba-- sqft2550 Independence Ave APT 3A, Bronx, NY 10463Off Market
- $305,6002 bd1 ba-- sqft2550 Independence Ave APT 8K, Bronx, NY 10463Off Market
- $232,100-- bd-- ba-- sqft2550 Independence Ave APT 2N, Bronx, NY 10463Off Market
- $164,700-- bd-- ba-- sqft2550 Independence Ave APT 1C, Bronx, NY 10463Off Market
- $247,5001 bd1 ba800 sqft2550 Independence Ave APT 2D, Bronx, NY 10463Off Market
A local agent can set up tours, give advice and negotiate with sellers.
Similar homes
- $260,0001 bd1 ba800 sqft629 Kappock St APT 7N, Bronx, NY 10463Active
 MLS ID #S1839216, Mary Phelan Kavanagh, Listing by: Douglas Elliman. StreetEasy
 - $320,0002 bd2 ba900 sqft601 Kappock St APT 4J, Bronx, NY 10463Active
 MLS ID #S1837668, Emanuel Smith, Listing by: Re/Max In The City. StreetEasy
 - $349,9991 bd1 ba850 sqft2600 Henry Hudson Pkwy APT 5B, Bronx, NY 10463Active
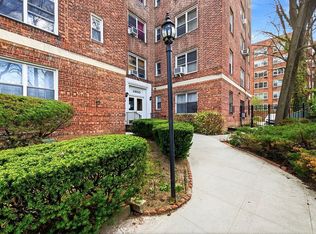 MLS ID #S1820651, Henry Perez, Listing by: DeSimone Real Estate. StreetEasy
 - $250,0001 bd1 ba800 sqft601 Kappock St APT 2F, Bronx, NY 10463Active
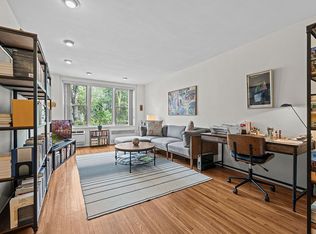 MLS ID #S1823182, Terhi Edwards, Listing by: Douglas Elliman. StreetEasy
 - $360,0002 bd2 ba1.2k sqftRiver Point Towers, Bronx, NY 10463ActiveMLS ID #S1832487, Nick Edwards, Listing by: Douglas Elliman. StreetEasy
- $229,0001 bd1 ba825 sqftRiver Point Towers, Bronx, NY 10463ActiveMLS ID #S1836978, Nick Edwards, Listing by: Douglas Elliman. StreetEasy
- $360,0001 bd1 ba825 sqftRiver Point Towers, Bronx, NY 10463ActiveMLS ID #S1835415, Christopher Casey, Listing by: Sotheby's International Realty. StreetEasy
- $385,0001 bd1 ba775 sqft2575 Palisade Ave APT 12C, Bronx, NY 10463ActiveMLS ID #S1829677, Charles G Brophy, Listing by: Douglas Elliman. StreetEasy
- $375,0002 bd2 ba975 sqft3103 Fairfield Ave APT 4K, Bronx, NY 10463ActiveMLS ID #S1826422, Charles G Brophy, Listing by: Douglas Elliman. StreetEasy
- $239,0001 bd1 ba800 sqft525 W 236th St APT 3J, Bronx, NY 10463ActiveMLS ID #S1816324, Nick Edwards, Listing by: Douglas Elliman. StreetEasy
- $400,0002 bd1 ba975 sqft3135 Johnson Ave APT 17-A, Bronx, NY 10463ActiveMLS ID #S1837654, Sandhya Tidke, Listing by: Brown Harris Stevens. StreetEasy
- $249,0002 bd1 ba950 sqft2860 Bailey Ave APT 5D, Bronx, NY 10463ActiveMLS ID #S1798024, Nancy Rondon, Listing by: Re Max Distinguished Homes. StreetEasy
- $365,0001 bd1 ba900 sqft3777 Independence Ave APT 5F, Bronx, NY 10463ActiveMLS ID #S1833138, Christopher Alicea, Listing by: Brown Harris Stevens. StreetEasy
- $300,0002 bd2 ba1.1k sqft2241 Palmer Avenue #3E, New Rochelle, NY 10801For Sale
 MLS ID #1019646, Ken Wile, Listing by: Redfin Real Estate. OneKey® MLS as distributed by MLS GRID
 - $299,0002 bd1 ba1k sqft25 Shady Glen Court #2C, New Rochelle, NY 10805For SaleMLS ID #998273, Natasha Owens, Listing by: Keller Williams NY Realty. OneKey® MLS as distributed by MLS GRID
- $299,9901 bd1 ba861 sqft3 W Lawrence Park Drive #3, Piermont, NY 10968For SaleMLS ID #1016088, Michael P Truiano, Listing by: Howard Hanna Rand Realty. OneKey® MLS as distributed by MLS GRID
- $345,0001 bd1 ba680 sqft39-45 51st St #5-C, Woodside, NY 11377ActiveMLS ID #S1841126, Alexander Fayn, Listing by: Prominent Properties Sotheby's International Realty. StreetEasy
- $250,0002 bd1 ba1k sqft5635 Netherland Ave APT 1G, Bronx, NY 10471ActiveMLS ID #S1815677, Evelyn Jerez, Listing by: Compass. StreetEasy
- $285,0002 bd2 ba1.2k sqft280 Collins Avenue #6D, Fleetwood, NY 10552For SaleMLS ID #1019040, Alfred Bruno, Listing by: Berkshire Hathaway HS NY Prop. OneKey® MLS as distributed by MLS GRID
- $250,0002 bd1 ba900 sqft555 Bronx River Road #3P, Yonkers, NY 10704For SaleMLS ID #1003491, Philip Simonetti, Listing by: Redfin Real Estate. OneKey® MLS as distributed by MLS GRID
