Welcome home to this beautifully maintained top-floor co-op at the highly sought-after Edmond Lee in Central Riverdale. Enjoy breathtaking southern and western exposures from every room, along with sweeping skyline views from your private terrace. Watch the city come alive as golden hour gives way to sparkling Midtown lights that create a magical backdrop every evening.
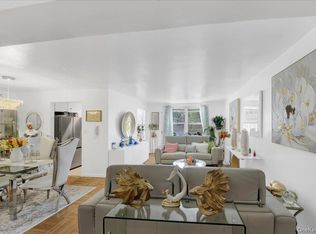
Thoughtfully converted into a two-bedroom residence, this bright and airy home offers a spacious living and dining area filled with natural light and enhanced by classic parquet hardwood floors throughout. The windowed galley kitchen features abundant cabinetry, generous stone countertop space, and an efficient layout ideal for everyday living.
The primary bedroom provides double exposure, exceptional storage with two oversized double closets, while additional large hallway closets offer even more space to keep everything organized.
The Edmond Lee is a full-service, pet-friendly building offering a 24-hour doorman, beautifully landscaped seasonal outdoor pool, fitness center (available for an additional fee), laundry facilities, and both indoor and outdoor parking (subject to current availability).
Perfectly situated just blocks from the shops, restaurants, and cafés along Johnson and Riverdale Avenues, as well as local parks and multiple transportation options, this home offers the ideal blend of convenience, comfort, and exceptional views.
Monthly Maintenance: $1,471
Monthly Assessment: $160
Total Monthly Charges: $1,631
Maintenance includes heat, hot water, property taxes, and access to the seasonal outdoor pool.
Active
$400,000
3135 Johnson Ave APT 17-A, Bronx, NY 10463
2beds
975sqft
Coop
Built in 1953
-- sqft lot
$399,100 Zestimate®
$410/sqft
$1,471/mo HOA
What's special
Bright and airy homeAdditional large hallway closetsWindowed galley kitchenGenerous stone countertop spaceAbundant cabinetry
- 18 days |
- 502 |
- 30 |
Zillow last checked:
Listing updated:
Listed by:
Brown Harris Stevens 917-701-3682,
Sandhya Tidke,
Brian Beaudry
Source: StreetEasy,MLS#: S1837654
Facts & features
Interior
Bedrooms & bathrooms
- Bedrooms: 2
- Bathrooms: 1
- Full bathrooms: 1
Rooms
- Room types: Bike Room
Appliances
- Included: Dishwasher
- Laundry: Inside
Features
- Flooring: Hardwood
- Has fireplace: No
Interior area
- Total structure area: 975
- Total interior livable area: 975 sqft
Property
Parking
- Parking features: Garage
- Has garage: Yes
Features
- Patio & porch: Terrace
- Exterior features: Terrace
- Pool features: Swimming Pool
- Has view: Yes
- View description: Garden, Park/Greenbelt
Details
- Parcel number: 057390257208342217A
- Special conditions: Resale
Construction
Type & style
- Home type: Cooperative
- Property subtype: Coop
Condition
- Year built: 1953
Community & HOA
Community
- Features: Doorman, Full Time Doorman
- Security: Doorman, Full-Time Doorman
- Subdivision: Spuyten Duyvil
HOA
- Has HOA: Yes
- Amenities included: Laundry, Fitness Center, Elevator(s)
- Services included: Maintenance
- HOA fee: $1,471 monthly
Location
- Region: Bronx
Financial & listing details
- Price per square foot: $410/sqft
- Date on market: 7/13/2026
Estimated market value
$399,100
$379,000 - $419,000
$3,205/mo
Price history
| Date | Event | Price |
|---|---|---|
| 7/13/2026 | Listed for sale | $400,000+19.4%$410/sqft |
Source:  OneKey® MLS as distributed by MLS GRID #1024654 Report a problem OneKey® MLS as distributed by MLS GRID #1024654 Report a problem | ||
| 6/26/2015 | Sold | $335,000$344/sqft |
Source: OneKey® MLS as distributed by MLS GRID #H4443585 Report a problem | ||
Public tax history
Tax history is unavailable.
Find assessor info on the county website
Monthly payment
Climate risks
Neighborhood: Riverdale
Nearby schools
GreatSchools rating
- 10/10Ps 24 Spuyten DuyvilGrades: K-5Distance: 0.3 mi
- 5/10Riverdale Kingsbridge Academy (Ms High School 141)Grades: 6-12Distance: 0.4 mi
- $326,4001 bd1 ba975 sqft3135 Johnson Ave, Bronx, NY 10463Off Market
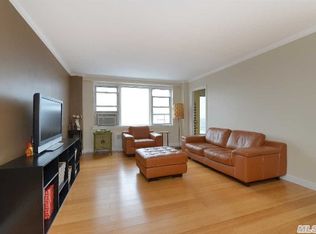
- $---- bd-- ba-- sqft3135 Johnson Ave APT 12A, Bronx, NY 10463Off Market
- $489,0002 bd2 ba1.2k sqft3135 Johnson Ave APT 4B, Bronx, NY 10463Sold
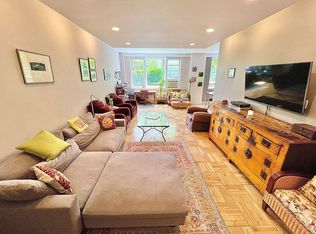
- $337,5001 bd1 ba-- sqft3135 Johnson Ave APT 11A, Bronx, NY 10463Sold
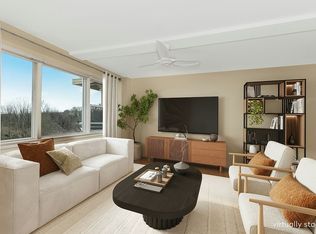
- $353,800-- bd-- ba-- sqft3135 Johnson Ave APT 11F, Bronx, NY 10463Off Market
- $345,0002 bd1 ba975 sqft3135 Johnson Ave APT 9A, Bronx, NY 10463Sold
- $650,0003 bd2 ba-- sqft3135 Johnson Ave APT 10C, Bronx, NY 10463Sold
- $447,400-- bd-- ba-- sqft3135 Johnson Ave APT 10E, Bronx, NY 10463Off Market
A local agent can set up tours, give advice and negotiate with sellers.
Similar homes
- $405,0002 bd1 ba1.1k sqft290 W 232nd St APT 21C, Bronx, NY 10463Active
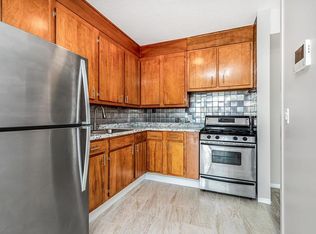 MLS ID #S1840515, Listing by: Douglas Elliman. StreetEasy
 - $365,0002 bd2 ba1.2k sqftRiver Point Towers, Bronx, NY 10463Active
 MLS ID #S1840418, Listing by: Douglas Elliman. StreetEasy
 - $345,0002 bd1 ba1k sqft3130 Irwin Ave APT 4B, Bronx, NY 10463Active
 MLS ID #S1839804, Edward Meltser, Listing by: Re/Max In The City. StreetEasy
 - $389,0002 bd2 ba1.2k sqft3512 Oxford Avenue #1C, Bronx, NY 10463For Sale
 MLS ID #1021343, Abel Brea, Listing by: YourHomeSold Guaranteed Realty. OneKey® MLS as distributed by MLS GRID
 - $369,0002 bd2 ba1.1k sqft3200 Netherland Ave APT 1K, Bronx, NY 10463ActiveMLS ID #S1830888, Matthew Bizzarro, Listing by: Bizzarro Agency. StreetEasy
- $449,0002 bd2 ba880 sqft3220 Fairfield Ave APT 9A, Bronx, NY 10463ActiveMLS ID #S1827874, Maria Moragianis, Listing by: Robert E. Hill. StreetEasy
- $370,0002 bd1 ba950 sqft2750 Johnson Ave #4, Bronx, NY 10463ActiveMLS ID #S1836342, Gil Perez, Listing by: Gilbert Perez, LREB. StreetEasy
- $375,0002 bd2 ba975 sqft3103 Fairfield Ave APT 4K, Bronx, NY 10463ActiveMLS ID #S1826422, Charles G Brophy, Listing by: Douglas Elliman. StreetEasy
- $395,0002 bd2 ba1.2k sqftThe Briarcliff, Bronx, NY 10463ActiveMLS ID #S1804993, Carolyn Young, Listing by: Brown Harris Stevens. StreetEasy
- $395,0002 bd2 ba1.2k sqft3515 Henry Hudson Parkway #10F, Bronx, NY 10463For SaleMLS ID #948644, Carolyn Young, Listing by: Brown Harris Stevens. OneKey® MLS as distributed by MLS GRID
- $379,5002 bd2 ba1k sqft3636 Fieldston Rd APT 7B, Bronx, NY 10463ActiveMLS ID #S1827960, John Edwards, Listing by: John Edwards Real Estate, Inc.. StreetEasy
- $365,0002 bd1 ba1.1k sqft3600 Fieldston Rd APT 3E, Bronx, NY 10463ActiveMLS ID #S1834305, Belkis Tappan, Listing by: Brown Harris Stevens. StreetEasy
- $310,0002 bd2 ba950 sqft3103 Fairfield Ave APT 10A, Bronx, NY 10463ActiveMLS ID #S1838893, Maria-Stella Fountoulakis, Listing by: Brown Harris Stevens. StreetEasy
- $387,9002 bd2 ba1.2k sqftThe Briarcliff, Bronx, NY 10463ActiveMLS ID #S1814364, Lee Moskof, Listing by: Brown Harris Stevens. StreetEasy
- $387,9002 bd2 ba1.2k sqft3515 Henry Hudson Parkway #5G, Bronx, NY 10463For SaleMLS ID #968381, Lee Moskof, Listing by: Brown Harris Stevens. OneKey® MLS as distributed by MLS GRID
- $449,0002 bd2 ba1.1k sqft525 W 235th St APT 4D, Bronx, NY 10463ActiveMLS ID #S1830027, Nanette Gran, Listing by: Brown Harris Stevens. StreetEasy
- $349,9002 bd2 ba1.2k sqft525 W 235th St APT 6E, Bronx, NY 10463ActiveMLS ID #S1834949, Edward Meltser, Listing by: Re/Max In The City. StreetEasy
- $370,0002 bd2 ba1.2k sqft640 W 231st St APT 5D, Bronx, NY 10463ActiveMLS ID #S1789084, Sandhya Tidke, Listing by: Brown Harris Stevens. StreetEasy
- $378,5002 bd1 ba1k sqft525 W 238th Street #1G, Bronx, NY 10463For SaleMLS ID #1013647, Roman Vladimirsky, Listing by: Keller Williams NY Realty. OneKey® MLS as distributed by MLS GRID
- $415,0002 bd2 ba1.2k sqftRiver Point Towers, Bronx, NY 10463ActiveMLS ID #S1816911, Nick Edwards, Listing by: Douglas Elliman. StreetEasy
