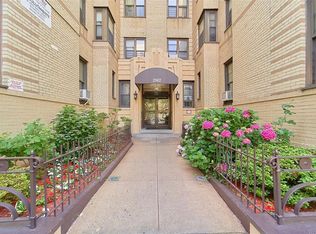
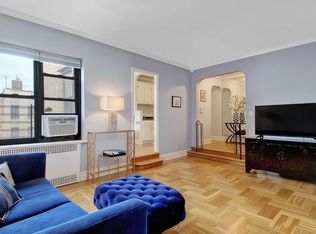
Come check out this lovely, spacious junior 4 apartment filled with abundant light and Pre-War charm. The fifth floor, northeast exposure streams abundant sunlight through its soaring ceilings and huge sunken living room, complete with beautiful basket-weave parquet floors and wrought-iron railings. This boutique-style co-op apartment also features a pleasant and inviting dining area, a windowed kitchen and bath, and original architectural details. Located on a picturesque tree-lined street in Bedford Park, the building offers an elevator, on-site laundry, and a resident superintendent. Conveniently located two blocks from the Metro-North, close to IND & IRT Subways (B/D/4 lines) and BX41/BX41-SBS and BX25/BX26 buses. Plus, you're near great restaurants, Jerome Park, the NY Botanical Gardens, the Bronx Zoo, Fordham University and Lehman College as well as The Bronx High School of Science. Don’t miss this affordable, charming home—it won’t last! Call to schedule a showing.
For sale
Price cut: $5K (7/27)
$215,000
2962 Decatur Avenue 5th Floor, Bronx, NY 10458
2beds
930sqft
Stock Cooperative, Residential
Built in 1939
-- sqft lot
$-- Zestimate®
$231/sqft
$-- HOA
What's special
Original architectural detailsWrought-iron railingsFilled with abundant lightSoaring ceilingsBuilding offers an elevatorFifth floor northeast exposureWindowed kitchen and bath
- 209 days
- 464
- 36
Zillow last checked:
Listing updated:
Listed by:
Keller Williams NY Realty 914-437-6100,
Martha N. Lauria 646-286-3496,
Marco Vasile 914-359-4738,
Keller Williams NY Realty
Source: OneKey® MLS as distributed by MLS GRID,MLS#: 961546
Facts & features
Interior
Bedrooms & bathrooms
- Bedrooms: 2
- Bathrooms: 1
- Full bathrooms: 1
Heating
- Natural Gas, Radiant, Other
Cooling
- None
Appliances
- Included: Microwave, Oven, Range, Refrigerator
- Laundry: Common Area, In Basement
Features
- Other
- Flooring: Hardwood
- Attic: None
- Has fireplace: No
- Common walls with other units/homes: 2+ Common Walls
Interior area
- Total structure area: 930
- Total interior livable area: 930 sqft
Property
Parking
- Parking features: None
Details
- Parcel number: 03280001302962000000005F
- Special conditions: None
Construction
Type & style
- Home type: Cooperative
- Architectural style: Other
- Property subtype: Stock Cooperative, Residential
- Attached to another structure: Yes
Materials
- Block, Brick, Frame
Condition
- Year built: 1939
Utilities & green energy
- Sewer: Public Sewer
- Water: Public
- Utilities for property: Trash Collection Public
Community & HOA
HOA
- Has HOA: No
- HOA name: High Rise Property Management
- HOA phone: 718-726-1900
Location
- Region: Bronx
Financial & listing details
- Price per square foot: $231/sqft
- Date on market: 2/24/2026
- Cumulative days on market: 209 days
- Listing agreement: Exclusive Right To Sell
Estimated market value
Not available
Estimated sales range
Not available
Not available
Price history
| Date | Event | Price |
|---|---|---|
| 7/27/2026 | Price change | $215,000-2.3%$231/sqft |
Source:  OneKey® MLS as distributed by MLS GRID #961546 Report a problem OneKey® MLS as distributed by MLS GRID #961546 Report a problem | ||
| 6/16/2026 | Price change | $220,000-2.2%$237/sqft |
Source: OneKey® MLS as distributed by MLS GRID #961546 Report a problem | ||
| 2/24/2026 | Listed for sale | $225,000$242/sqft |
Source: OneKey® MLS as distributed by MLS GRID #961546 Report a problem | ||
| 12/15/2025 | Listing removed | $225,000$242/sqft |
Source: OneKey® MLS as distributed by MLS GRID #830943 Report a problem | ||
| 9/15/2025 | Price change | $225,000+2.7%$242/sqft |
Source: OneKey® MLS as distributed by MLS GRID #830943 Report a problem | ||
| 3/14/2025 | Listed for sale | $219,000$235/sqft |
Source: OneKey® MLS as distributed by MLS GRID #830943 Report a problem | ||
Public tax history
Tax history is unavailable.
Monthly payment
Climate risks
Neighborhood: Bedford Park
Nearby schools
Schools provided by the listing agent
- Elementary: Bedford Park Elementary School
- Middle: Is 254
- High: Dewitt Clinton High School
Source: OneKey® MLS as distributed by MLS GRID. This data may not be complete. We recommend contacting the local school district to confirm school assignments for this home.
- $210,5002 bd1 ba900 sqft2962 Decatur Ave APT 4C, Bronx, NY 10458Off Market
- $193,9001 bd1 ba-- sqft2962 Decatur Ave APT 6E, Bronx, NY 10458Off Market
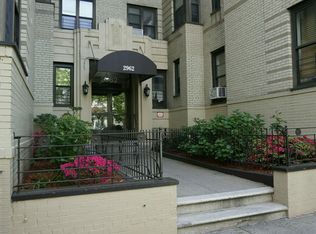
- $2,357,0002 bd1 ba930 sqft2962 Decatur Ave APT 4H, Bronx, NY 10458Off Market
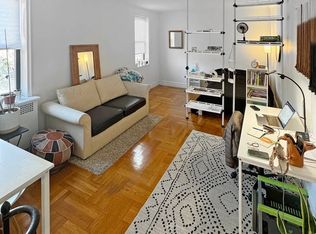
- $2,357,000-- bd1 ba440 sqft2962 Decatur Ave APT 4G, Bronx, NY 10458Off Market
Similar homes
- $199,0002 bd1 ba946 sqft6 Fordham Hill Oval APT 11G, Bronx, NY 10468Active
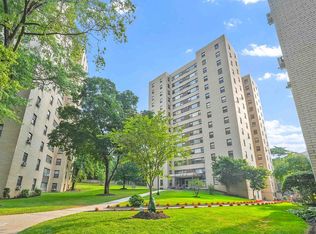 MLS ID #S1838153, Etan Hakimi, Listing by: Mitra Hakimi Realty Group, LLC. StreetEasy
 - $199,0002 bd1 ba850 sqft3555 Kings College Place #2K, Bronx, NY 10467For Sale
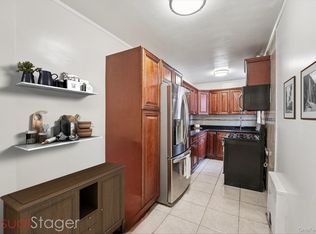
 MLS ID #972664, Trudi Iglesias, Listing by: Howard Hanna Rand Realty. OneKey® MLS as distributed by MLS GRID
 - $199,0002 bd1 ba900 sqftCollege Gardens, Bronx, NY 10467Active
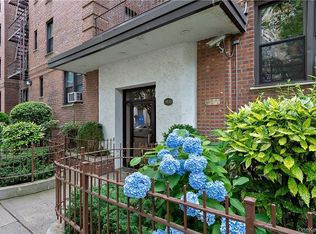 MLS ID #S1806185, Marco Vasile, Listing by: Keller Williams NY Realty. StreetEasy
 - $255,0002 bd1 ba900 sqft2750 Olinville Ave APT 1K, Bronx, NY 10467Active
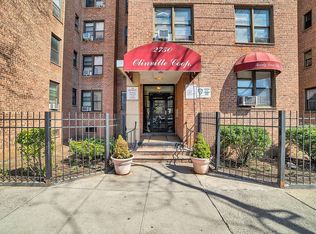 MLS ID #S1838327, Marco Vasile, Listing by: Keller Williams NY Realty. StreetEasy
 - $245,0002 bd2 ba935 sqft4 Fordham Hill Oval #8G, Bronx, NY 10468For SaleMLS ID #816498, Jose R. Ortiz, Listing by: Apex Realty. OneKey® MLS as distributed by MLS GRID
- $239,0002 bd1 ba900 sqft2835 Webb Avenue #4B, Bronx, NY 10468For SaleMLS ID #1004267, Juan Carlos Gomez, Listing by: Keller Williams Realty Group. OneKey® MLS as distributed by MLS GRID
- $225,0002 bd1 ba865 sqft11 Bronx River Road #1M, Yonkers, NY 10704For SaleMLS ID #1008339, Felix J. Hernandez, Listing by: Real Broker NY LLC. OneKey® MLS as distributed by MLS GRID
- $175,0001 bd1 ba800 sqft219 Bronx River Road #4N, Yonkers, NY 10704For SaleMLS ID #1051908, Ramanjit Dhanoa, Listing by: eXp Realty. OneKey® MLS as distributed by MLS GRID
- $175,0002 bd1 ba800 sqft854 Intervale Avenue #2, Bronx, NY 10459For SaleMLS ID #1019658, Bryant Moran, Listing by: YourHomeSold Guaranteed Realty. OneKey® MLS as distributed by MLS GRID
- $229,8881 bd1 ba875 sqft1 Bronxville Road #6A, Bronxville, NY 10708For SaleMLS ID #996503, Brent R. VanAken, Listing by: Keller Williams Village Sq Rlt. OneKey® MLS as distributed by MLS GRID
- $275,0002 bd1 ba900 sqft756 Brady Avenue #609, Bronx, NY 10462For SaleMLS ID #1027515, Herminia Florimon, Listing by: Keller Williams Realty NYC Grp. OneKey® MLS as distributed by MLS GRID
- $249,9002 bd1 ba1k sqft125 Bronx River Road #2F, Yonkers, NY 10704For SaleMLS ID #1026319, Tony Murphy, Listing by: Houlihan Lawrence Inc.. OneKey® MLS as distributed by MLS GRID
- $185,0001 bd1 ba725 sqft20 William Street #5H, Mount Vernon, NY 10552For SaleMLS ID #1017788, Astrit Selimaj, Listing by: The Select Team, LLC. OneKey® MLS as distributed by MLS GRID
- $200,0002 bd1 ba950 sqft445 Gramatan Ave #CD3, Fleetwood, NY 10552For SaleMLS ID #1014213, Zachary S. Cohen, Listing by: Christie's Int. Real Estate. OneKey® MLS as distributed by MLS GRID
- $170,0001 bd1 ba800 sqft2080 Barnes Avenue #4A, Bronx, NY 10462For SaleMLS ID #1027471, Jerome C. Jeffrey, Listing by: Howard Hanna Rand Realty. OneKey® MLS as distributed by MLS GRID
- $215,0001 bd1 ba900 sqft290 Collins Ave #2C, Fleetwood, NY 10552For SaleMLS ID #1028331, Kevin W. Tucker Jr, Listing by: Houlihan Lawrence Inc.. OneKey® MLS as distributed by MLS GRID
- $199,000-- bd1 ba600 sqft6510 108th Street #2J, Forest Hills, NY 11375For SaleMLS ID #1019395, Mirsada Muratovic, Listing by: Aurum Standard Realty Corp. OneKey® MLS as distributed by MLS GRID
