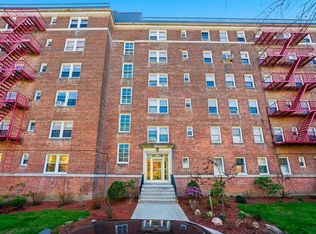
Welcome to your new home at 5621 Netherland Avenue, Unit 4D sponsor unit - a delightful cooperative nestled in the charming community of North Riverdale. This wonderfully maintained unit boasts bright, sun-drenched spaces and a stylish, windowed kitchen ideal space for culinary adventures. Gleaming hardwood floors flow throughout, providing a sophisticated touch to the living space. The building itself is surrounded by stunningly landscaped grounds, featuring inviting park benches and umbrellas thoughtfully placed for residents to unwind and enjoy the peaceful ambiance. Among the amenities is a versatile community room, available for hosting gatherings, complete with a kitchen for added convenience. Residents can also take advantage of the local playground, providing an opportunity for fresh air and leisure. Convenience is key in this neighborhood, offering easy access to shopping and dining options just a stone's throw away. Commuting is a breeze with local and express buses right around the corner, and the nearby Metro North station connects you to Grand Central effortlessly, making it ideal space for those on the go. This unique cooperative embodies a blend of comfort, community, and convenience, designed to meet your living needs. Don't miss out on this exceptional opportunity - reach out today to schedule your private showing and take the first step in making this dream home yours! maintenance $1,198.09 includes electric heat and hot water
Active
$190,000
5621 Netherland Ave APT 4D, Bronx, NY 10471
1beds
750sqft
Coop
Built in ----
-- sqft lot
$187,300 Zestimate®
$253/sqft
$1,198/mo HOA
What's special
Bright sun-drenched spacesLocal playgroundStylish windowed kitchenStunningly landscaped groundsGleaming hardwood floors
- 25 days
- 301
- 19
Zillow last checked:
Listing updated:
Listed by:
Douglas Elliman 917-415-9657,
Petra Olan
Source: StreetEasy,MLS#: S1832308
Facts & features
Interior
Bedrooms & bathrooms
- Bedrooms: 1
- Bathrooms: 1
- Full bathrooms: 1
Rooms
- Room types: Bike Room
Appliances
- Laundry: Inside
Features
- Has fireplace: No
Interior area
- Total structure area: 750
- Total interior livable area: 750 sqft
Property
Accessibility
- Accessibility features: Wheelchair Access
Details
- Special conditions: Sponsor Unit
Construction
Type & style
- Home type: Cooperative
- Property subtype: Coop
Community & HOA
Community
- Subdivision: Riverdale
HOA
- Has HOA: Yes
- Amenities included: Laundry, Elevator(s)
- Services included: Maintenance
- HOA fee: $1,198 monthly
Location
- Region: Bronx
Financial & listing details
- Price per square foot: $253/sqft
- Date on market: 9/17/2026
Estimated market value
$187,300
$178,000 - $197,000
$2,387/mo
Price history
| Date | Event | Price |
|---|---|---|
| 6/5/2026 | Listed for sale | $190,000$253/sqft |
Source:  OneKey® MLS as distributed by MLS GRID #1007568 Report a problem OneKey® MLS as distributed by MLS GRID #1007568 Report a problem | ||
Public tax history
Tax history is unavailable.
Monthly payment
Climate risks
Neighborhood: Riverdale
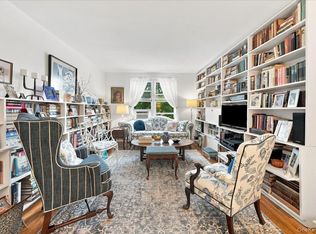
- $177,5001 bd1 ba750 sqft5621 Netherland Ave APT 3D, Bronx, NY 10471For Sale
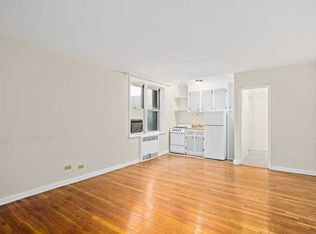
- $124,000-- bd1 ba350 sqft5621 Netherland Ave APT 1F, Bronx, NY 10471Off Market
- $162,000-- bd-- ba-- sqft5621 Netherland Ave #216B, Bronx, NY 10471Off Market
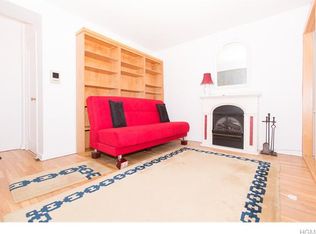
- $117,000-- bd1 ba350 sqft5621 Netherland Ave APT 4F, Bronx, NY 10471Off Market
Similar homes
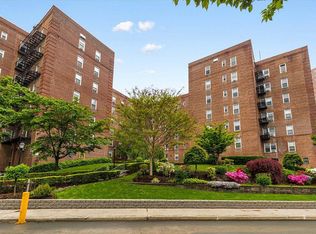
- $200,0001 bd1 ba800 sqft5645 Netherland Ave APT 5C, Bronx, NY 10471Active
 MLS ID #S1827574, Shpresa Camaj, Listing by: Real Broker NY LLC. StreetEasy
 - $190,0001 bd1 ba750 sqft5444 Arlington Ave APT G44, Bronx, NY 10471Active
 MLS ID #S1830248, Ellen Chu, Listing by: Douglas Elliman. StreetEasy
 - $209,9002 bd1 ba850 sqftNetherland Gardens, Bronx, NY 10471Active
 MLS ID #S1834351, Dharamdeo Jagrooph, Listing by: Liberty Realty Corp.. StreetEasy
 - $200,0001 bd1 ba750 sqft5650 Netherland Ave APT 2E, Bronx, NY 10471Active
 MLS ID #S1827569, Shpresa Camaj, Listing by: Real Broker NY LLC. StreetEasy
 - $179,0001 bd1 ba750 sqft5621 Netherland Avenue #6B, Bronx, NY 10471For Sale
 MLS ID #984457, Marlanea Sopp CBR, Listing by: LAFFEY REAL ESTATE. OneKey® MLS as distributed by MLS GRID
 - $189,0001 bd1 ba700 sqft3363 Sedgwick Avenue #4D, Bronx, NY 10463For SaleMLS ID #1053876, Carol Marrone, Listing by: Serhant LLC. OneKey® MLS as distributed by MLS GRID
- $169,0001 bd1 ba750 sqft6535 Broadway #1G, Bronx, NY 10471For SaleMLS ID #960493, Kristin H. Poellot, Listing by: Keller Williams Prestige Prop. OneKey® MLS as distributed by MLS GRID
- $189,0001 bd1 ba800 sqft472 Gramatan Avenue #DD3, Mount Vernon, NY 10552For SaleMLS ID #1015812, Karen W. Hios, Listing by: Coldwell Banker Realty. OneKey® MLS as distributed by MLS GRID
- $199,0001 bd1 ba776 sqft20 William Street #4F, Mount Vernon, NY 10552For SaleMLS ID #1047915, Annette M. Gould, Listing by: Gould Properties & Management. OneKey® MLS as distributed by MLS GRID
- $185,0002 bd1 ba900 sqft636 N Terrace Avenue #2B, Fleetwood, NY 10552For SaleMLS ID #1055928, Elizabeth Alicea, Listing by: Brown Harris Stevens. OneKey® MLS as distributed by MLS GRID
